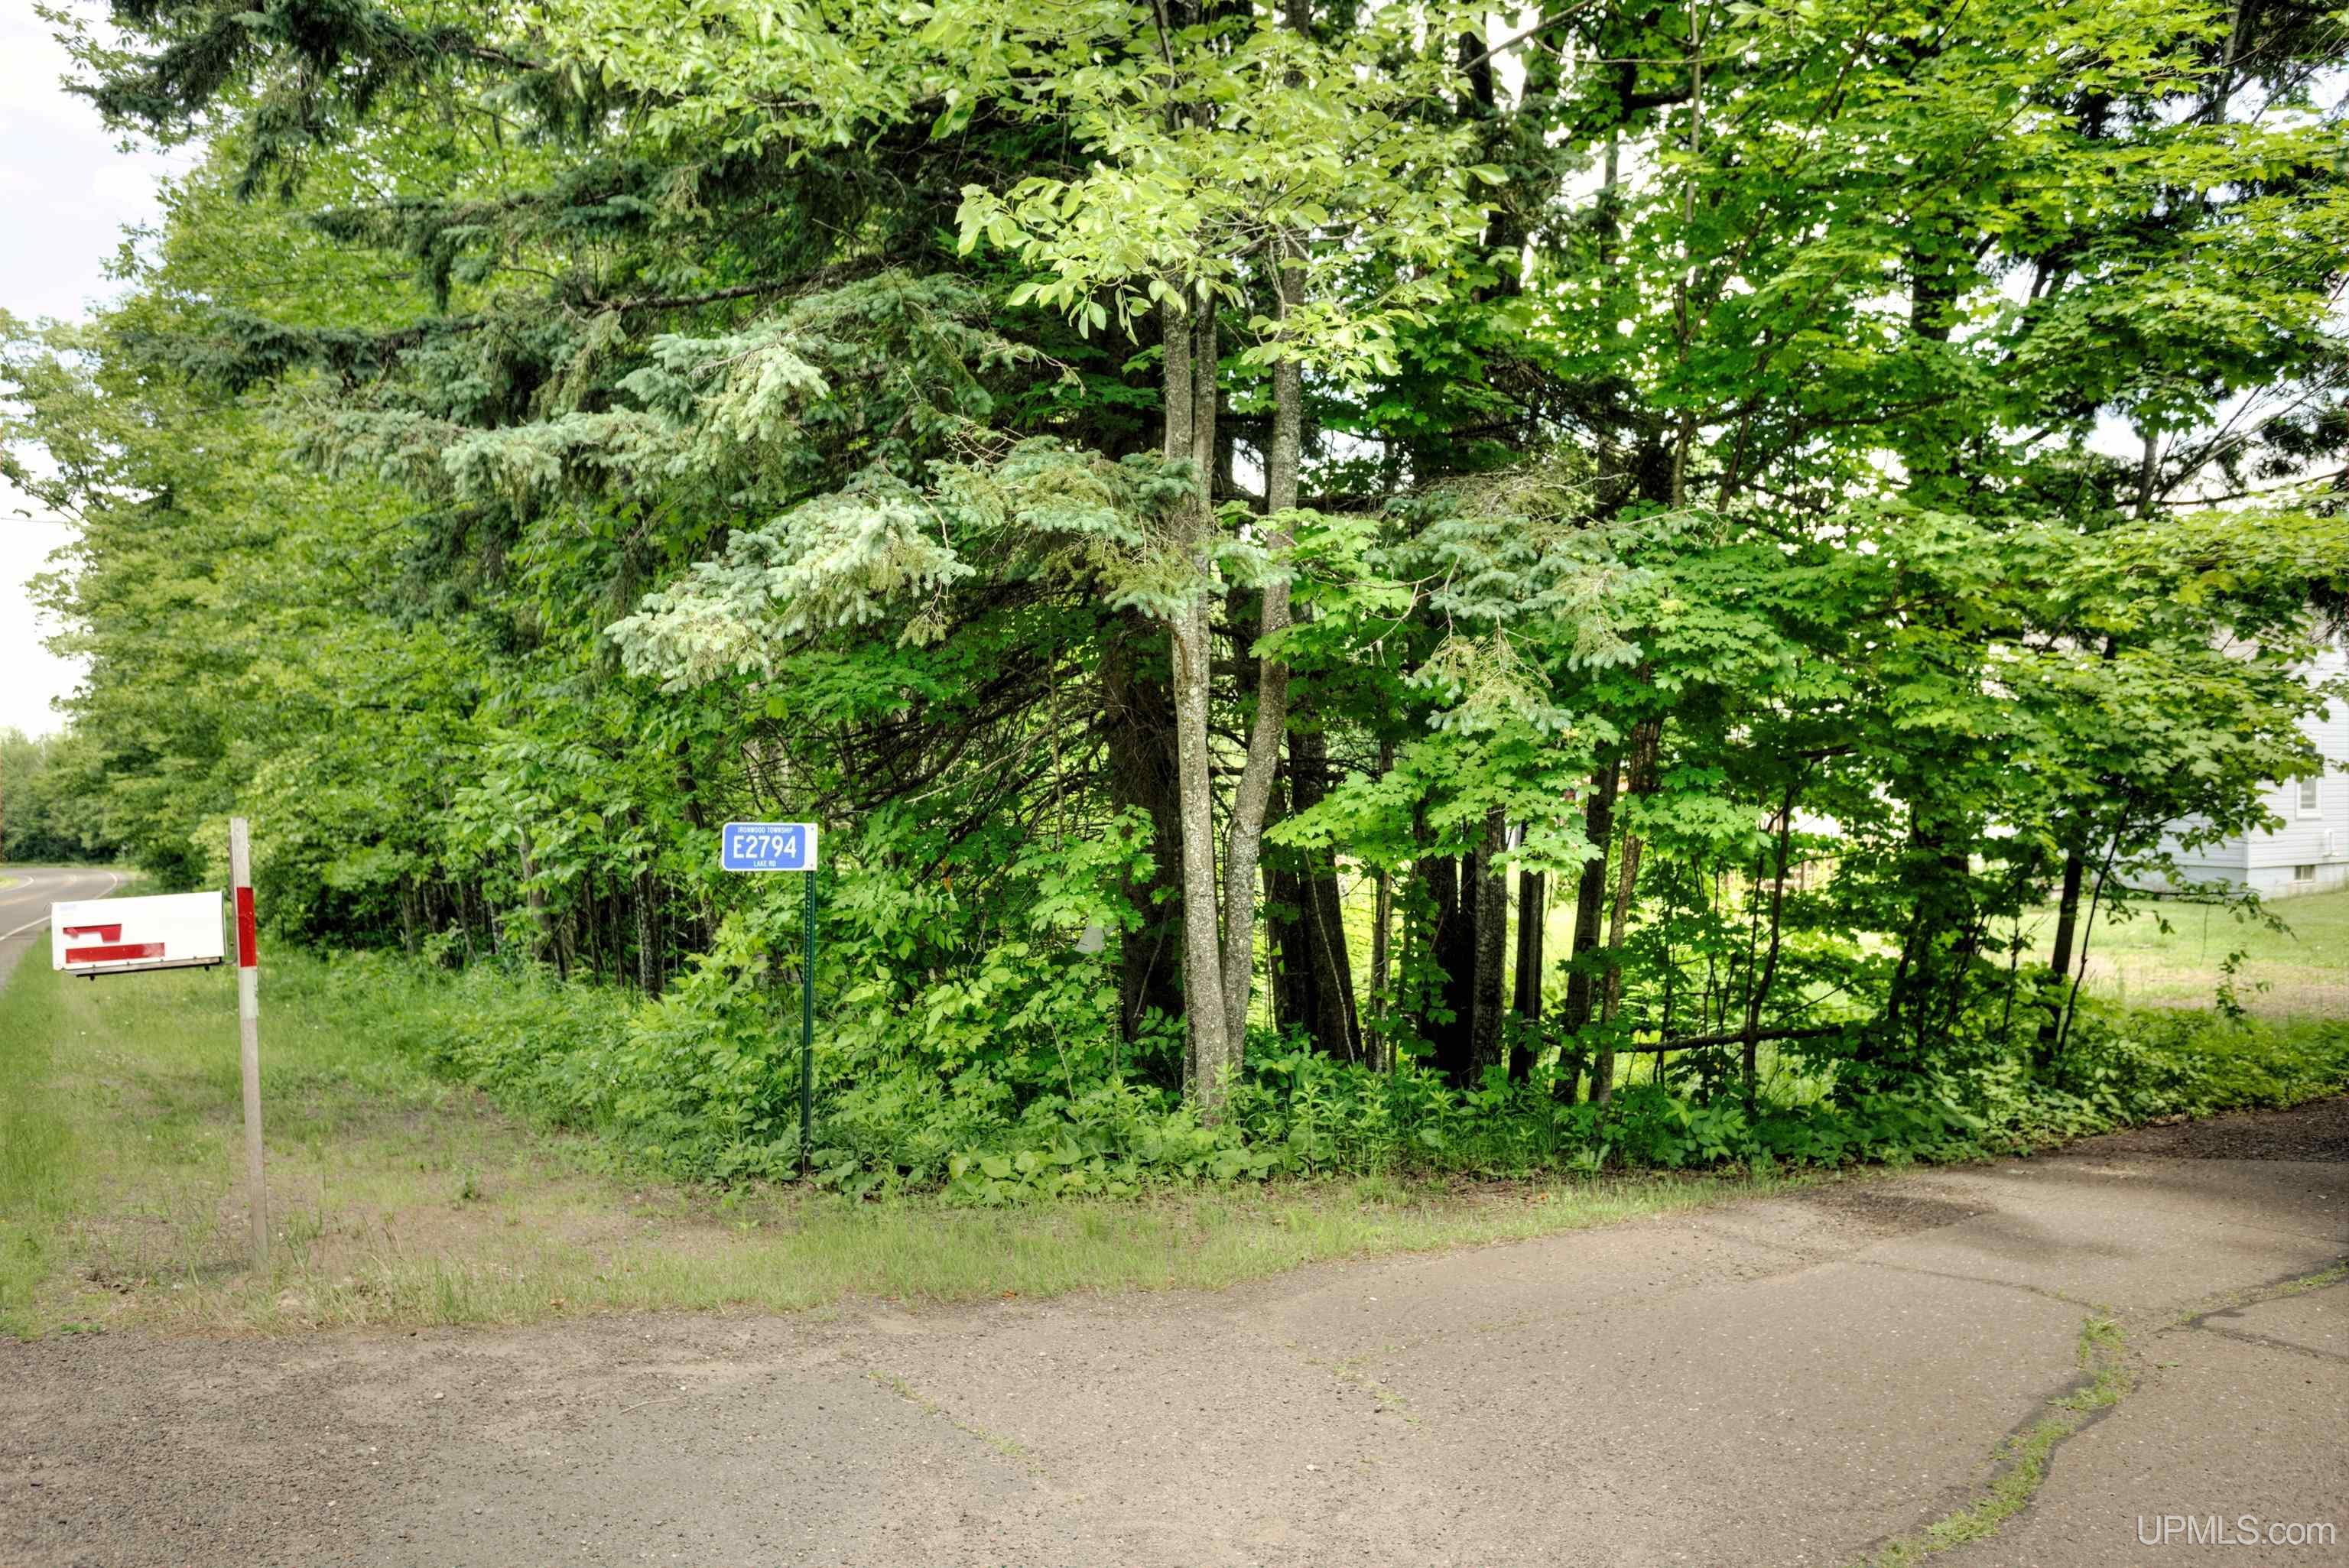
E2794 Lake Road

Ironwood, MI 49938

$225,000

MLS# 50215565
LISTING STATUS

Active

LEGAL DESCRIPTION

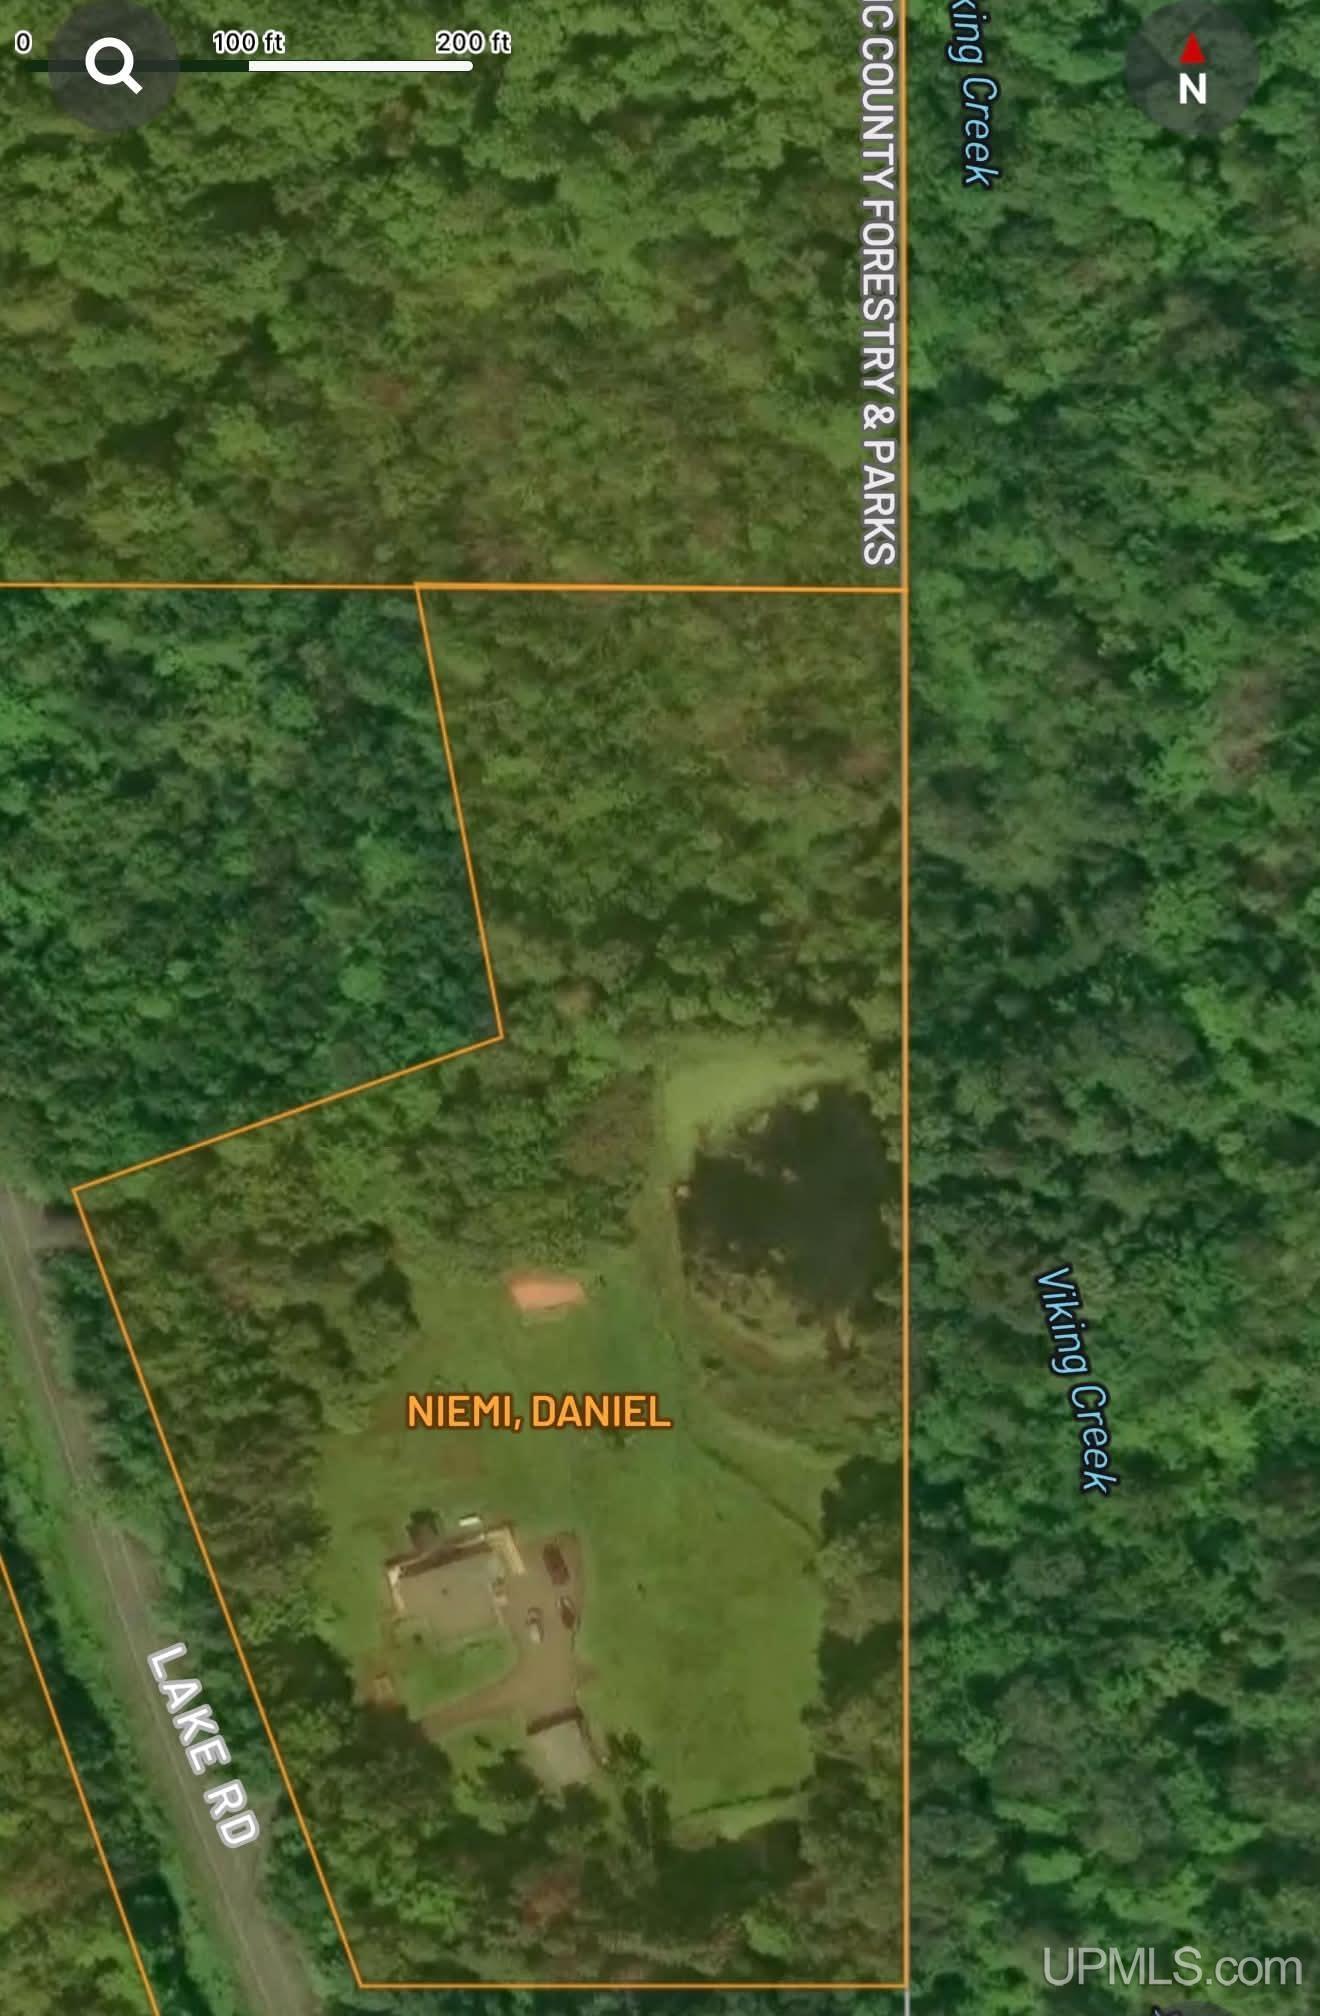
Sec 03 T48N R48W Map# 104D Prt of SE1/4 of NE1/4 Lying E of County Road (Lake Road) Com at SE Cro of Sub; Th N 700 Ft to POB; Th SW'ly 200 Ft to E R/W Ln of Rd; Th NW'ly alg Rd 445 Ft to Pt 280 Ft S of N Ln of Sub; Th NE'ly 200 Ft; Th NW'ly 200 Ft to N Ln; Th E 200 Ft to NE Cor of Sub; Th S alg E ln 620 Ft M or L to POB. 3.5 Acres M or L.

SCHOOL DISTRICT

Ironwood Area Schools

COUNTY

Gogebic

WATERFRONT

Yes

PROPERTY TAX AREA

Ironwood Twp (27005)

ROAD ACCESS

City/County, Paved Street, Year Round

WATER FEATURES

Creek/Stream/Brook, Pond, Waterfront

PROPERTY DESCRIPTION

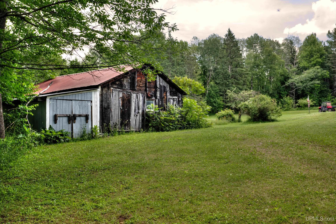
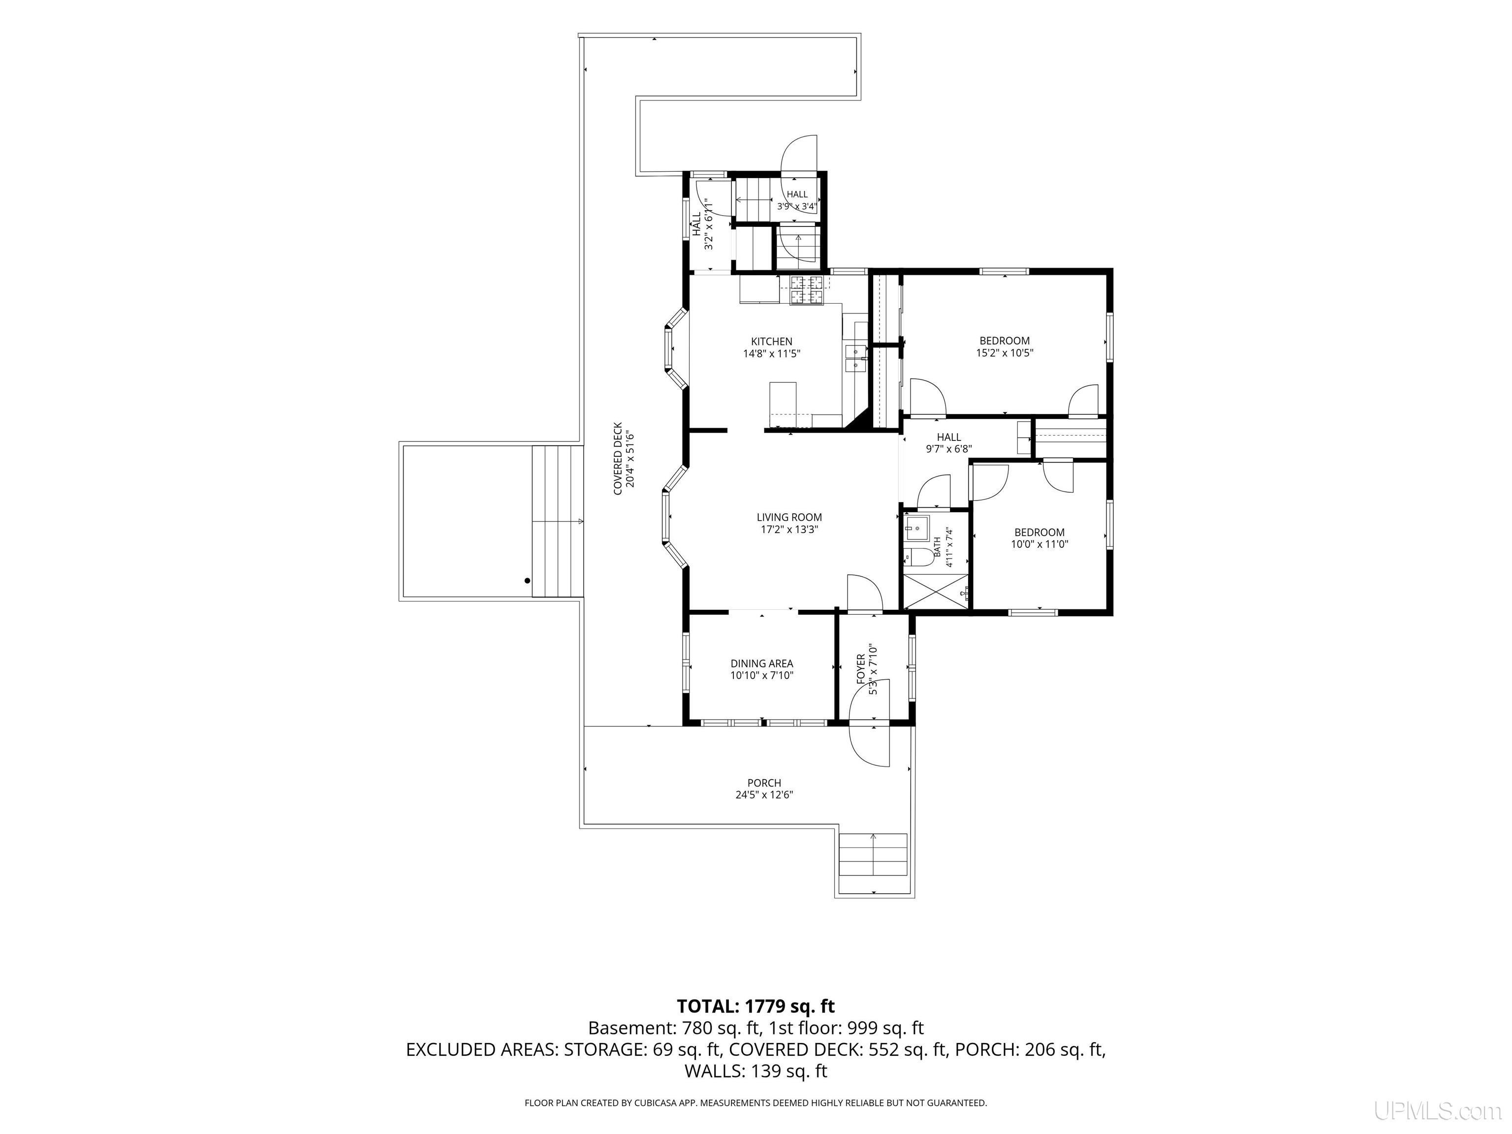
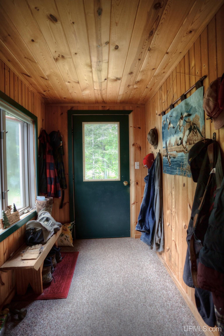
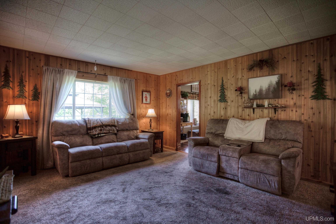
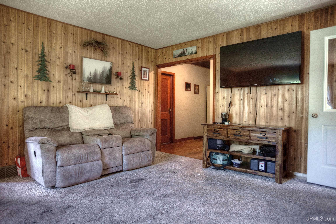
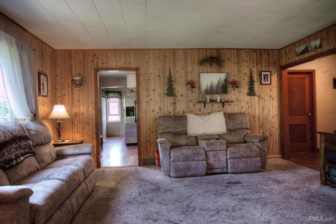
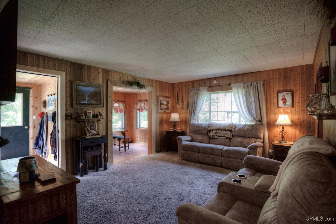
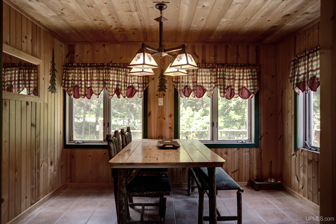
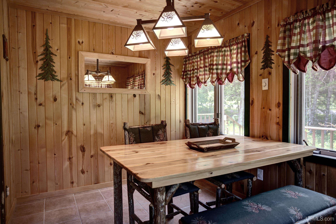
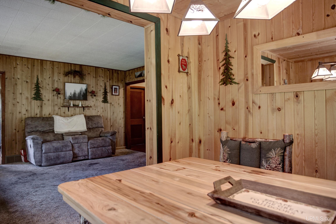
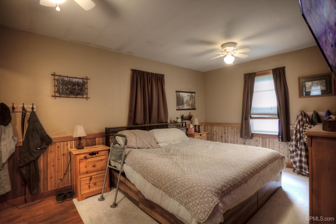
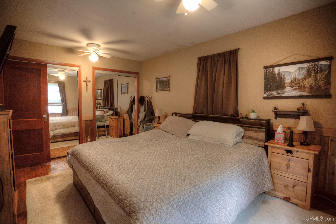
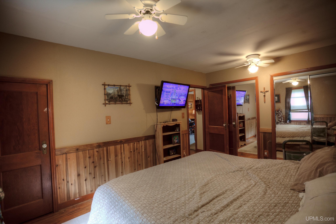
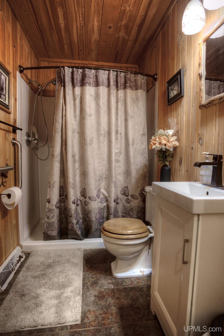
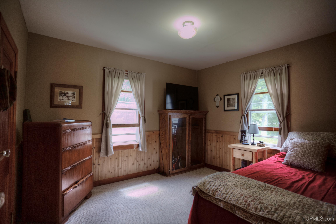
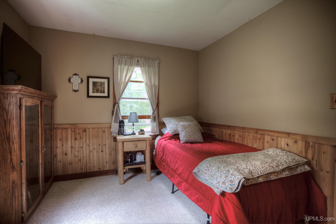
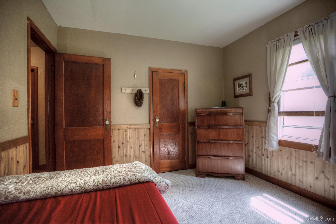
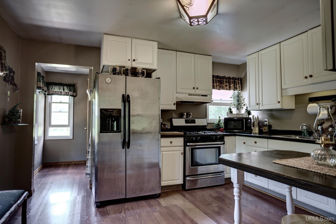
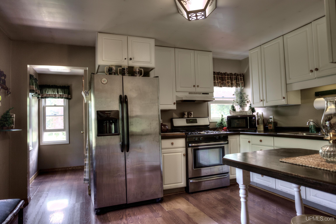
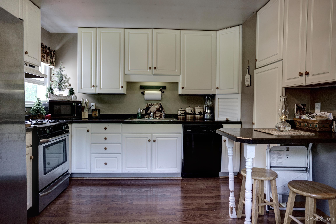
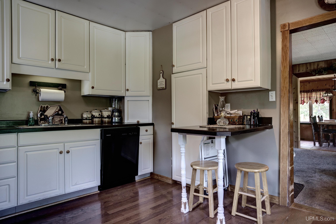
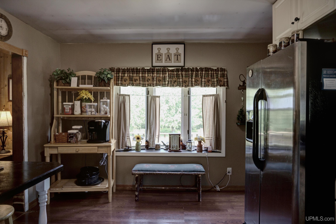
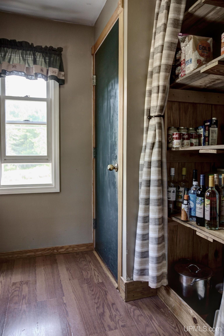
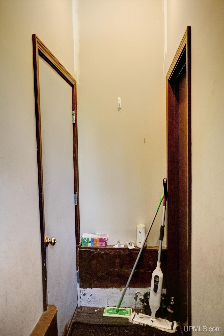
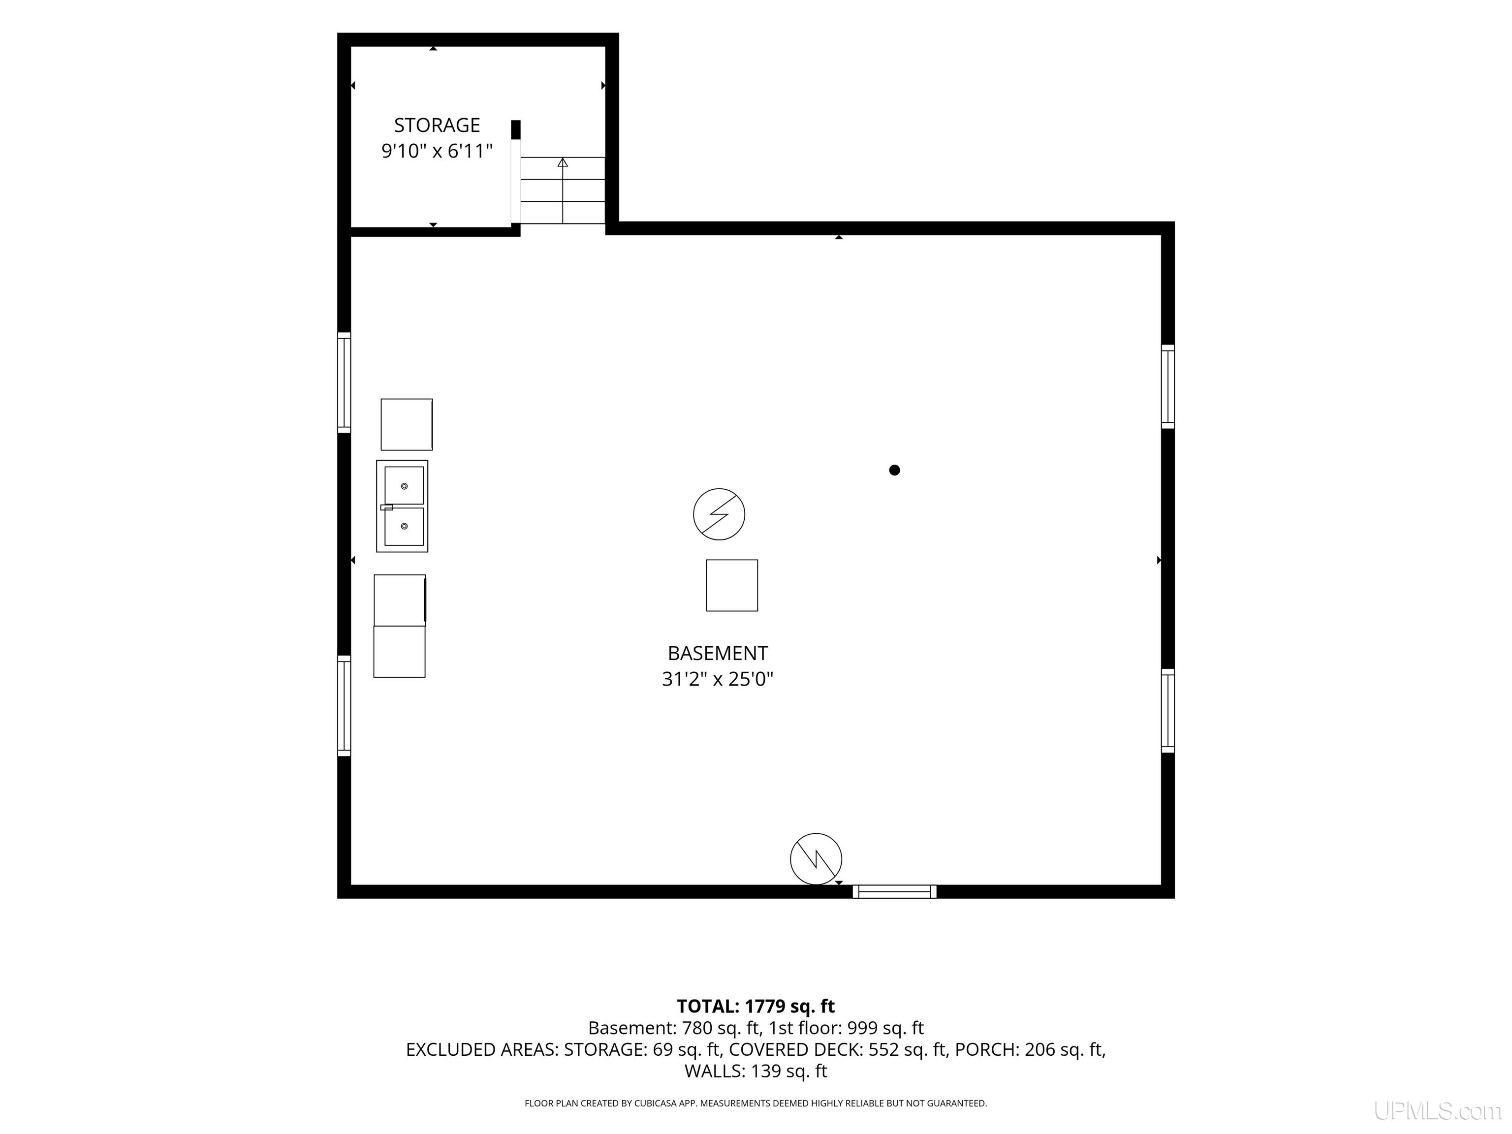
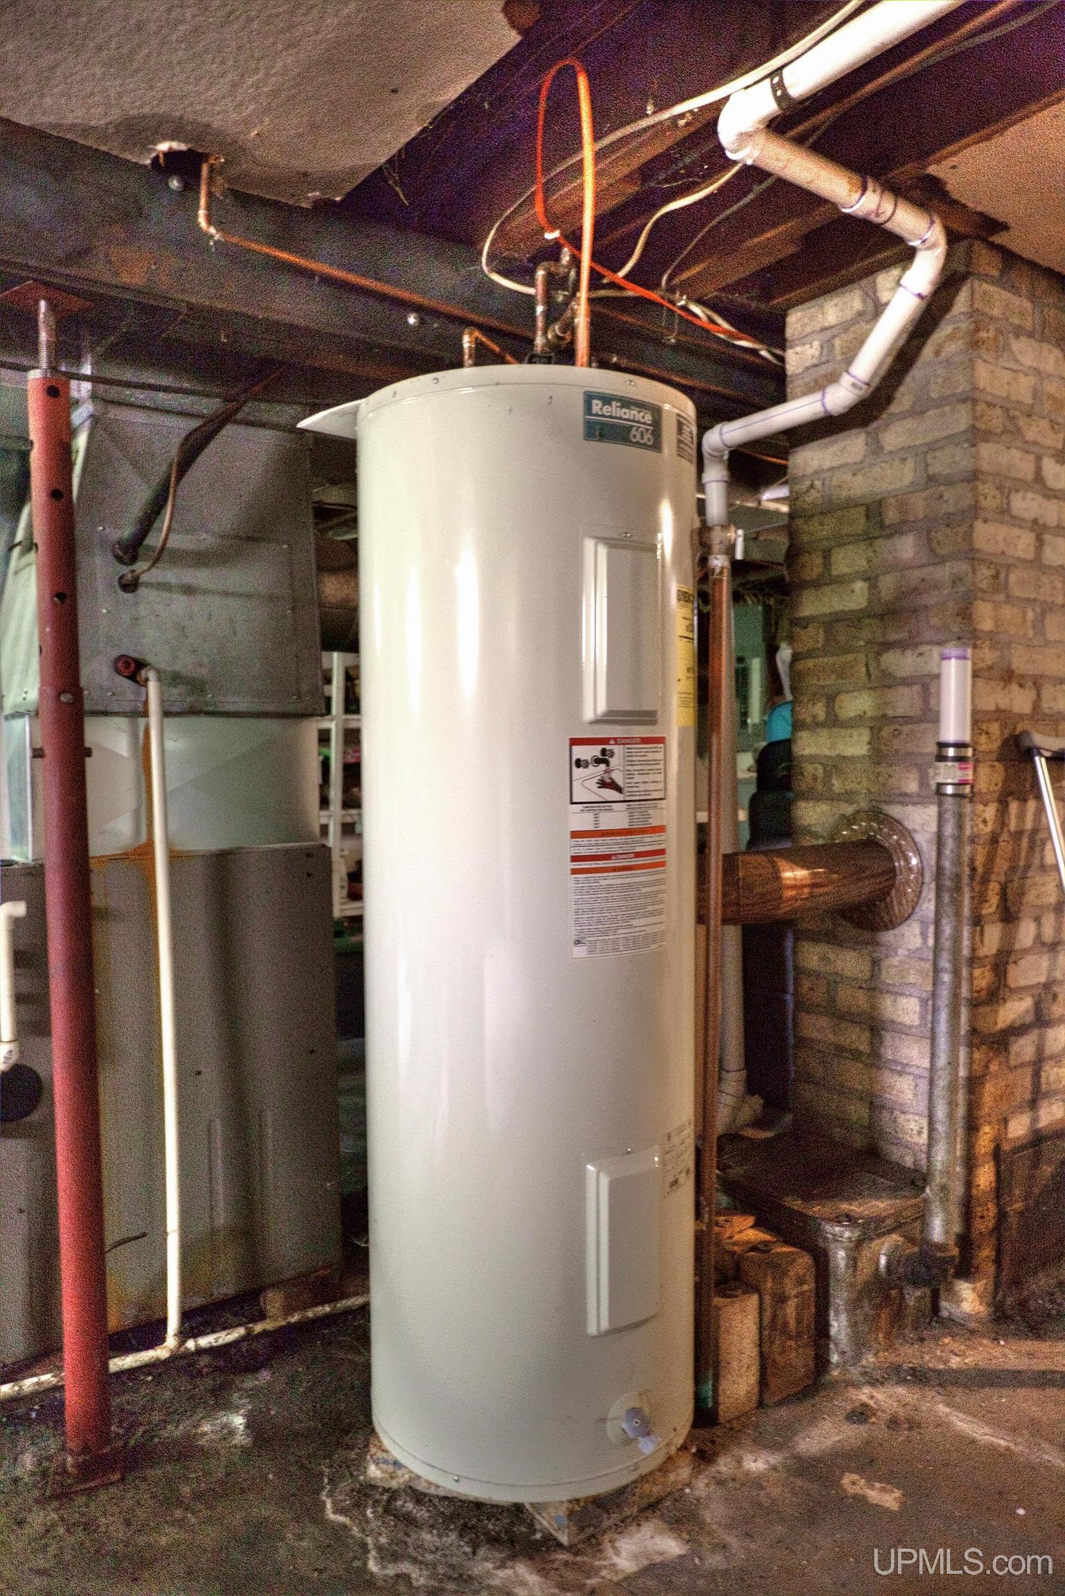
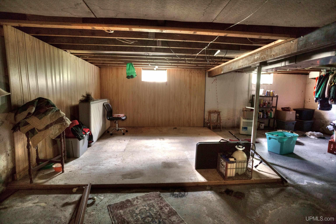
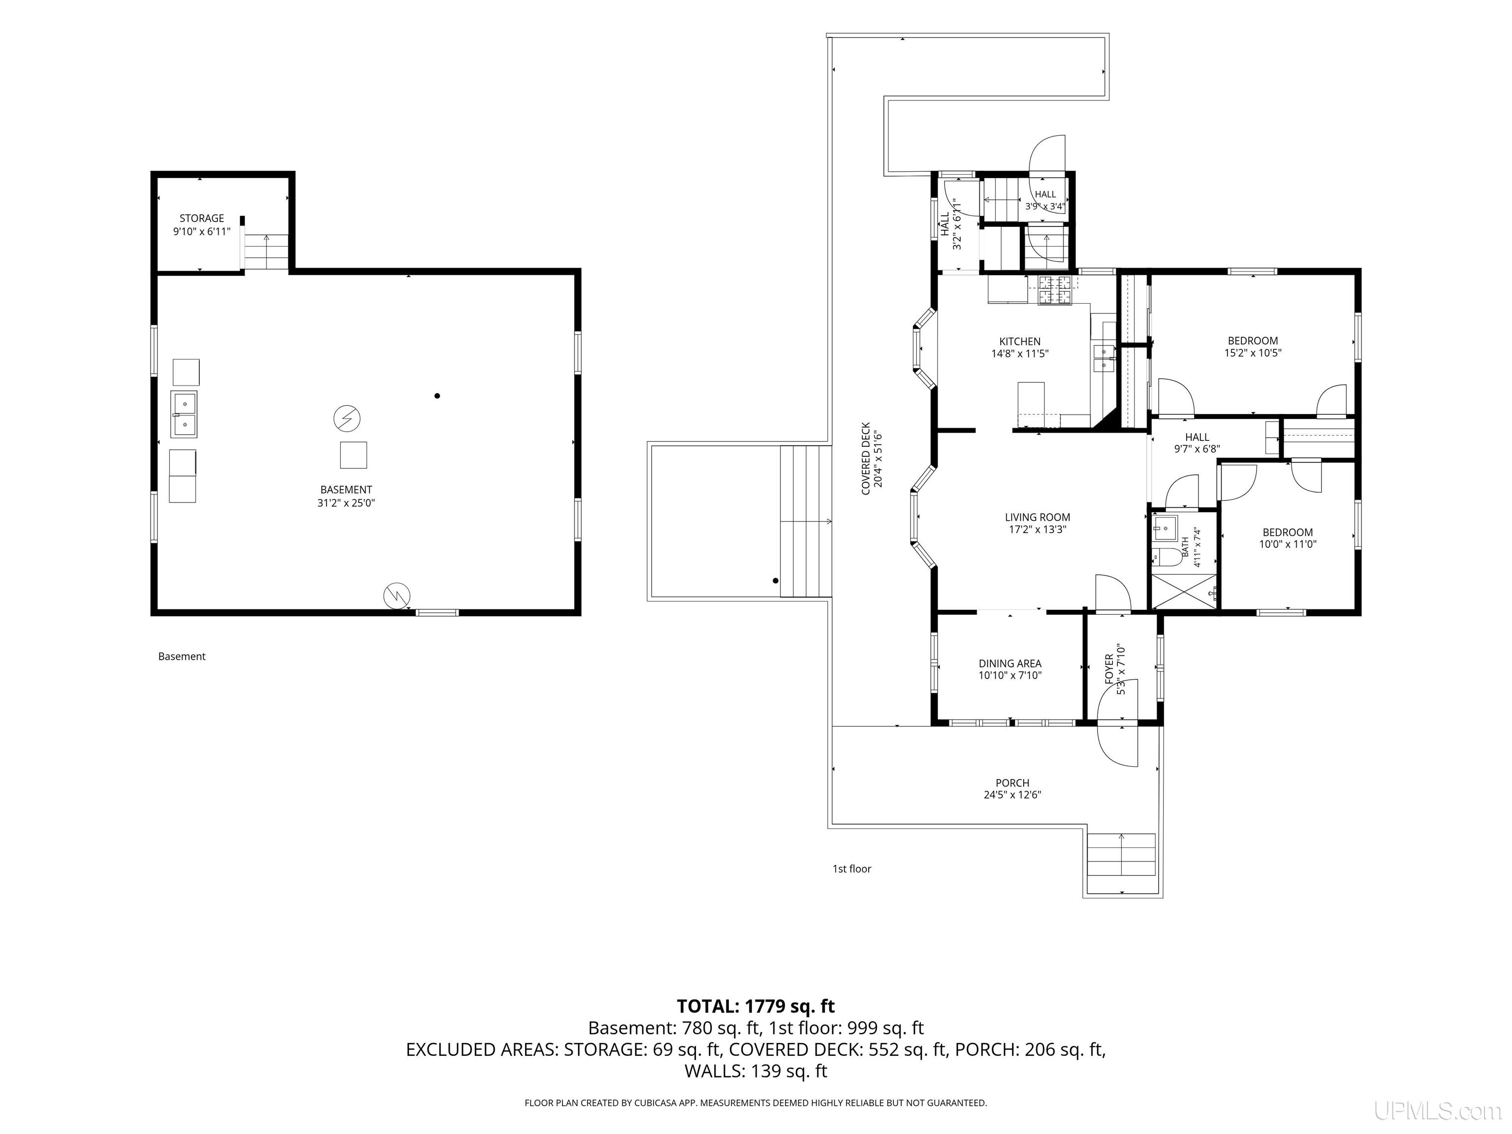
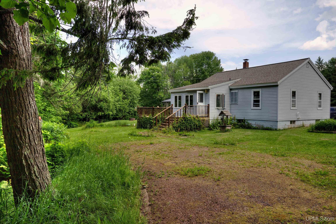
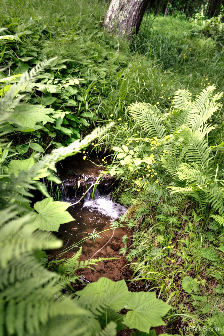
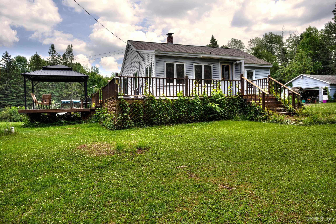
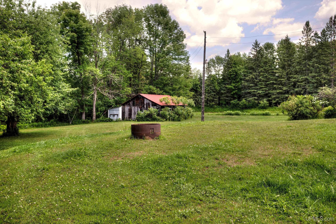
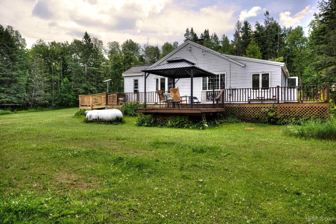
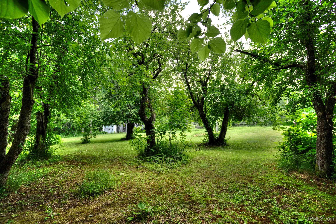
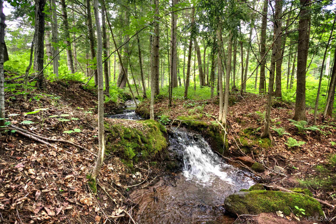
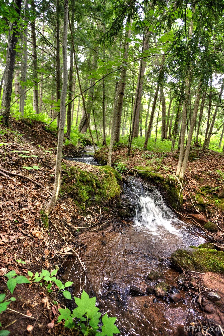
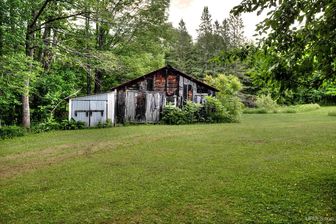
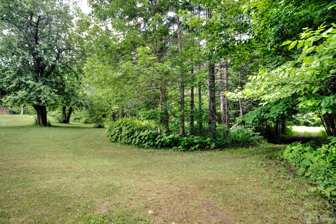
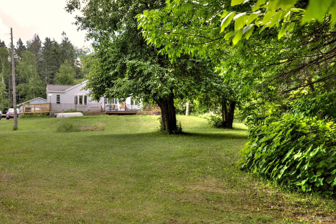
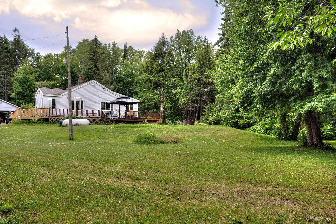
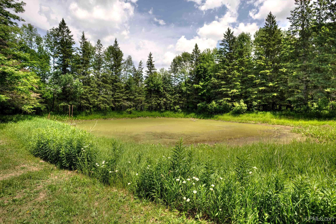
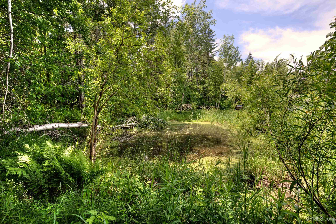
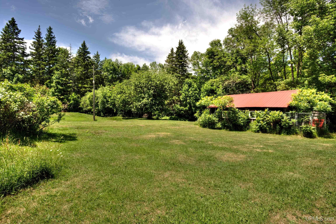
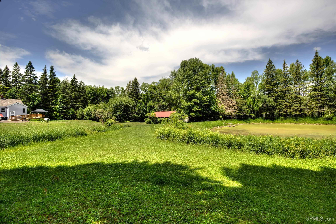
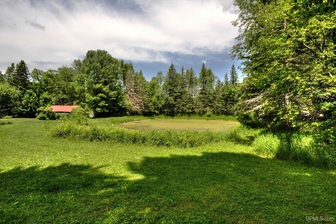
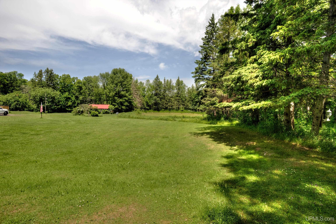
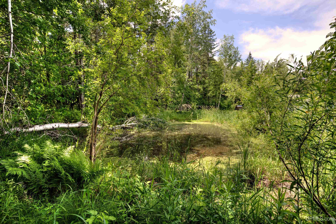
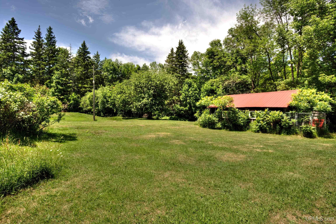
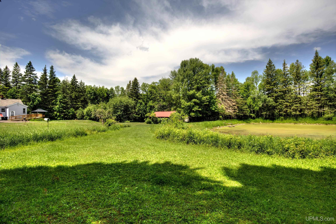
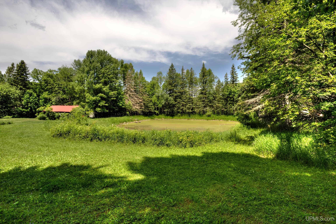
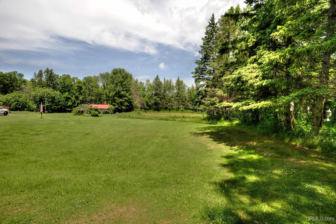
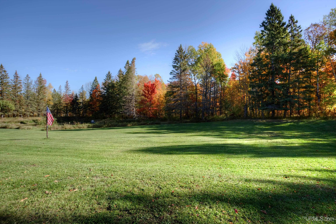
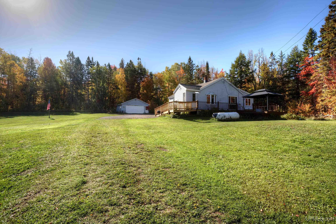
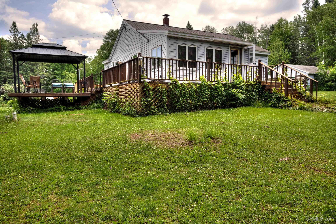
The setting is something you simply can't create. Tucked into 3.5 beautiful acres and surrounded by 3 square MILES of County Forest land, this special Northwoods property offers something increasingly difficult to find: privacy, water, wildlife, room to roam, and Lake Superior just 3.2 miles away. Now offered at **$225,000**, E2794 Lake Rd deserves a look! A crystal-clear trout stream winds through the east side of the property, tumbling over charming mini waterfalls and filling the setting with the peaceful sound of moving water. Two spring-fed gravity ponds: one reaching approximately 18 feet deep when full (features adjustable water-control valves and previously supported trout habitat, currently low controlled water level). Add expansive lawns, perennial gardens, mature apple and pear trees, and a picturesque barn, and this is far more than a house or camp on acreage. It's a little piece of the Northwoods to call your own. The cozy two-bedroom home makes a wonderful year-round residence, Up North getaway, hunting base camp, or homestead. A wheelchair-accessible ramp leads to the expansive wraparound deck, while the covered pavilion creates a favorite spot for morning coffee, outdoor meals, or simply listening to the stream. Inside, a tongue-and-groove mudroom gives boots, jackets, fishing gear, and outdoor equipment a proper landing place. The living room opens to a sunny breakfast nook overlooking the property, while the bright kitchen features white cabinetry, a peninsula with seating, bay window, pantry closet, and newer appliances. Two comfortable bedrooms offer generous closet space, and the bathroom features a convenient low-threshold shower. The full basement provides laundry, workshop and abundant storage space, while the detached two-car garage has a new garage door. Step outside and the real magic becomes clear. Explore your own ponds and stream. Pick apples and pears from your orchard. Garden. Hunt. Hike. Watch wildlife wander through. Head a few miles down the road to the shores of Lake Superior, or simply stay home and enjoy a setting that already feels like an escape. Homes can be changed. The setting is something you simply can't create. Come take another look at E2794 Lake Rd—**now offered at $225,000**—and imagine what you could make of this special place.

Residential Details

BEDROOMS

2.00

BATHROOMS

1.00

SQ. FT. (FINISHED)

1779.00

ACRES (APPROX.)

3.50

LOT DIMENSIONS

200x445x280x200x200x620

YEAR BUILT (APPROX.)

1949

STYLE

Bungalow,Conventional Frame

Room Sizes

BEDROOM 1

10x15

BEDROOM 2

11x10

BEDROOM 3

x

BEDROOM 4

x

BATHROOM 1

7x5

BATHROOM 2

x

BATHROOM 3

x

BATHROOM 4

x

LIVING ROOM

13x17

FAMILY ROOM

x

DINING ROOM

8x11

DINING AREA

x

KITCHEN

12x15

UTILITY/LAUNDRY

x

OFFICE

x

BASEMENT

Yes

Utilities

HEATING

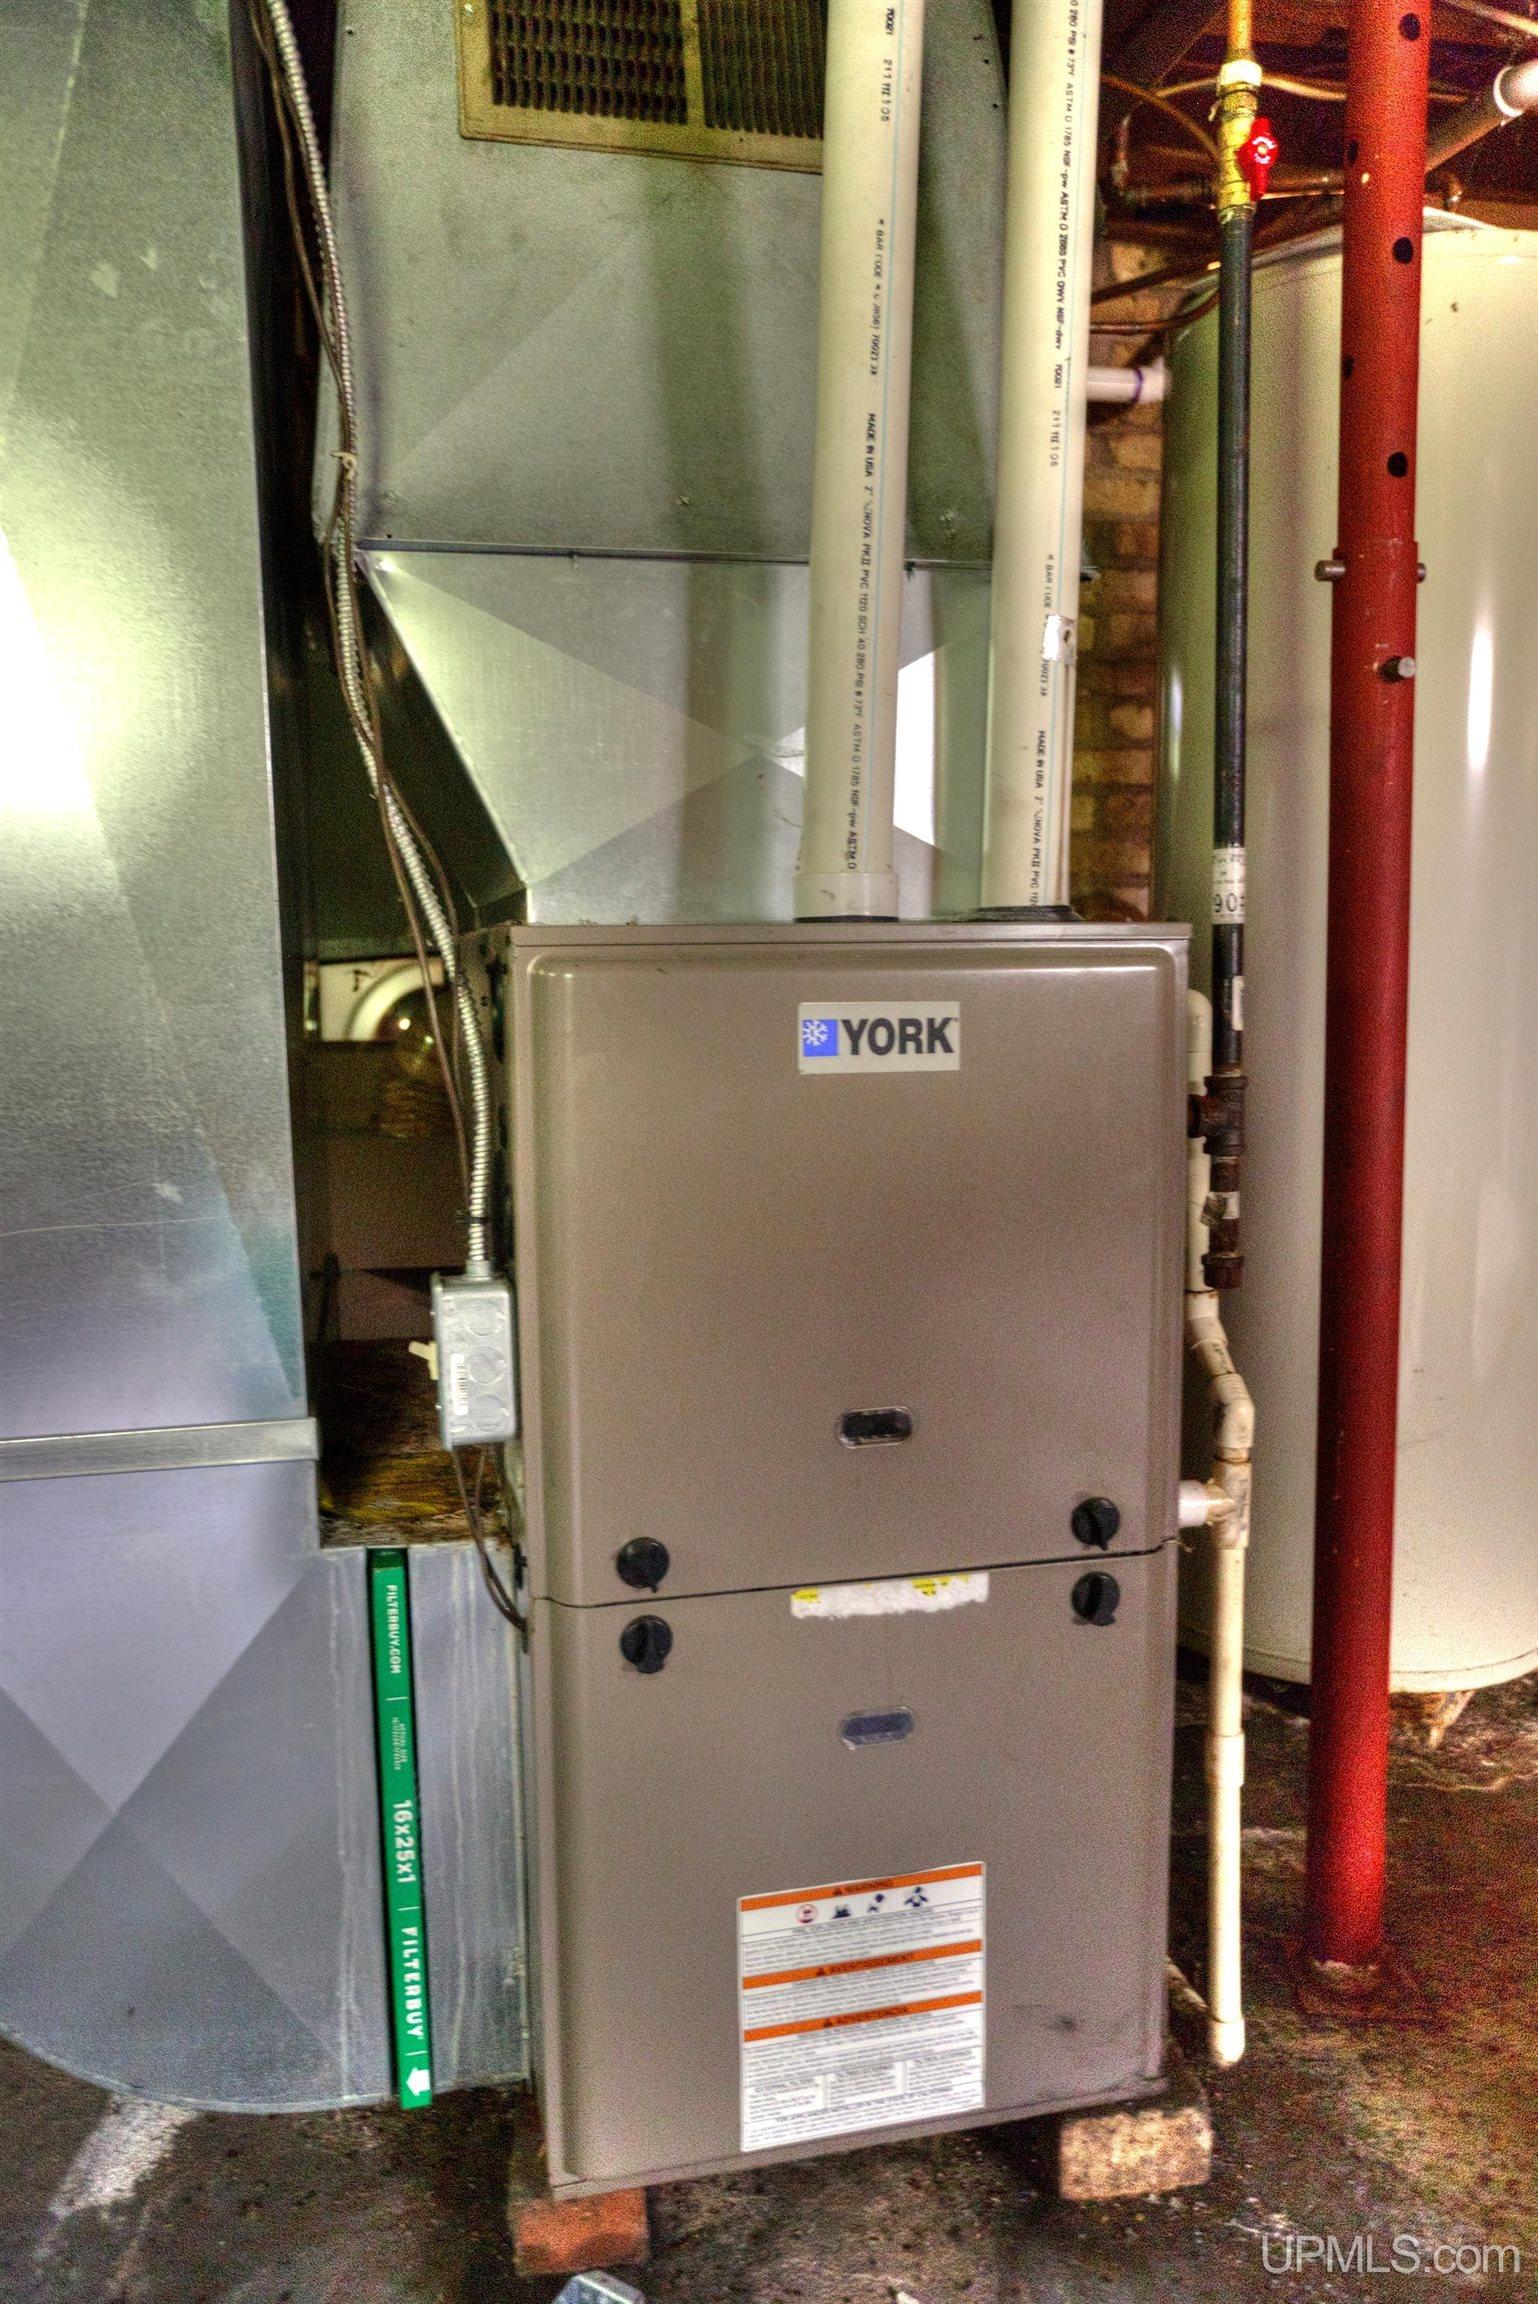
LP/Propane Gas: Forced Air

AIR CONDITIONING

Ceiling Fan(s),Central A/C

SEWER

Mound Septic

WATER

Private Well,Drilled Well

Building & Construction

EXTERIOR CONSTRUCTION

Vinyl Siding

FOUNDATION

Basement

OUT BUILDINGS

Barn

FOUNDATION

GARAGE

Detached Garage, Electric in Garage, Gar Door Opener, Off Street

EXTERIOR FEATURES

Deck, Storms/Screens, Pond, Garden Area

INTERIOR FEATURES

Bay Window, Ceramic Floors, Hardwood Floors, Window Treatment(s), Accessibility Features

FEATURED ROOMS

Entry, First Floor Bedroom, Living Room, Lower Level Laundry, Utility/Laundry Room, First Flr Full Bathroom, Breakfast Nook/Room, Pantry, Eat-In Kitchen

Listing Details

LISTING OFFICE

The Real Estate Store

LISTING AGENT

Wyssling, Ellen