N9199 E East Shore Road
Marenisco, MI 49947
$749,000
MLS# 50216941
LISTING STATUS
LEGAL DESCRIPTION
|
SCHOOL DISTRICT Wakefield-Marenisco School Distr |
|
COUNTY Gogebic |
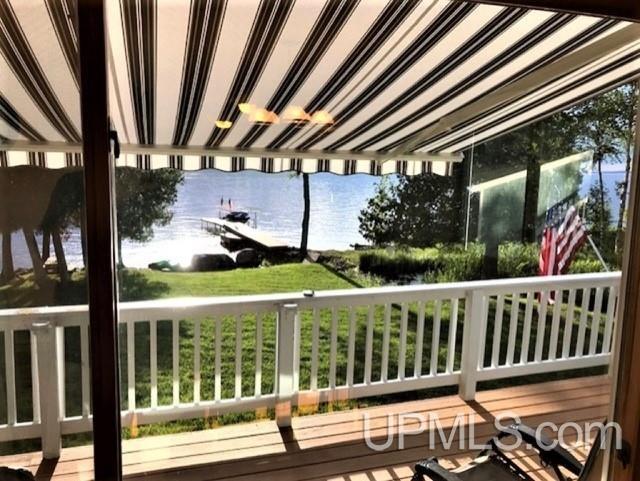
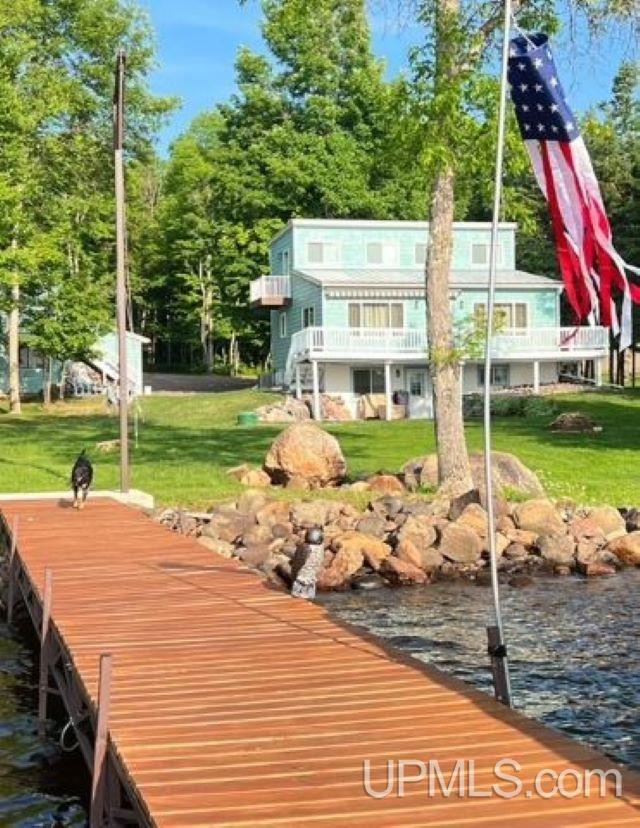
WATERFRONT Yes |
|
PROPERTY TAX AREA Marenisco Twp (27008) |
|
ROAD ACCESS Gravel |
|
WATER FEATURES All Sports Lake, Dock/Pier Facility, Lake Frontage, Waterfront, Interior Lake |
PROPERTY DESCRIPTION
Residential Details
|
BEDROOMS 3.00 |
BATHROOMS 3.00 |
|
SQ. FT. (FINISHED) 2492.00 |
ACRES (APPROX.) 3.20 |
|
LOT DIMENSIONS 256x601x193x642 Irreg |
|
YEAR BUILT (APPROX.) 2009 |
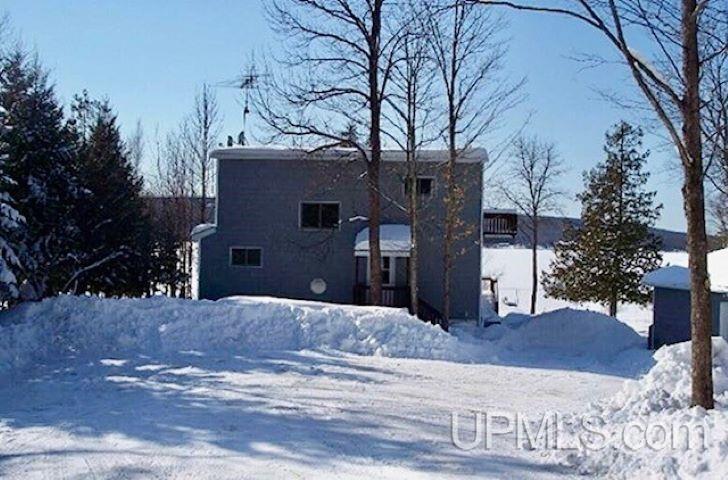
STYLE Contemporary |
Room Sizes
|
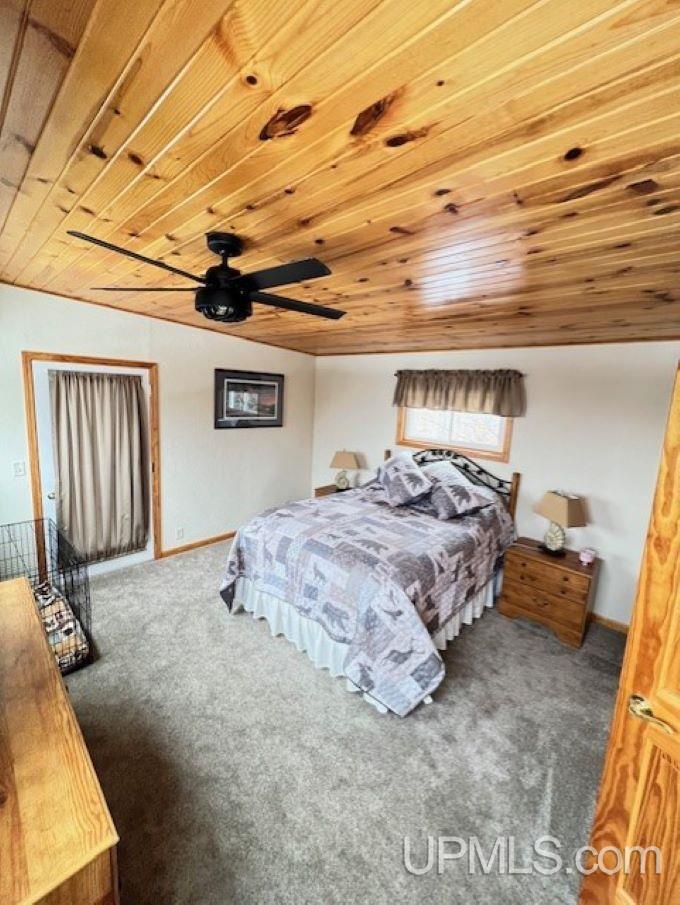
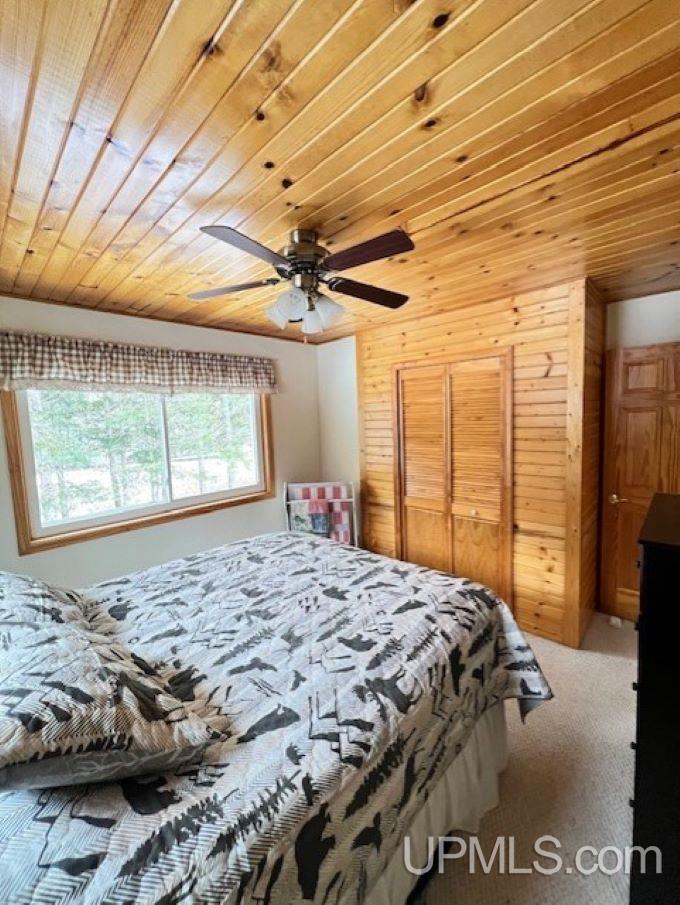
BEDROOM 1 13x15 |
BEDROOM 2 11x13 |
BEDROOM 3 9x12 |
BEDROOM 4 x |
BATHROOM 1 x |
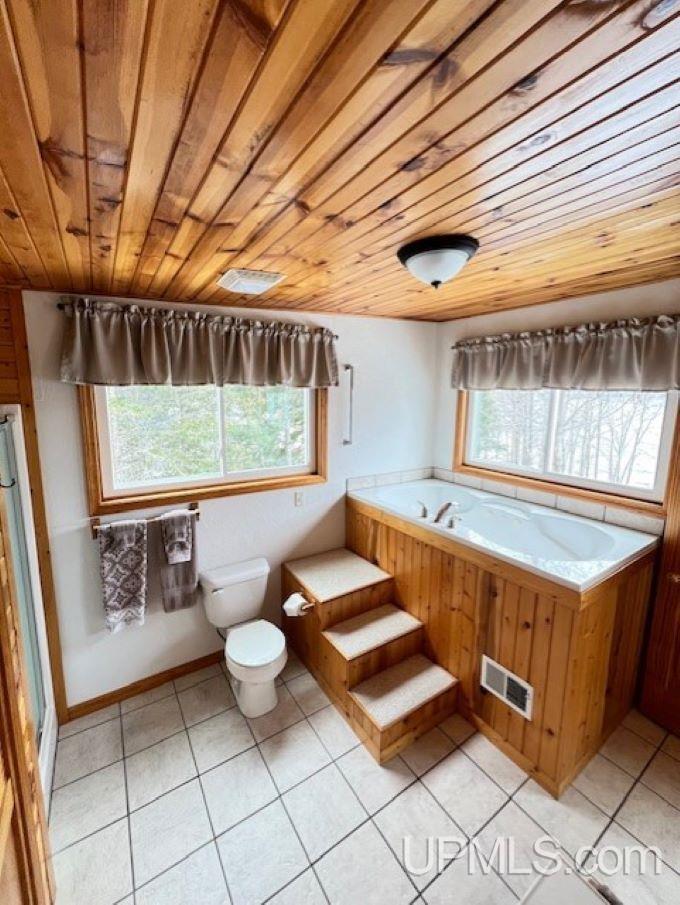
BATHROOM 2 10x10 |
BATHROOM 3 x |
BATHROOM 4 x |
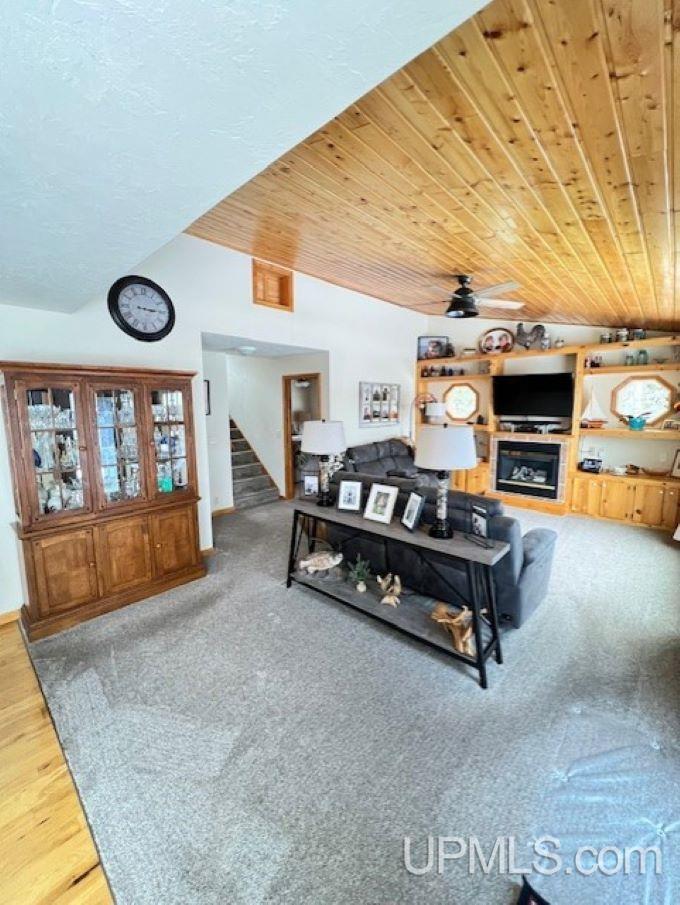
LIVING ROOM 13x20 |
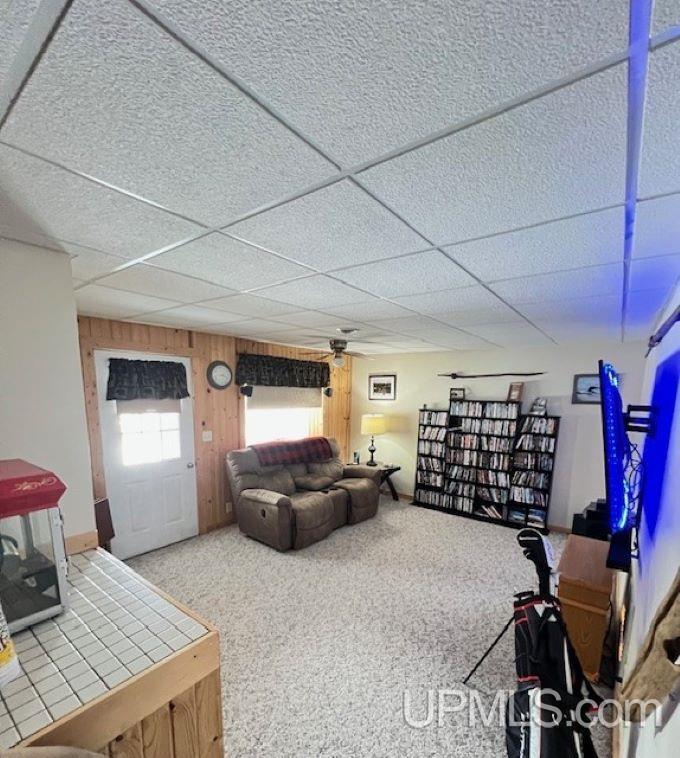
FAMILY ROOM 12x20 |
|
DINING ROOM 10x14 |
DINING AREA x |
|
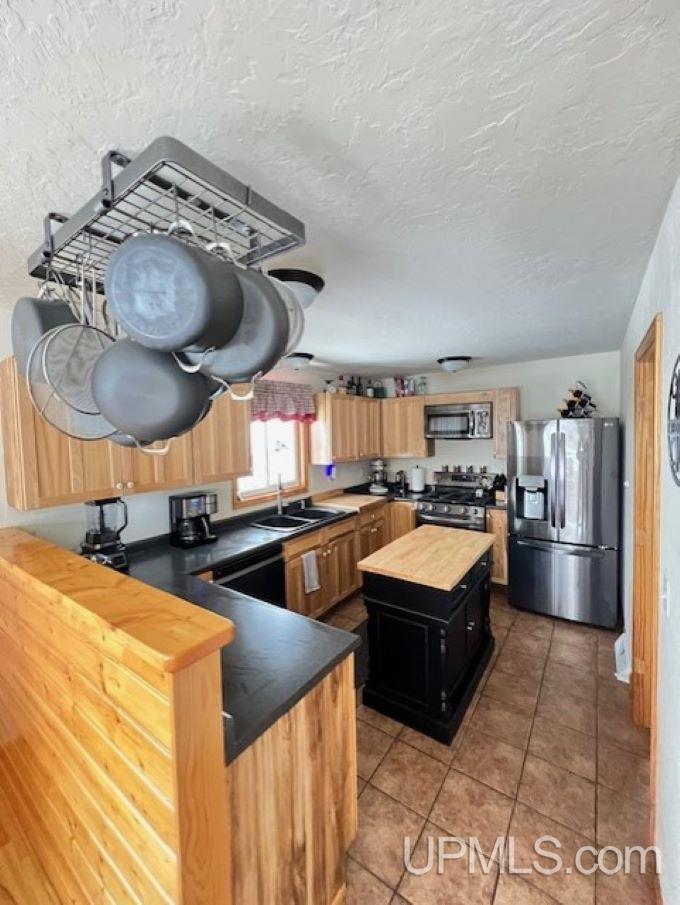
KITCHEN 9x13 |
UTILITY/LAUNDRY 5x12 |
|
OFFICE x |
BASEMENT Yes |
Utilities
|
HEATING LP/Propane Gas: Forced Air |
|
AIR CONDITIONING Ceiling Fan(s),Central A/C,Wall/Window A/C |
|
SEWER Mound Septic |
|
WATER Artesian Private Well |
Building & Construction
|
EXTERIOR CONSTRUCTION Cedar, Vinyl Trim |
|
FOUNDATION Basement |
|
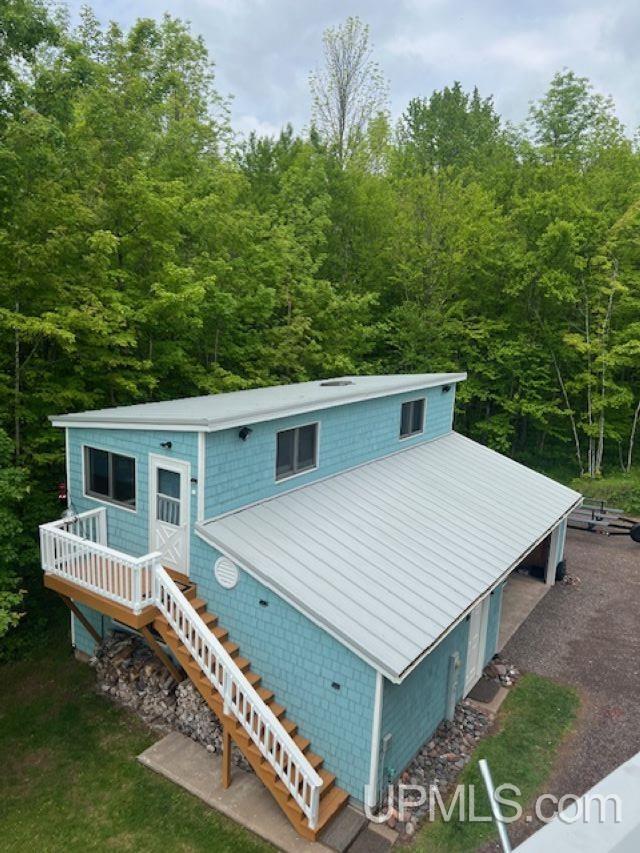
OUT BUILDINGS Garage(s), Workshop |
|
FOUNDATION Gas Fireplace, LivRoom Fireplace |
|
GARAGE Detached Garage, Electric in Garage, Gar Door Opener |
|
EXTERIOR FEATURES Exterior Balcony, Deck, Patio, Porch, Satellite Dish, Storms/Screens, Other (ExteriorFeatures) |
|
INTERIOR FEATURES Cable/Internet Avail., Cathedral/Vaulted Ceiling, Ceramic Floors, Hardwood Floors, Spa/Jetted Tub, Security System, Sump Pump, Window Treatment(s), Furnished |
|
FEATURED ROOMS
|
Listing Details
|
LISTING OFFICE Keller Williams Realty Livingston |
|
LISTING AGENT Wadeson, Robert |