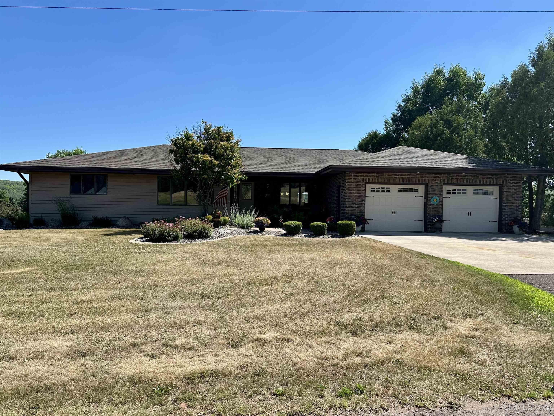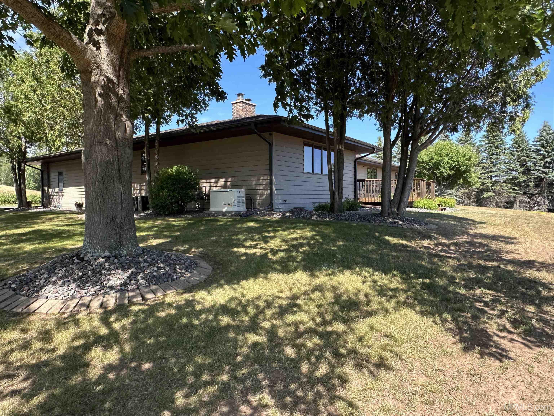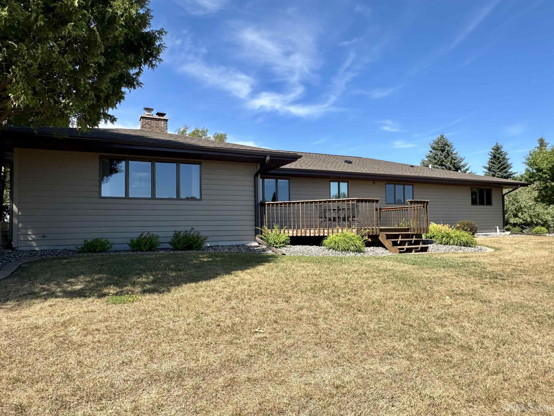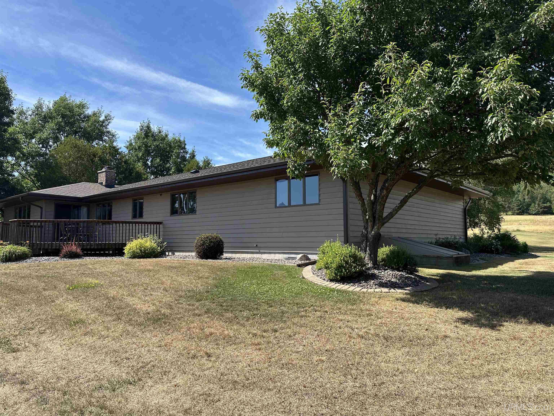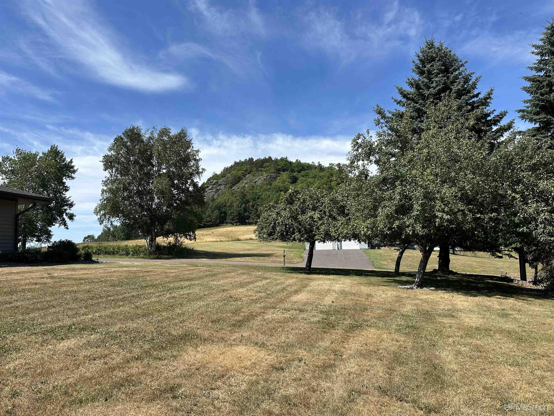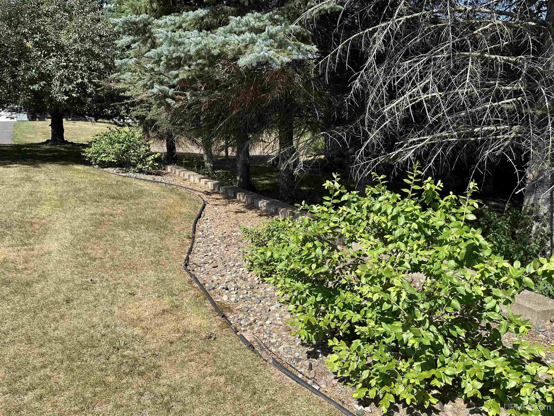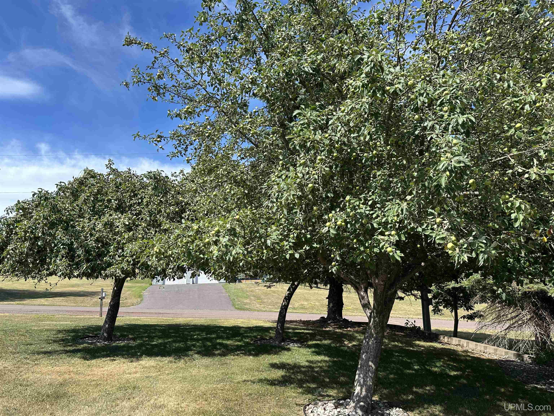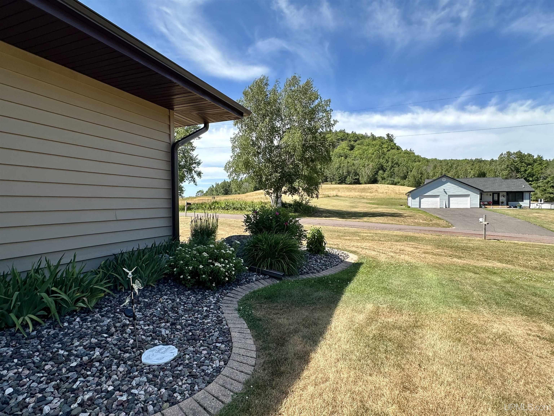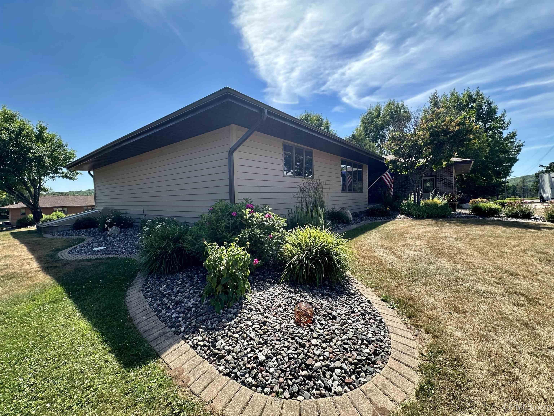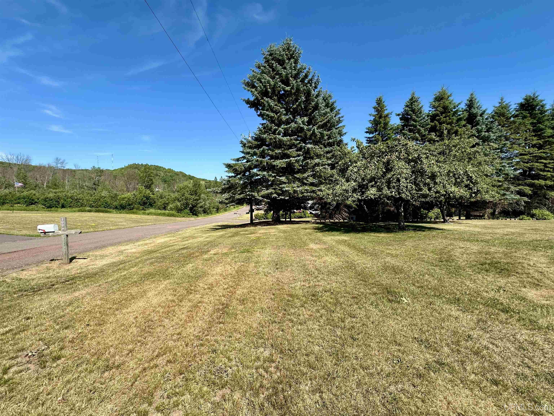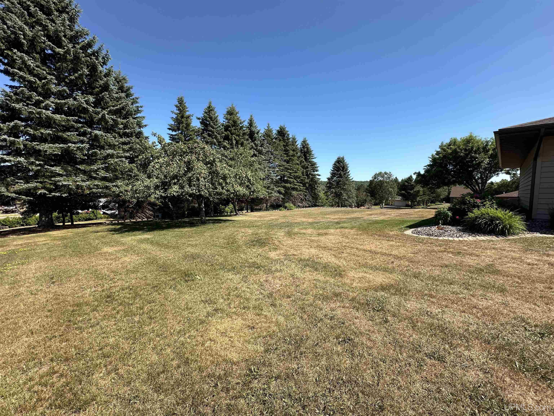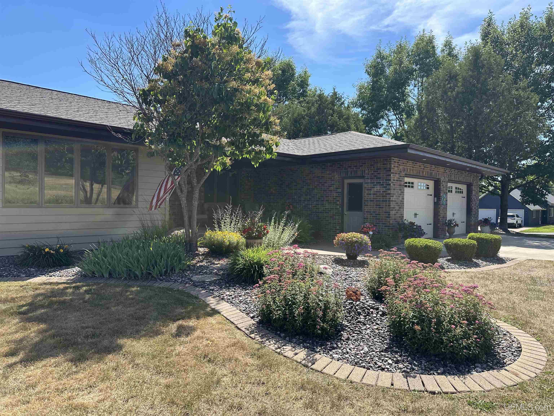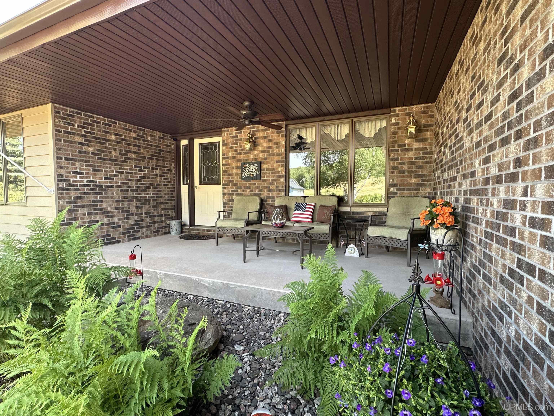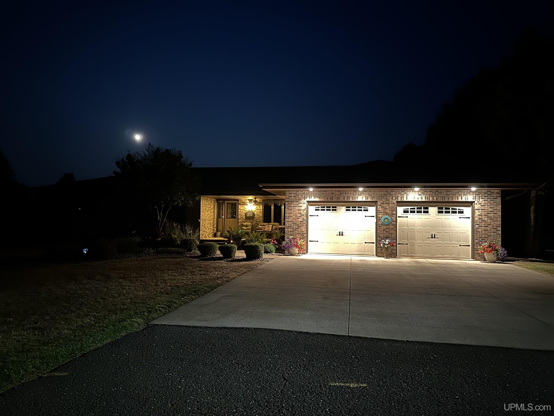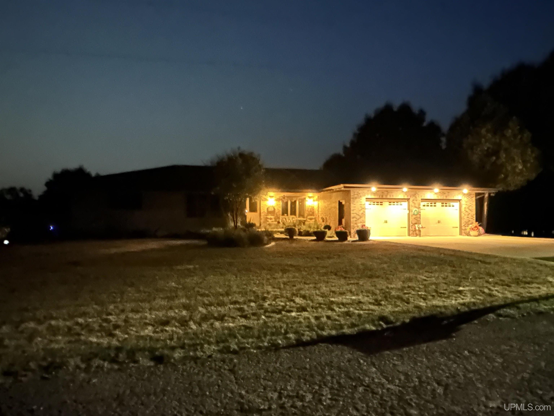
1001 E Cinnebar Street
Bessemer, MI 49911
$329,000
MLS# 50216608
LISTING STATUS
PROPERTY DESCRIPTION
LEGAL DESCRIPTION




Location
|
SCHOOL DISTRICT Bessemer City School District |
|
COUNTY Gogebic |
WATERFRONT No |
|
PROPERTY TAX AREA Bessemer (27003) |
|
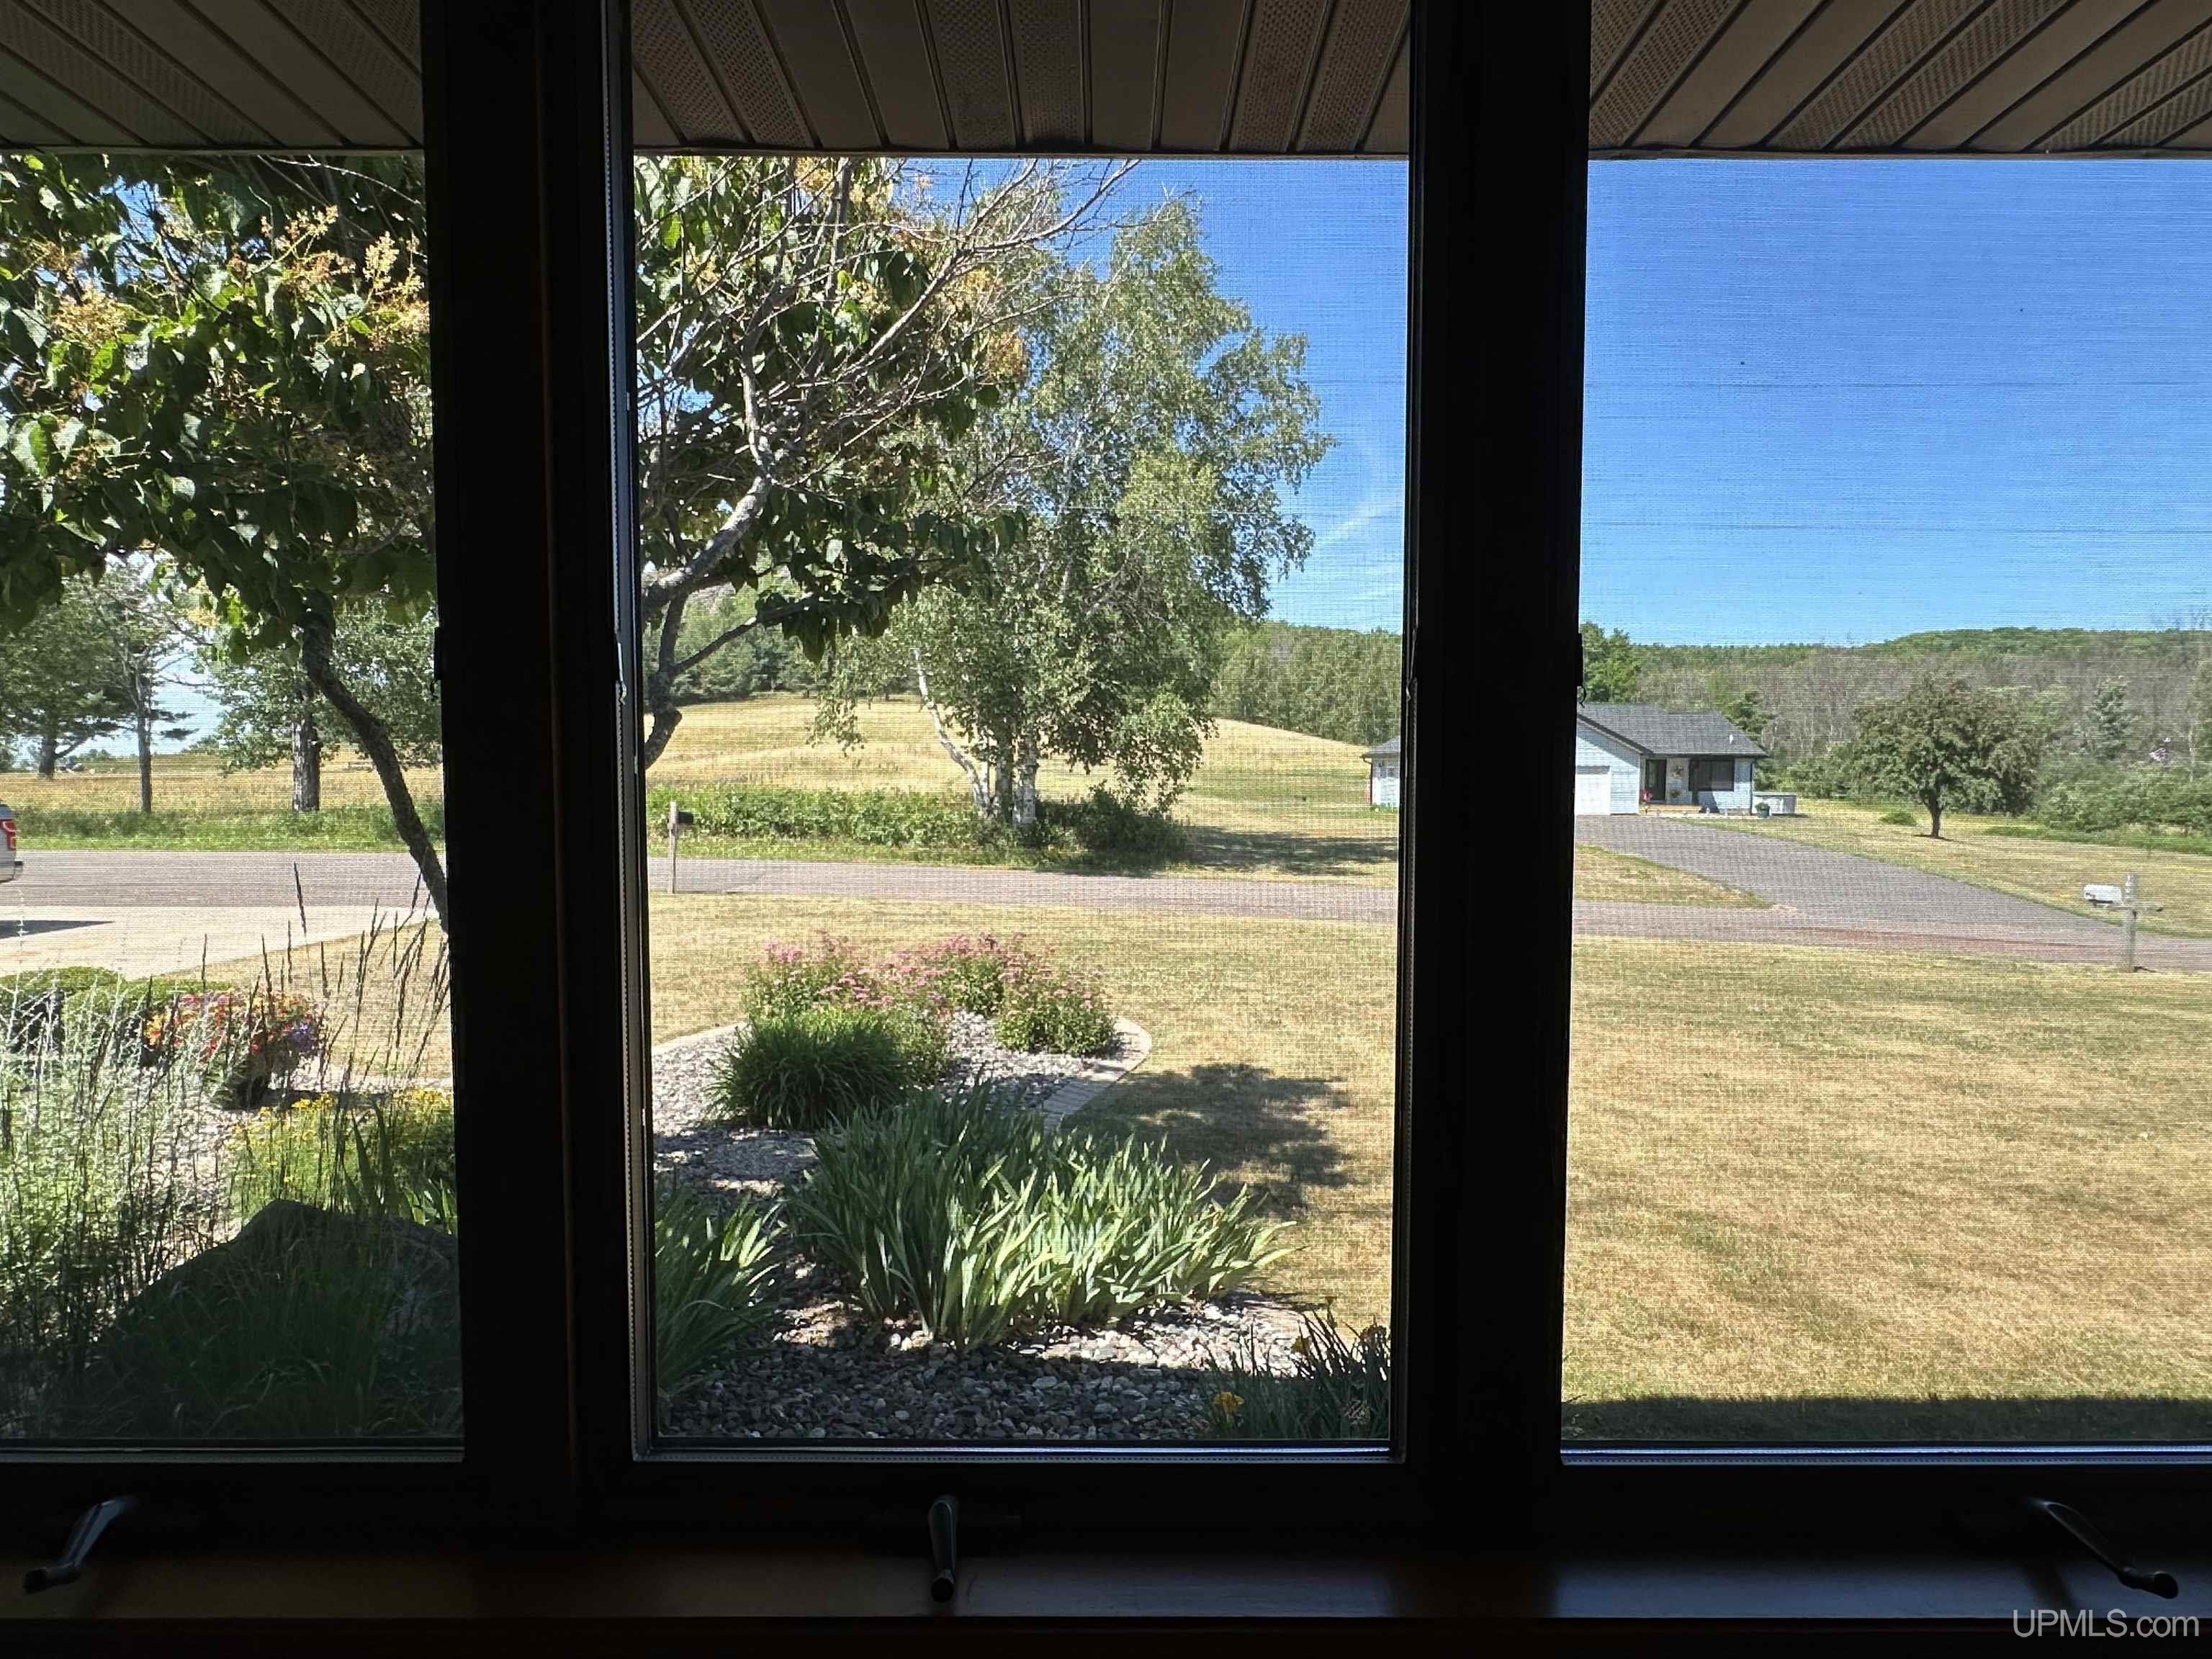
ROAD ACCESS City/County, Paved Street, Year Round |
|
WATER FEATURES None |
Residential Details
|
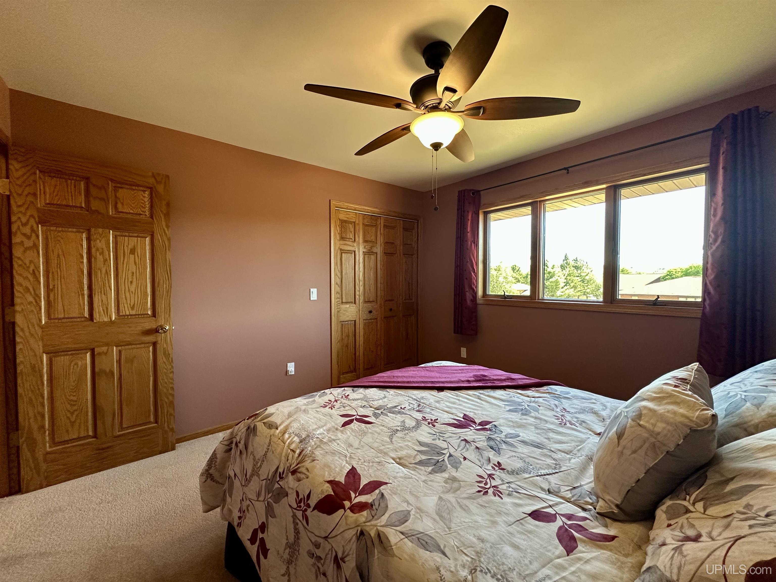
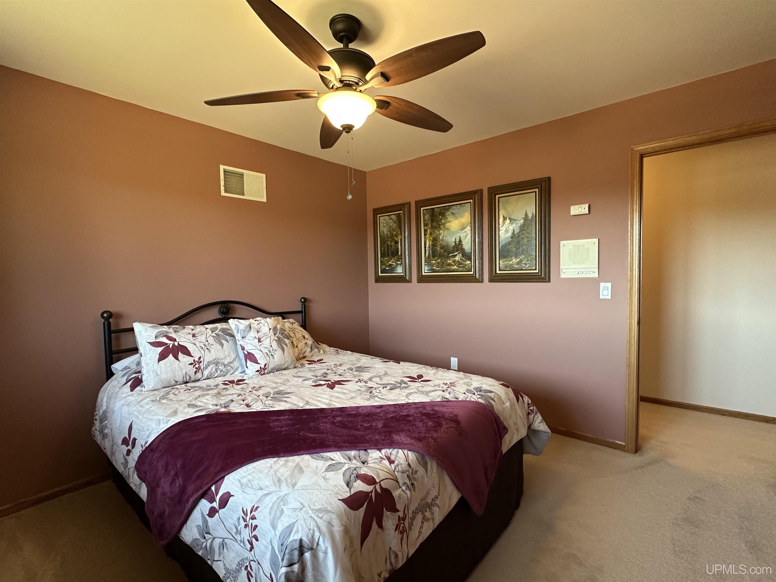
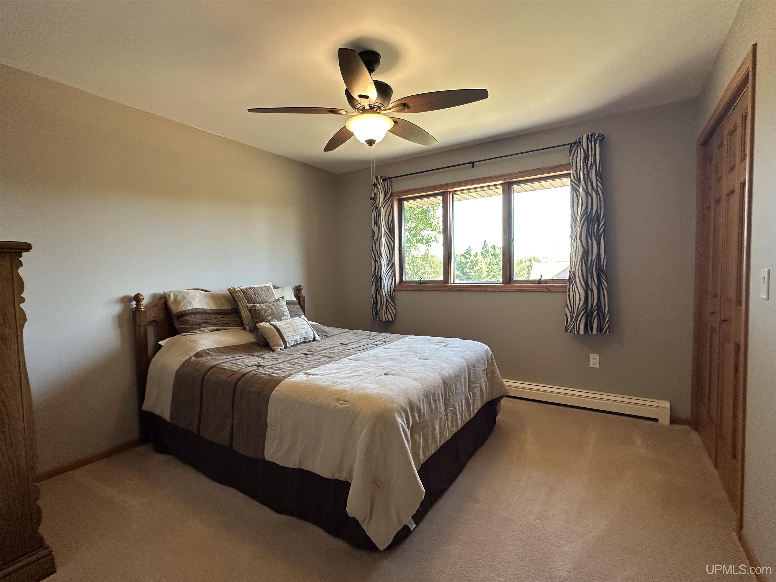
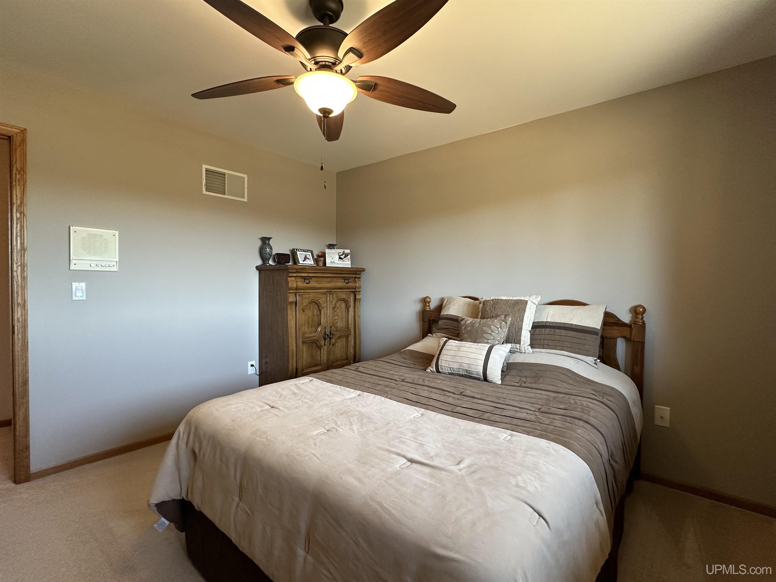
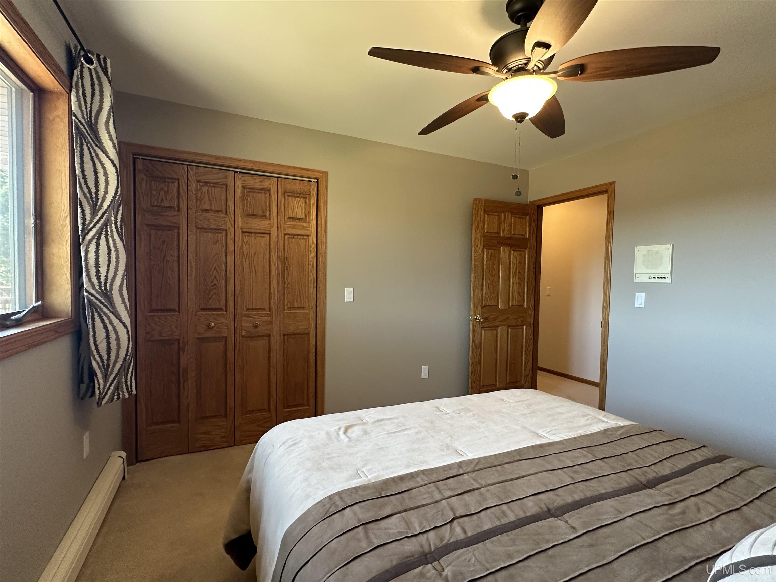
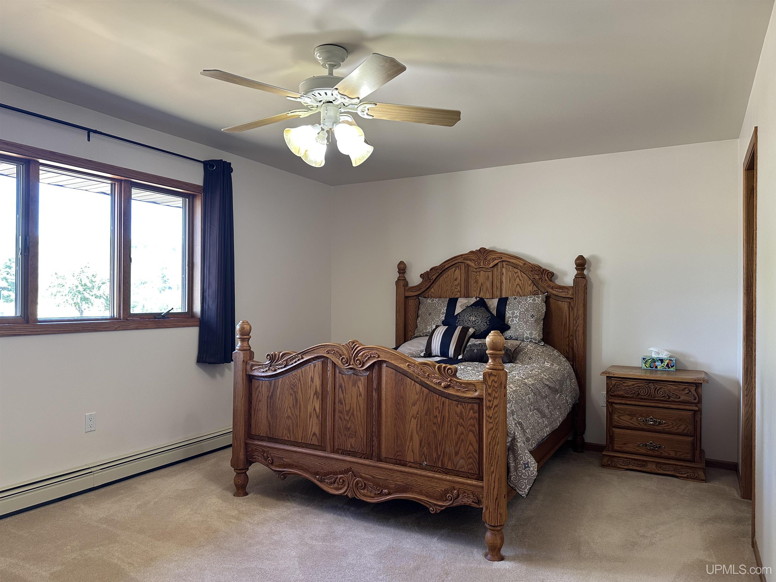
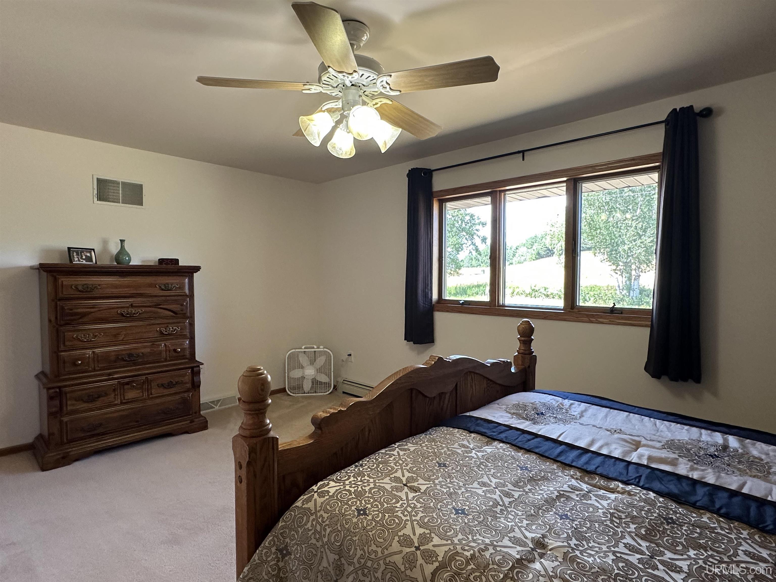
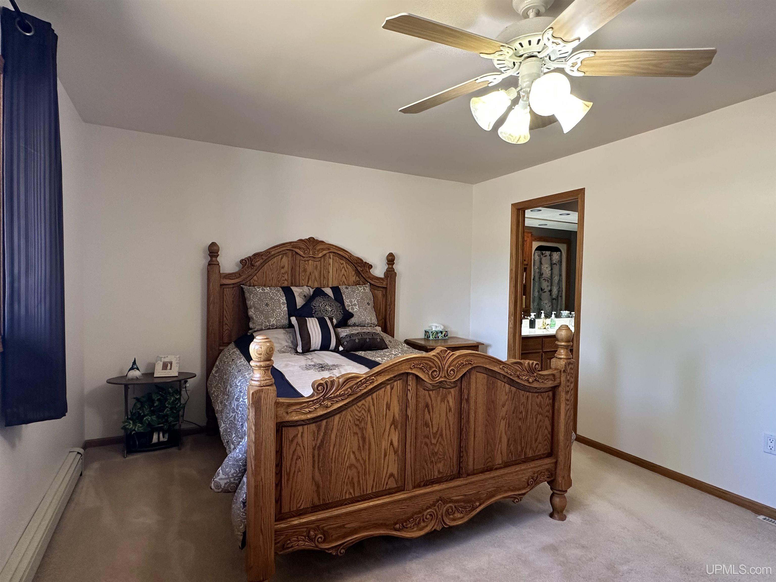
BEDROOMS 3.00 |
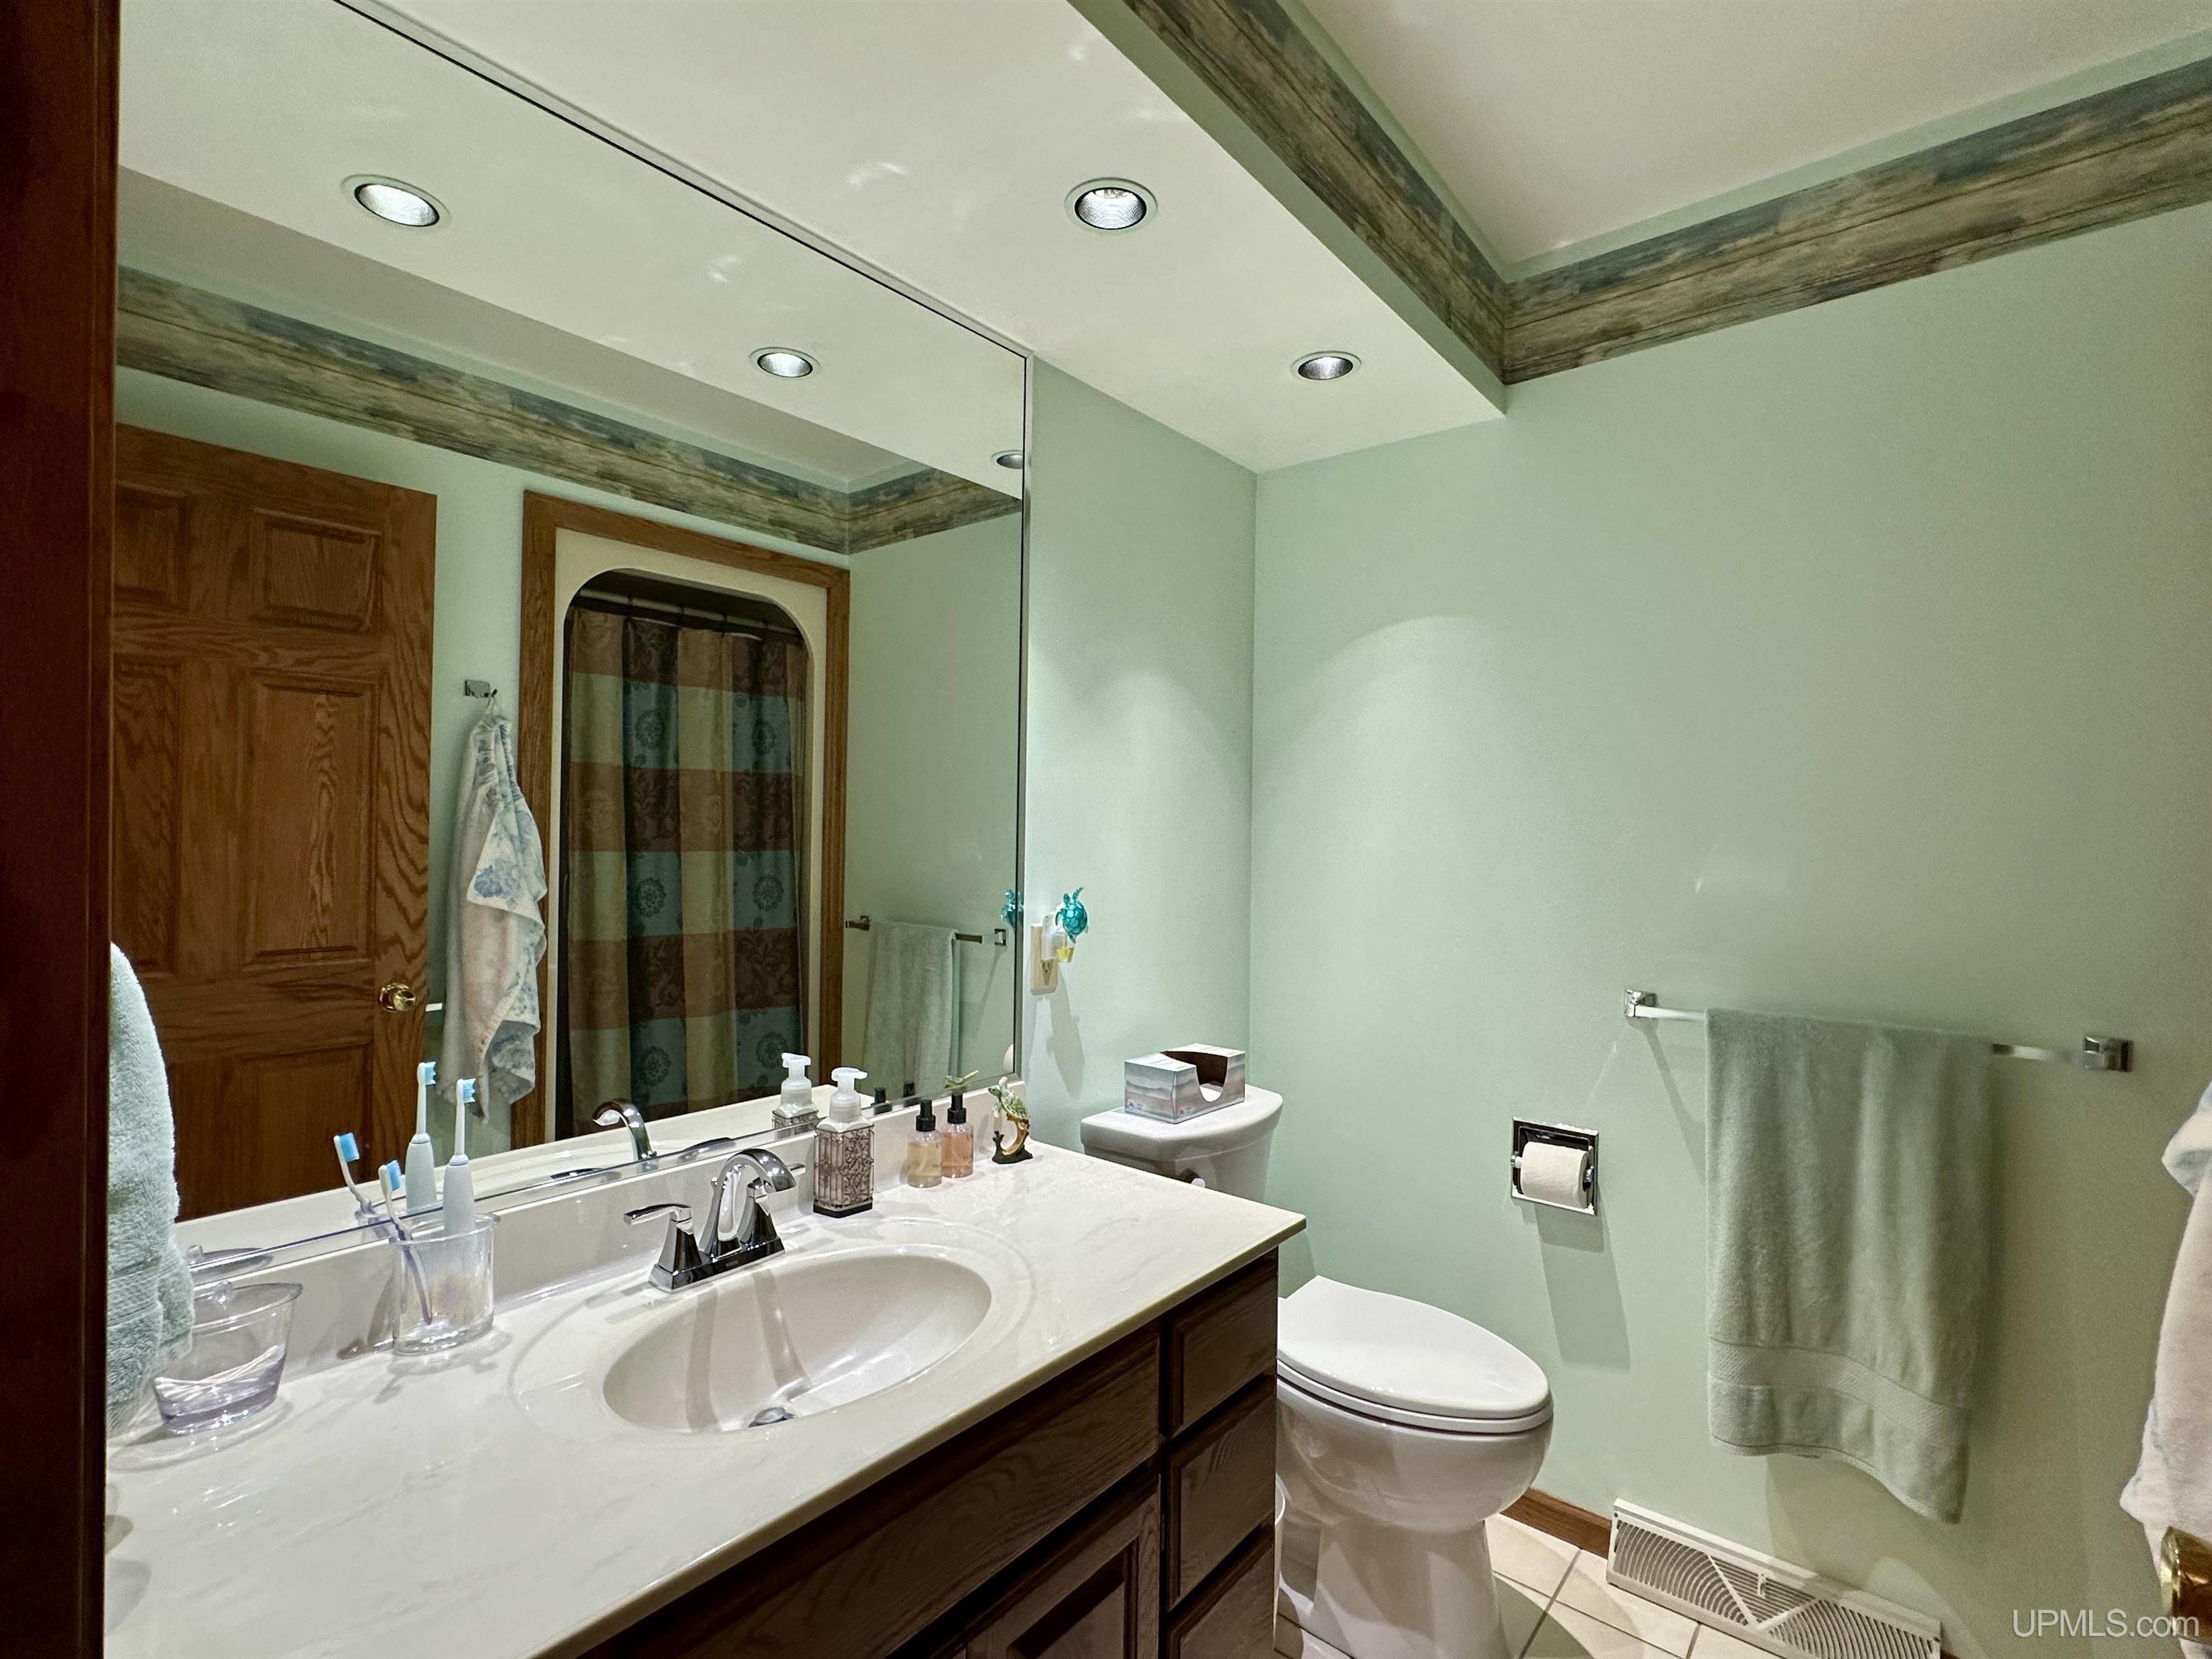
BATHROOMS 3.00 |
|
SQ. FT. (FINISHED) 3712.00 |
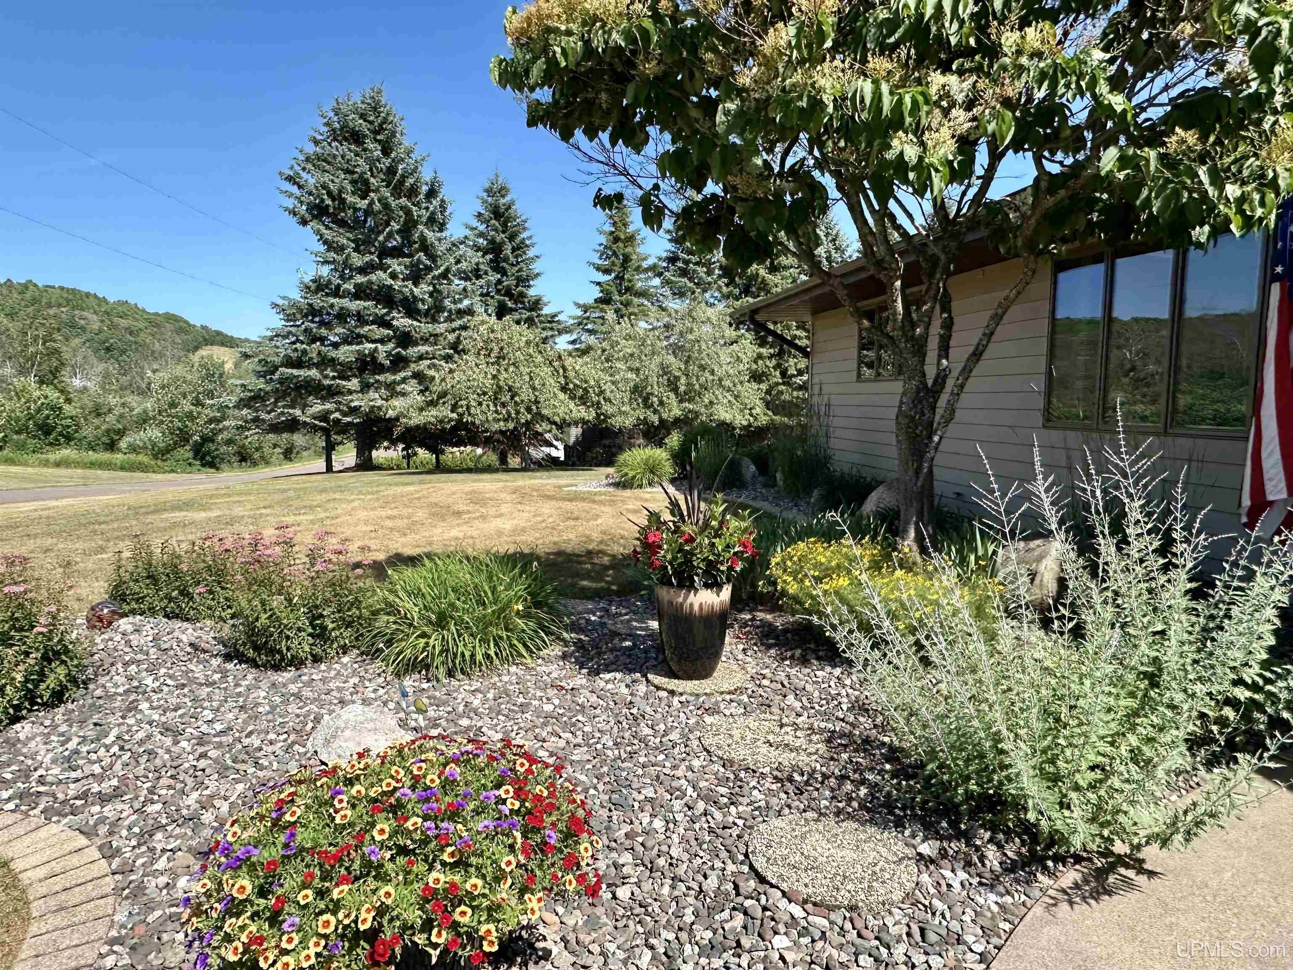
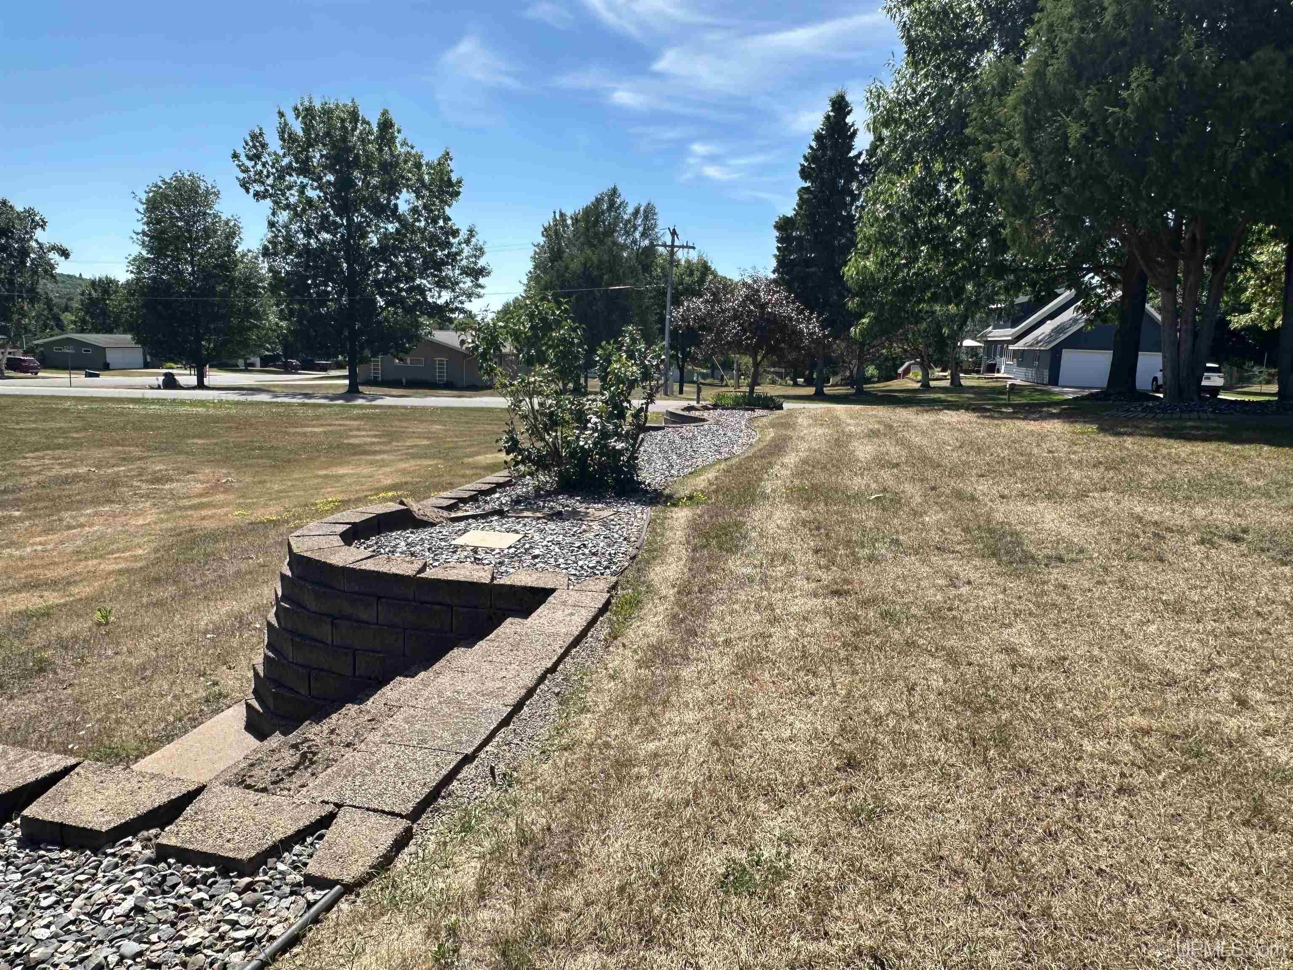
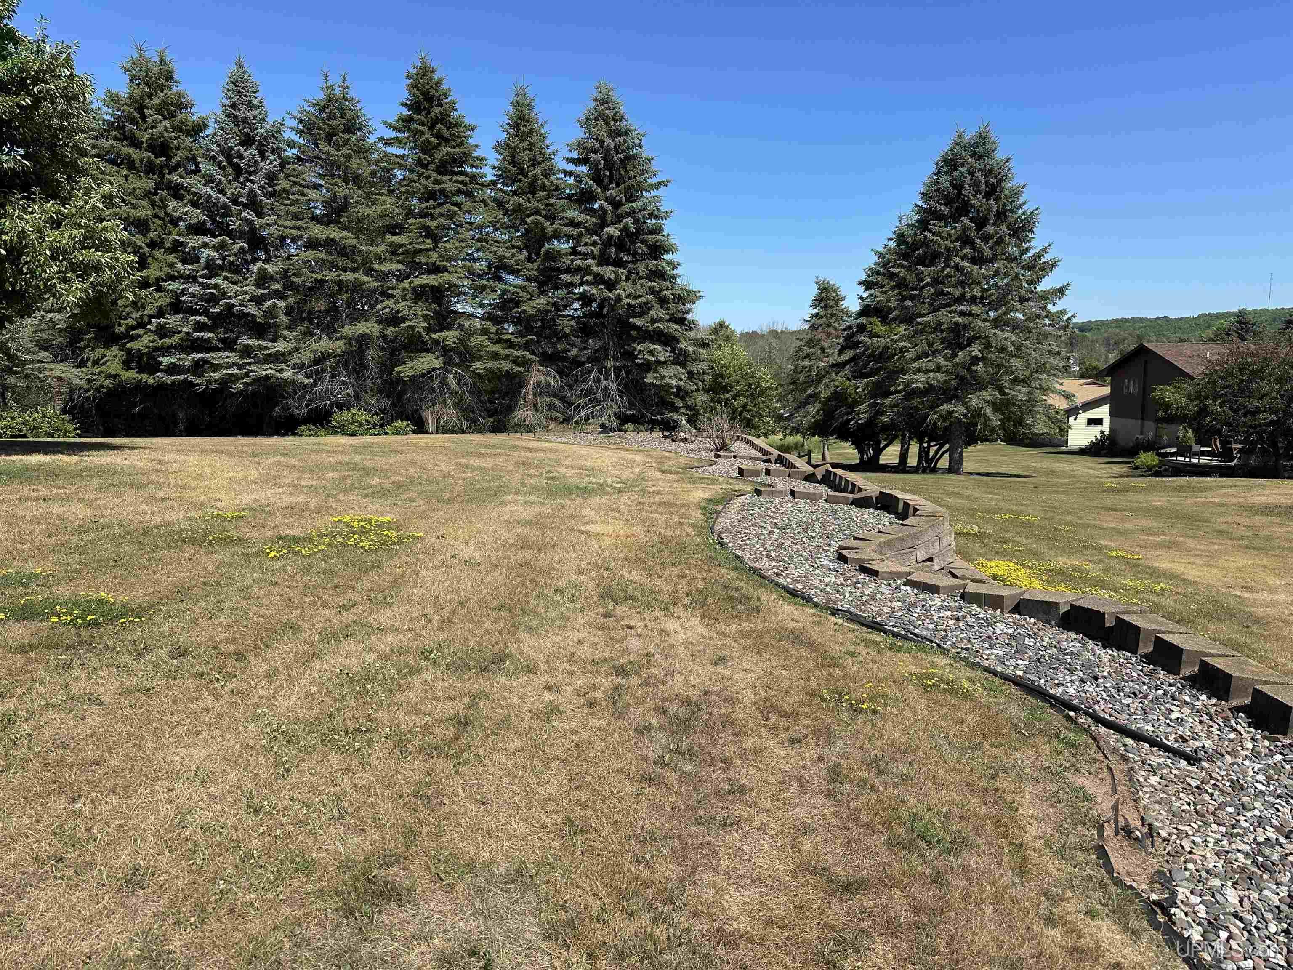
ACRES (APPROX.) 0.61 |
|
LOT DIMENSIONS 200x133 |
|
YEAR BUILT (APPROX.) 1991 |
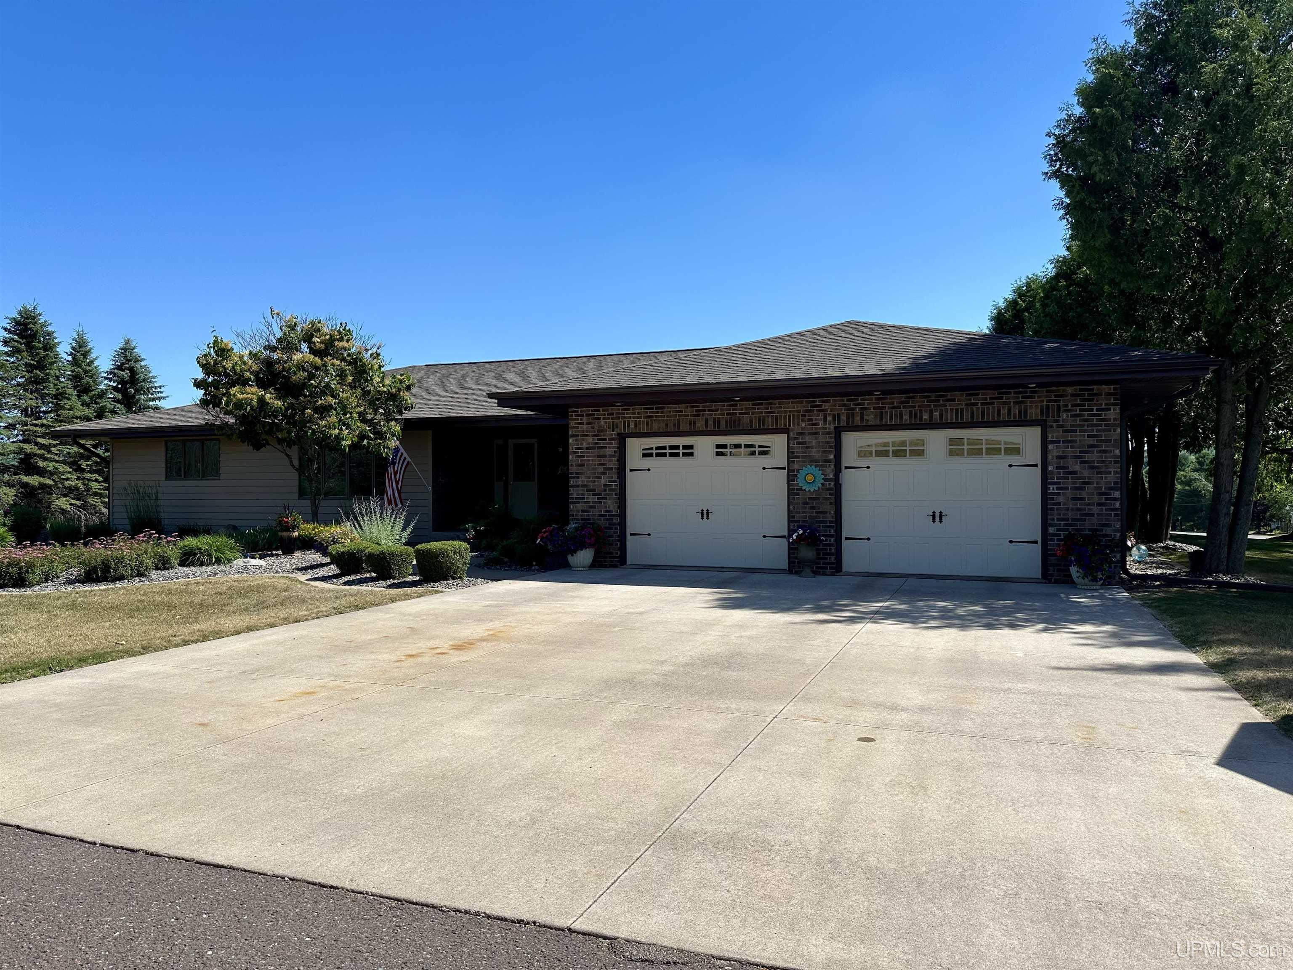
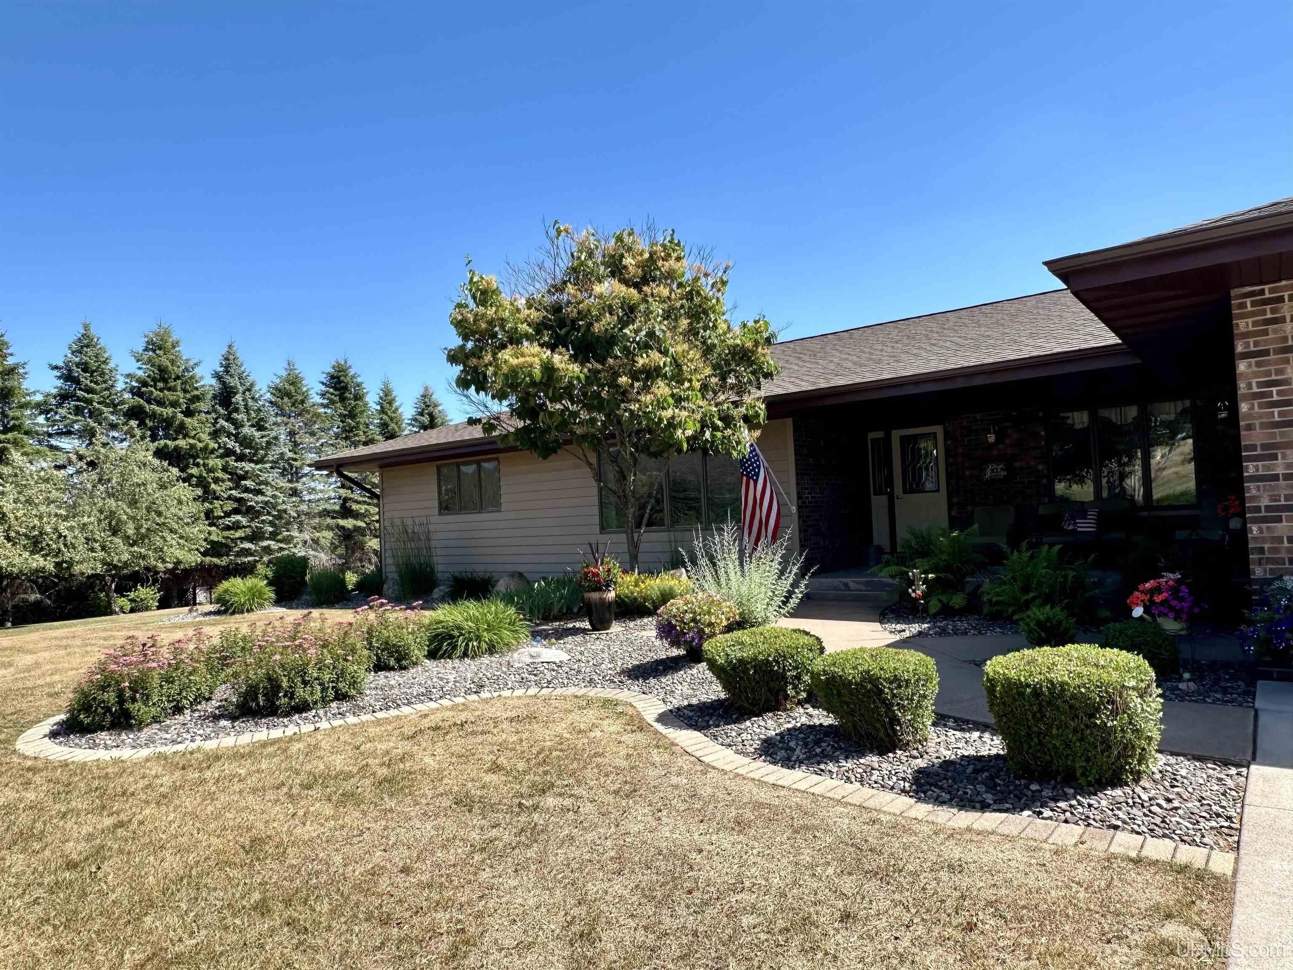
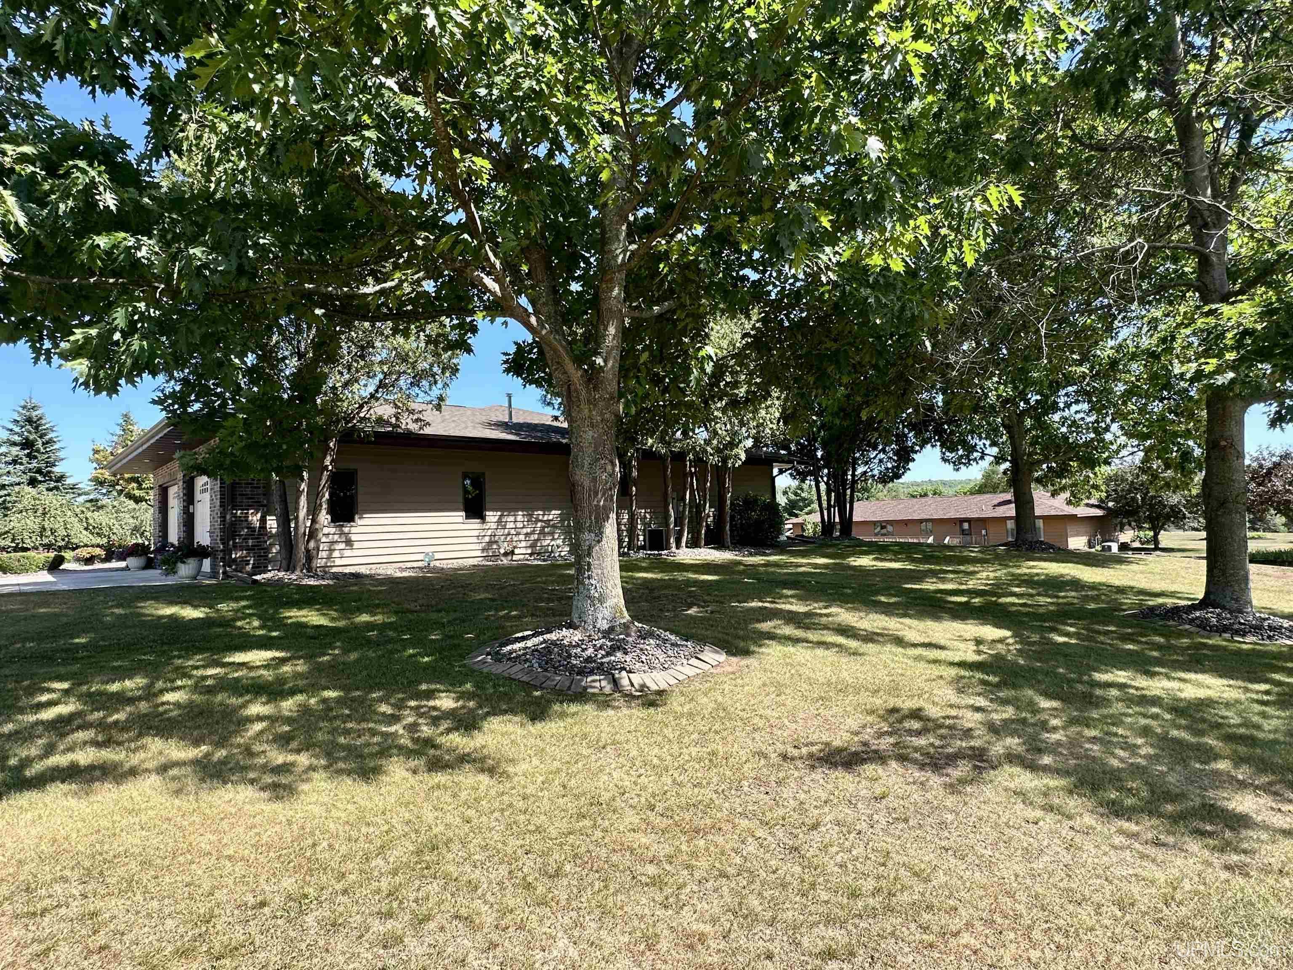
STYLE Ranch |
Room Sizes
|
BEDROOM 1 11x12 |
BEDROOM 2 11x11 |
BEDROOM 3 17x12 |
BEDROOM 4 x |
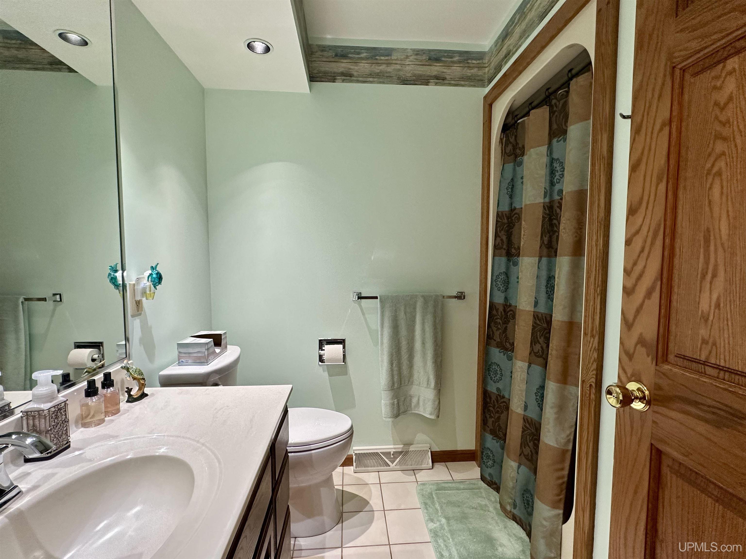
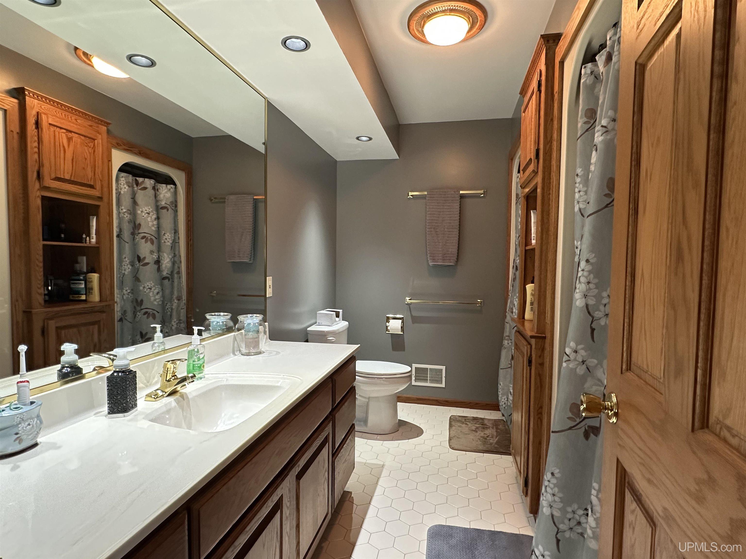
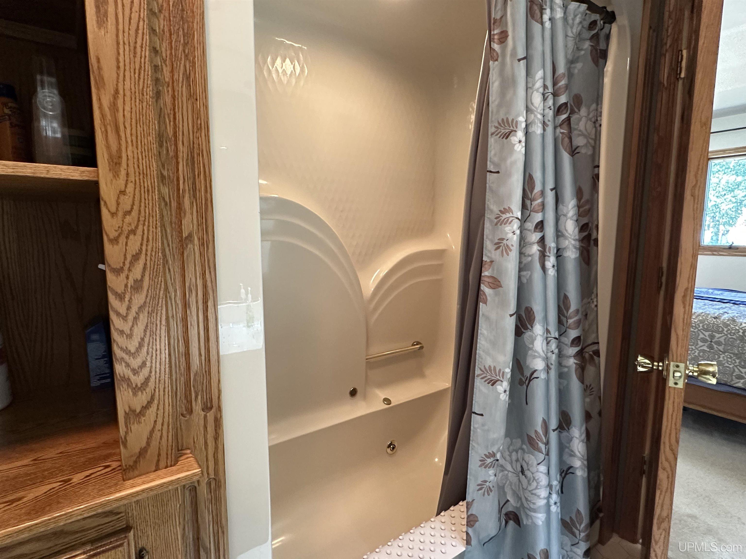
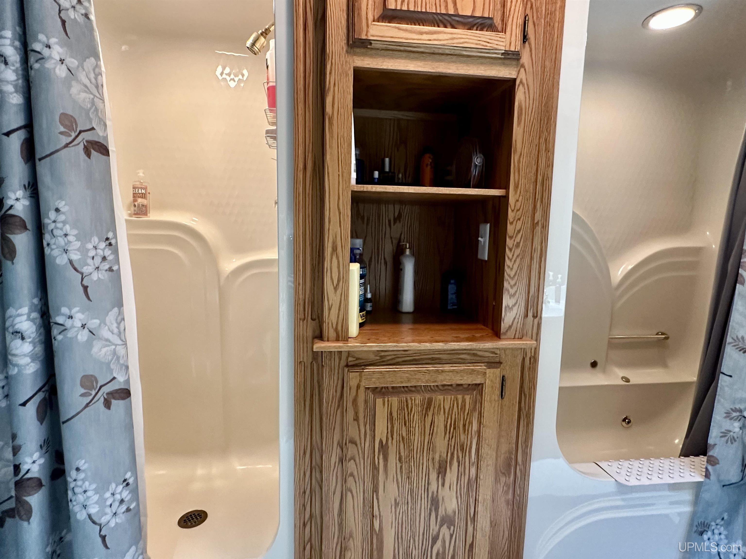
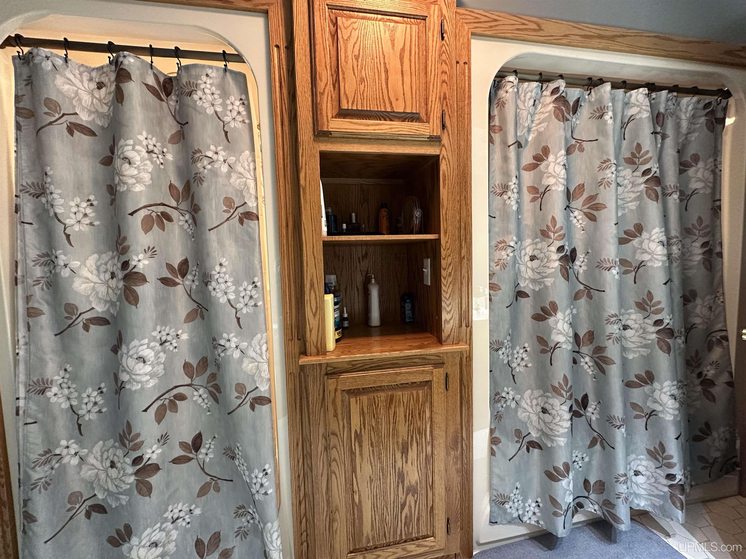
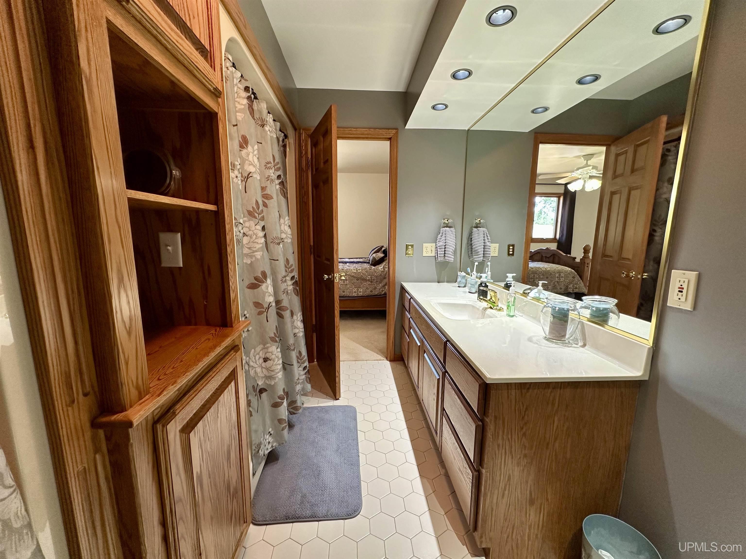
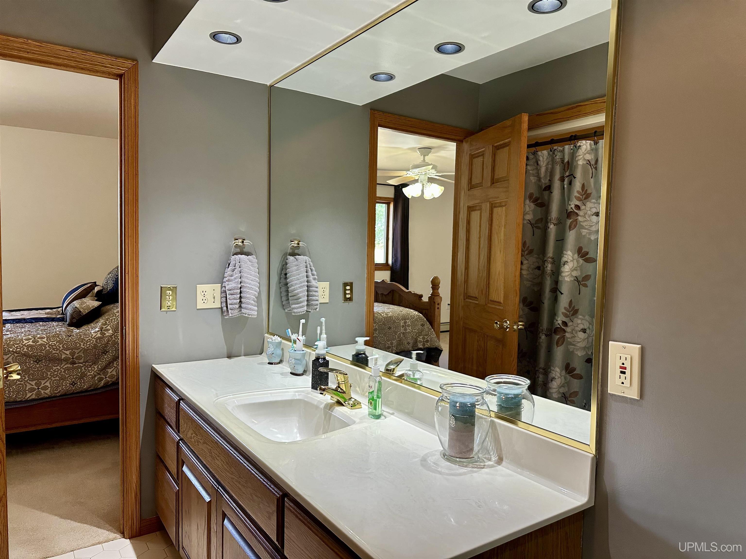
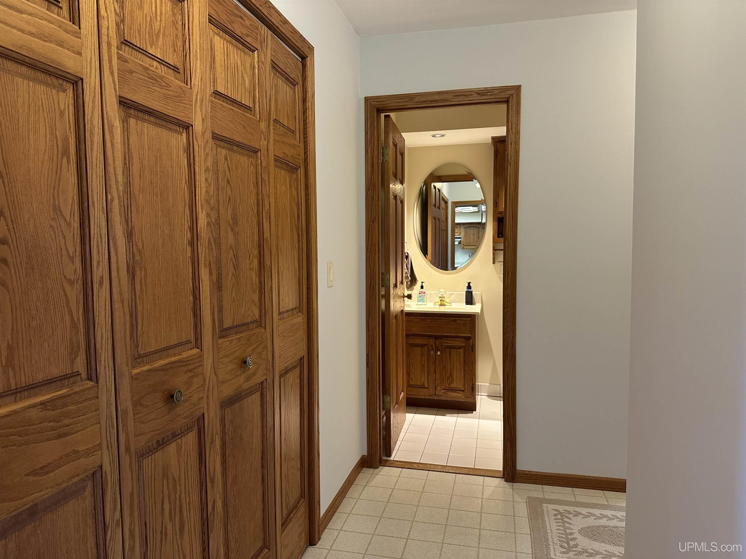
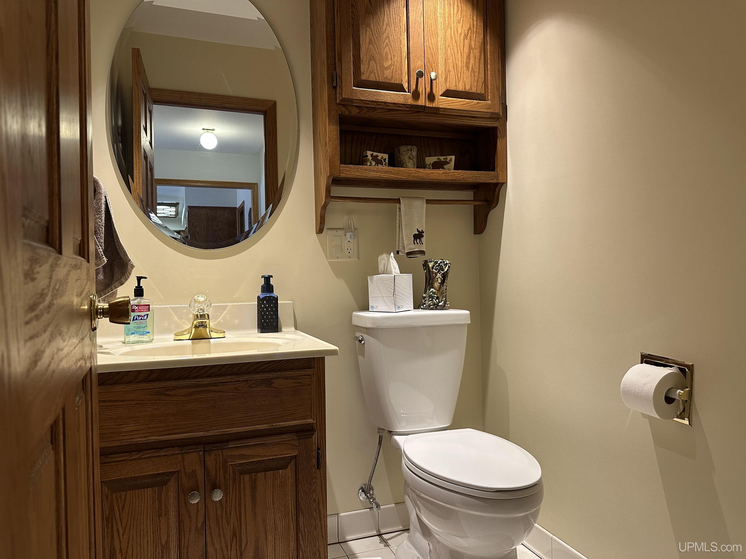
BATHROOM 1 5x6 |
BATHROOM 2 5x10 |
BATHROOM 3 x |
BATHROOM 4 x |
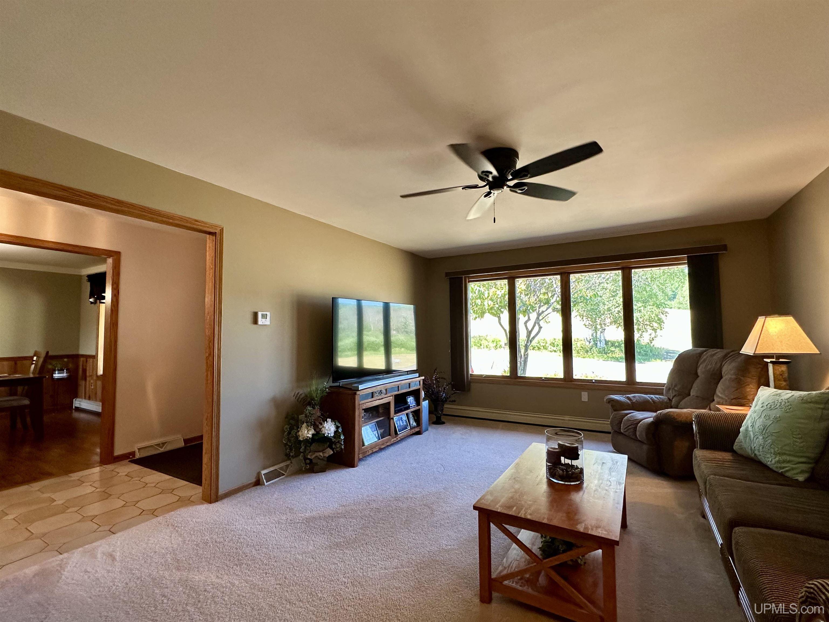
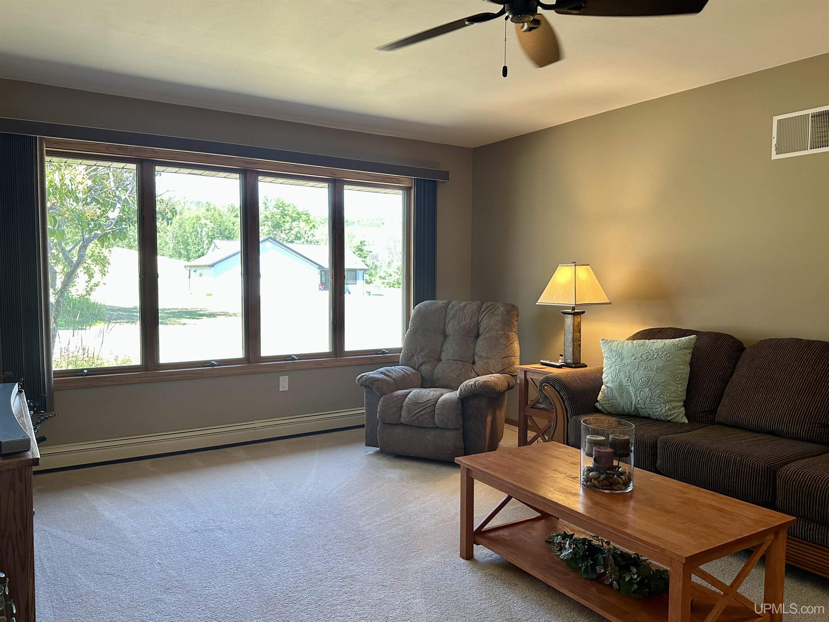
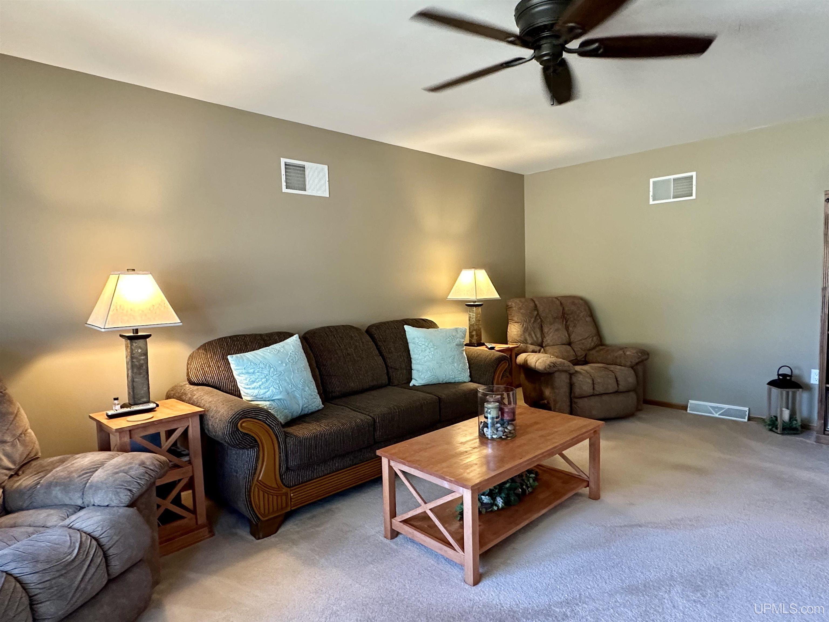
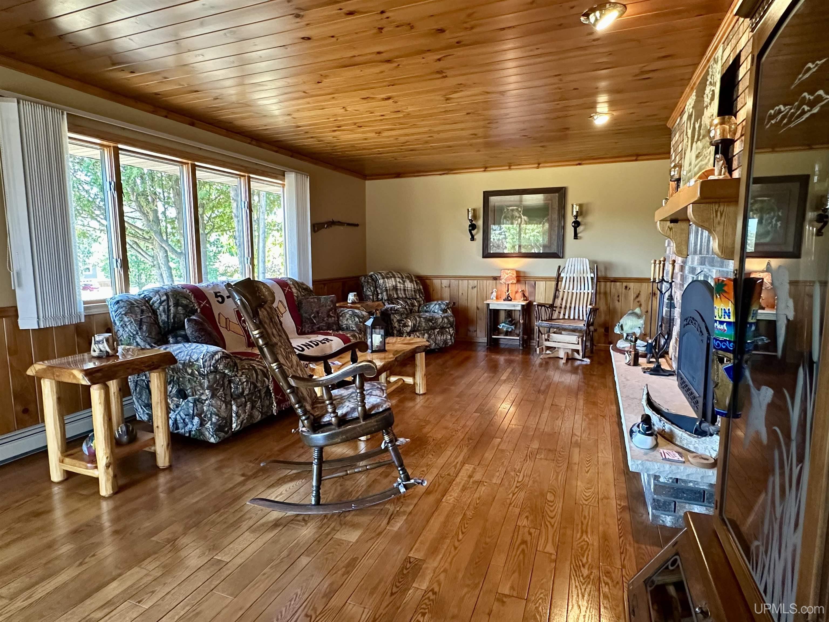
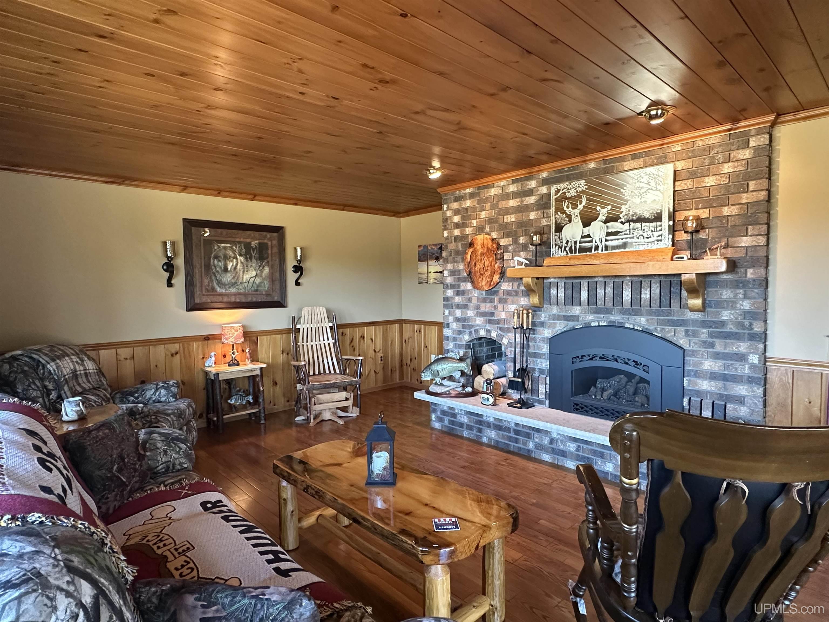
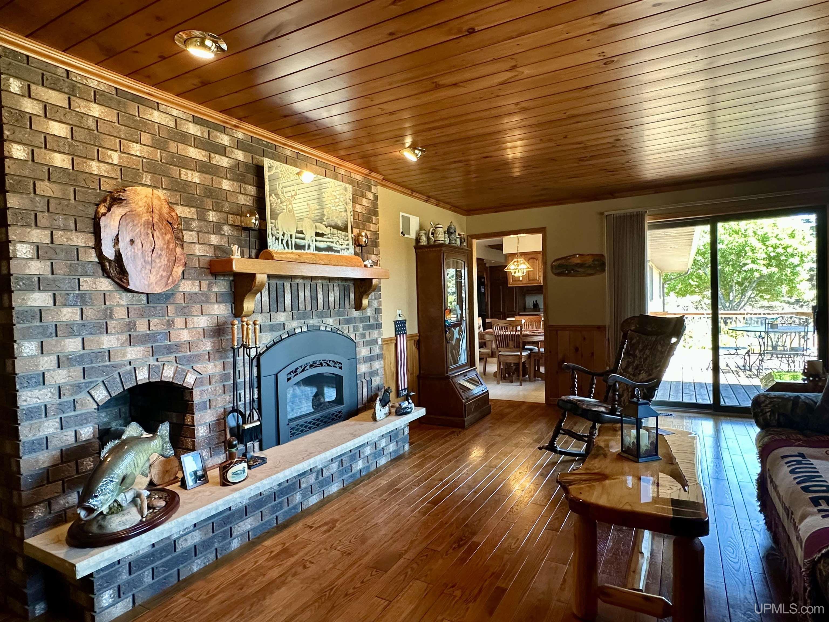
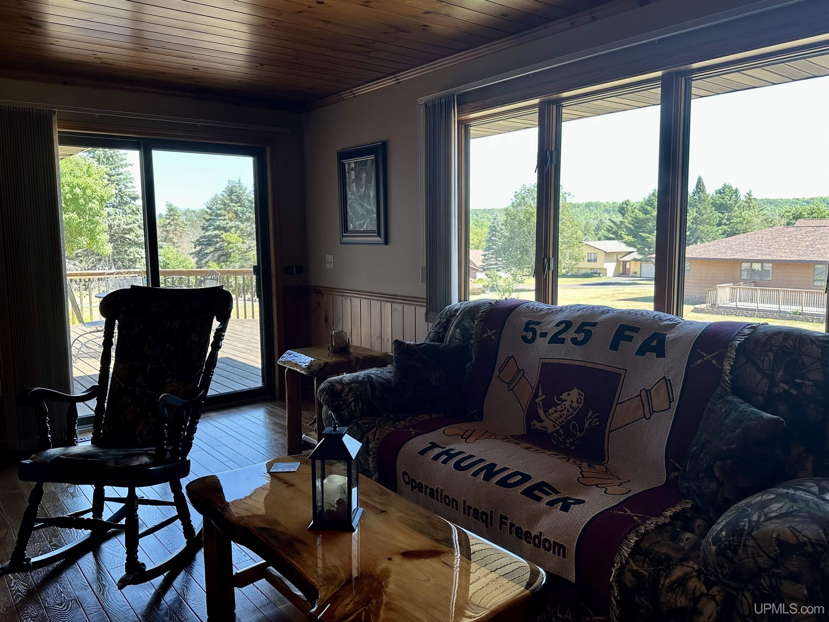
LIVING ROOM 19x13 |
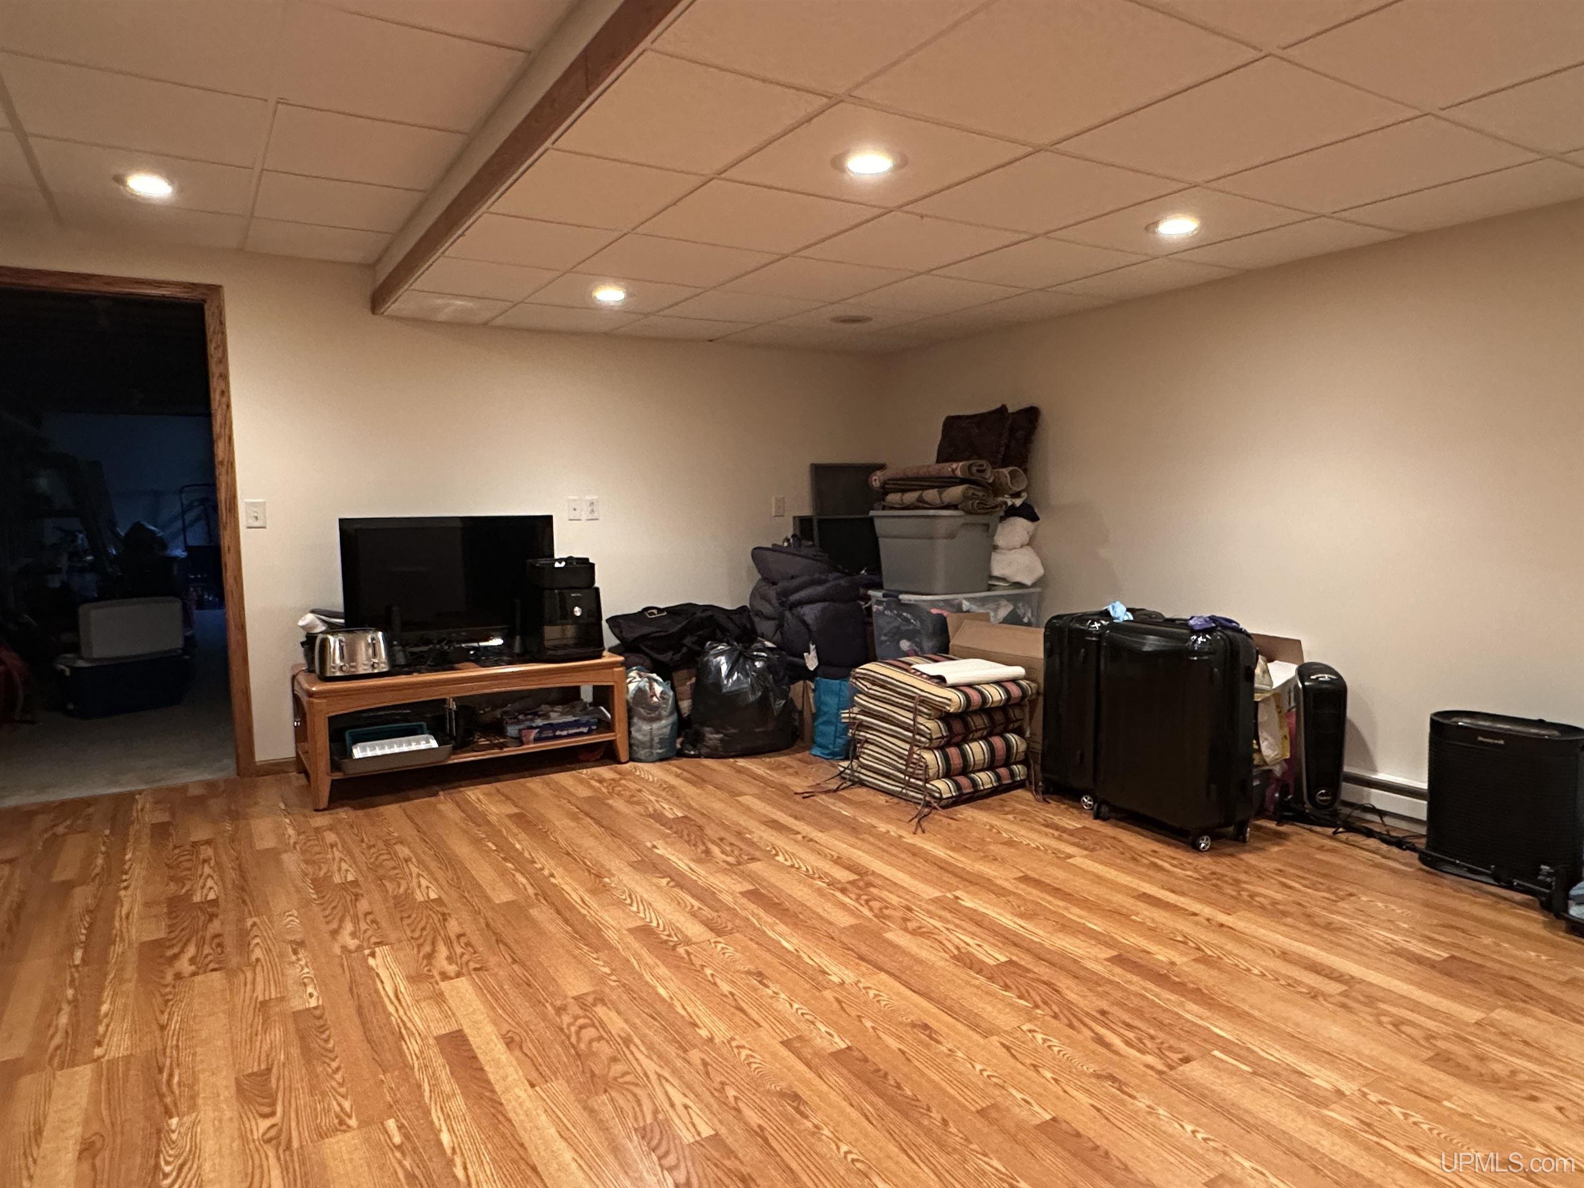
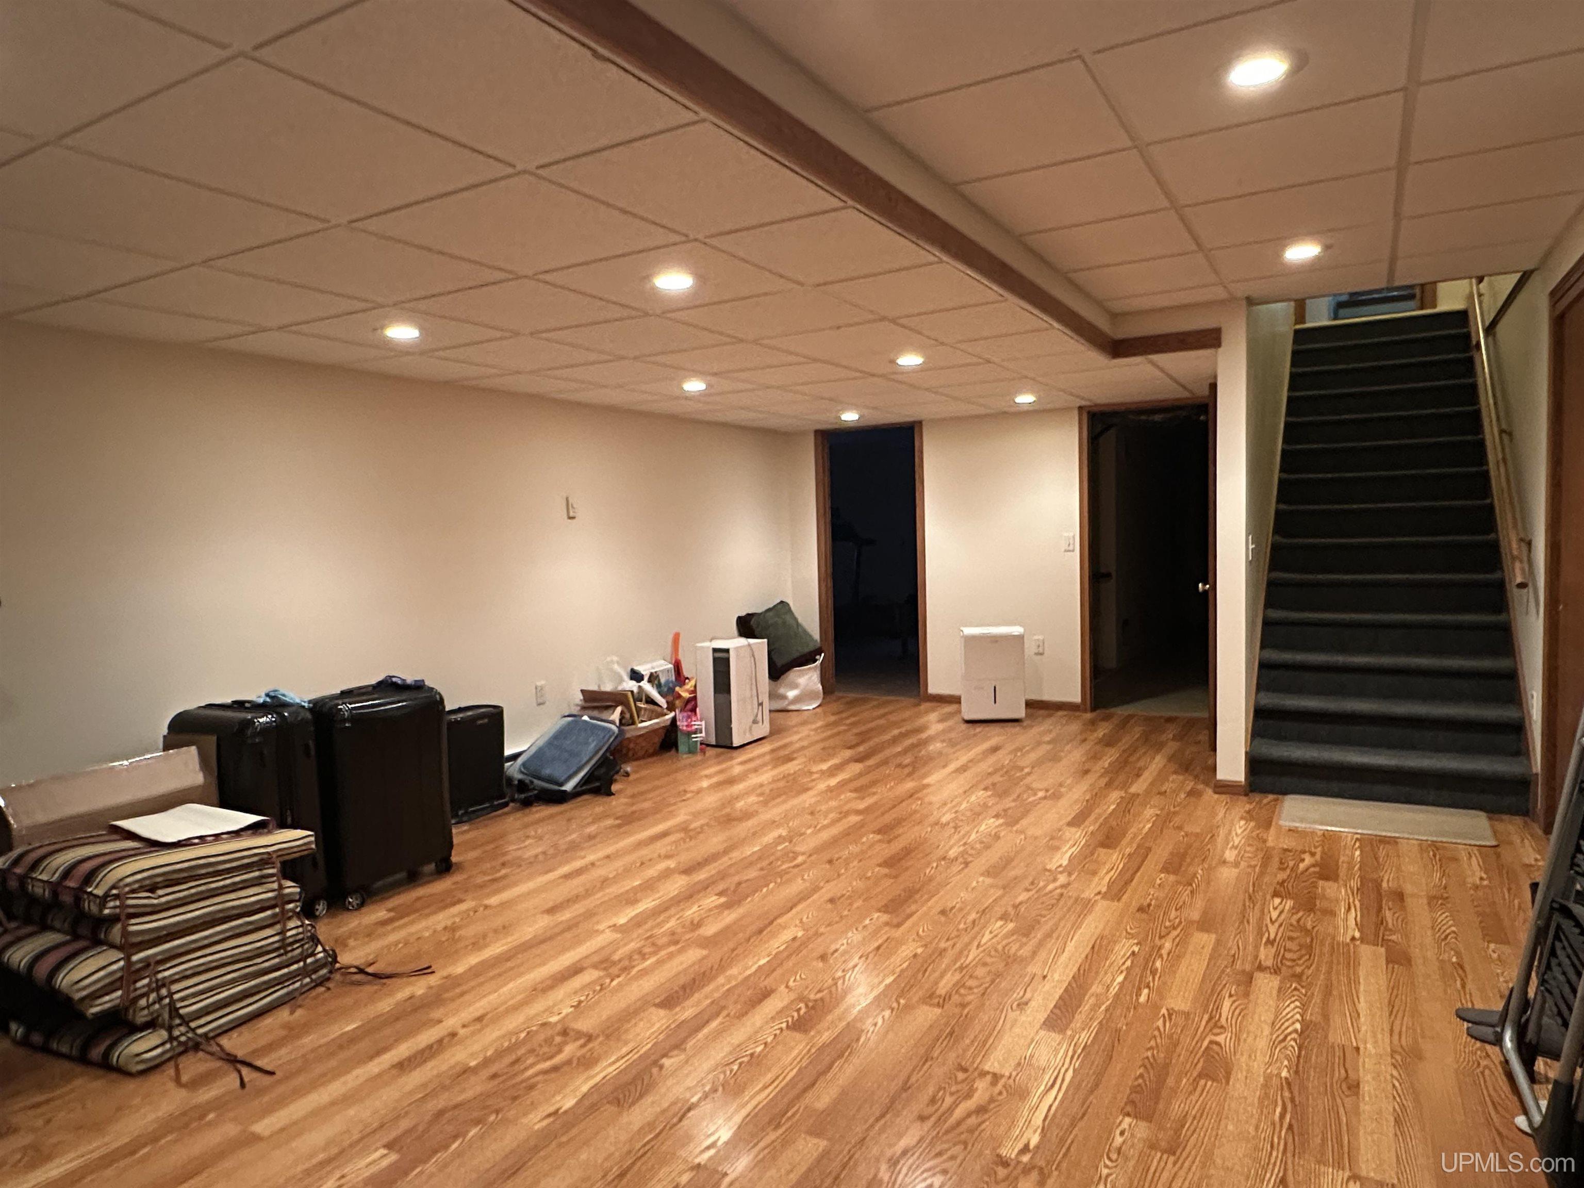
FAMILY ROOM 21x13 |
|
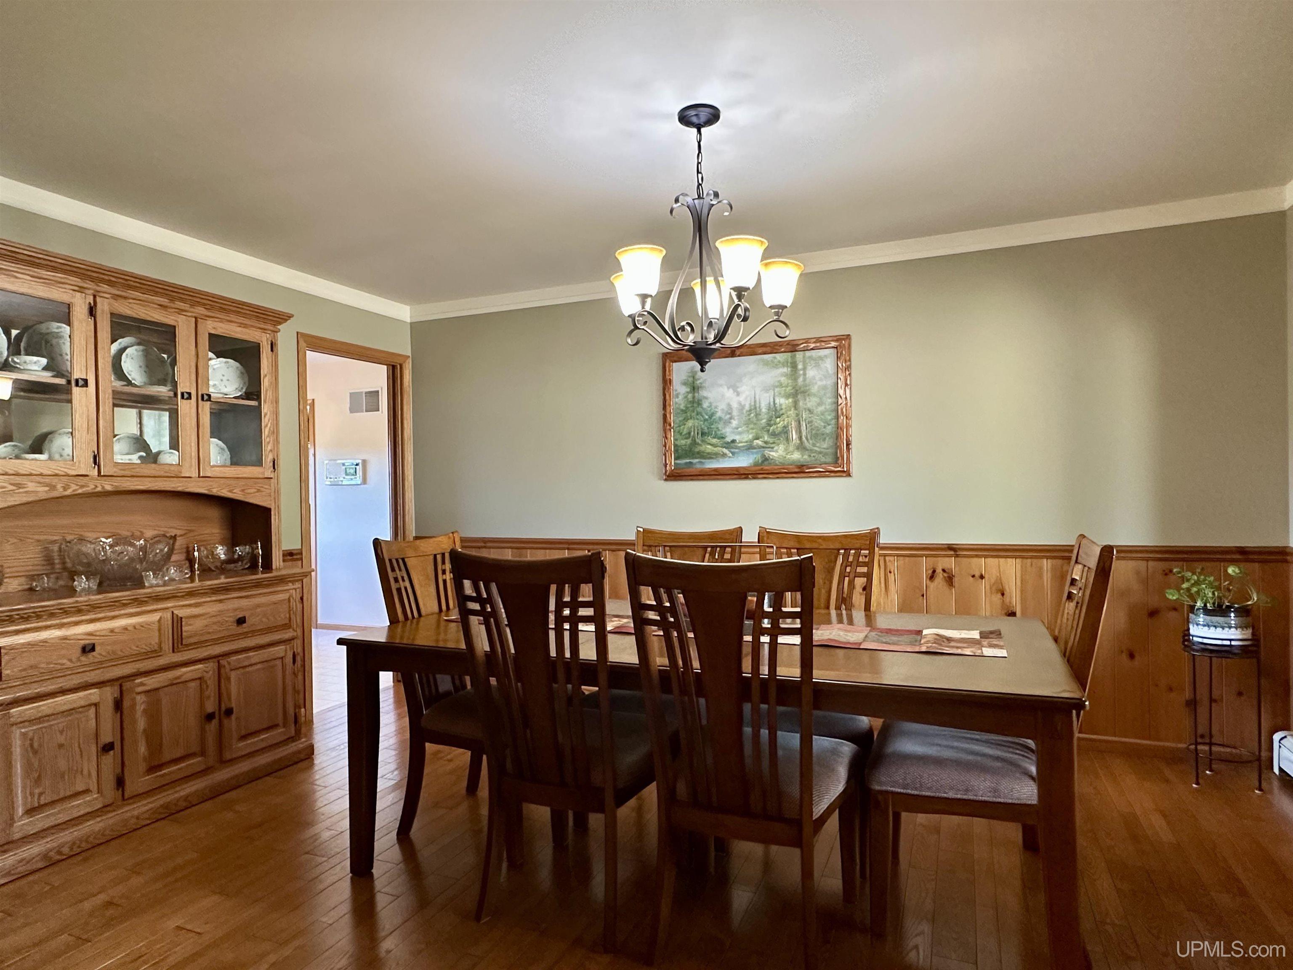
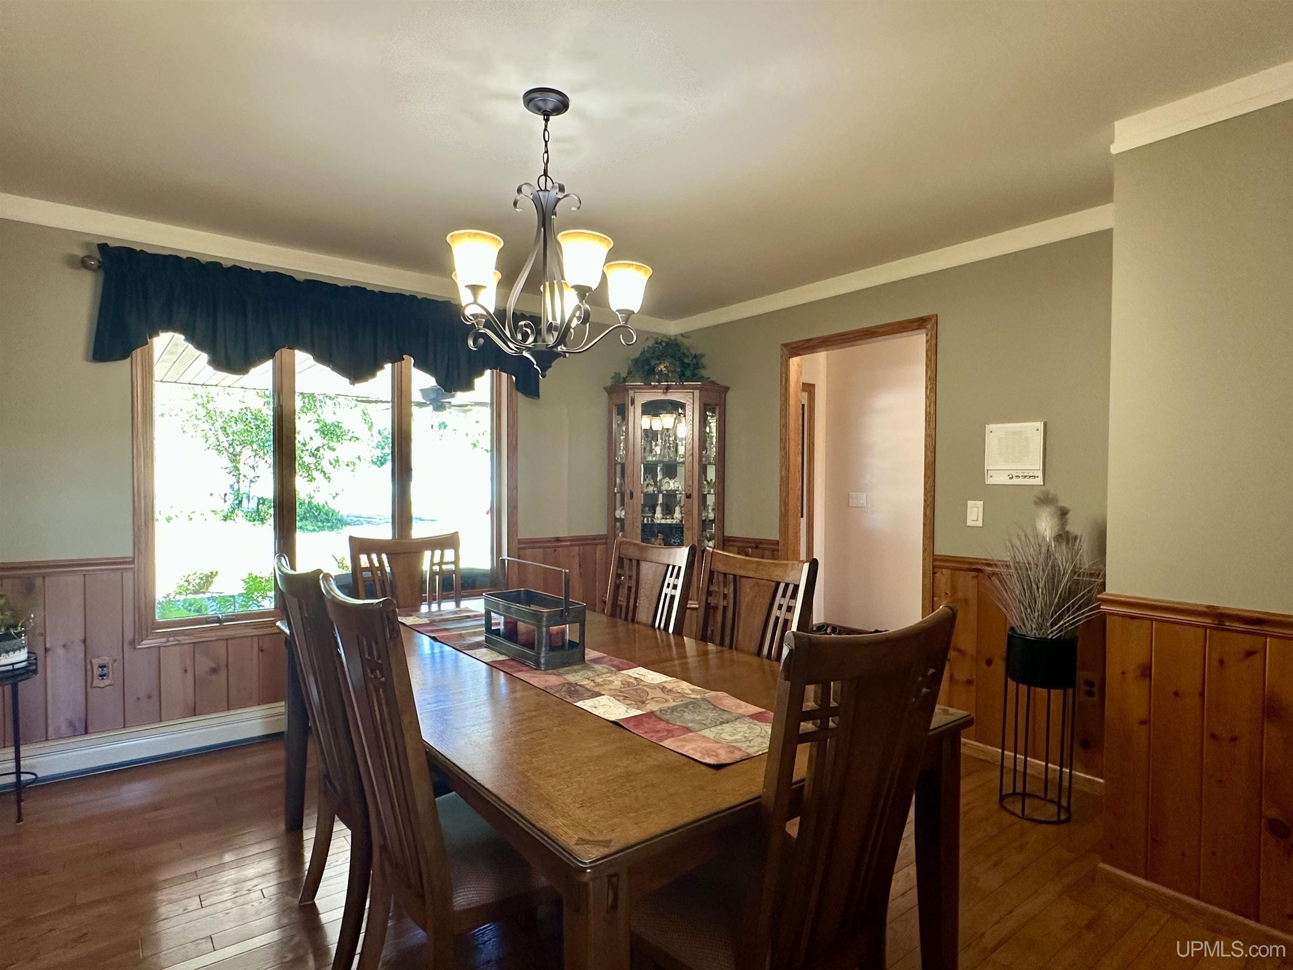
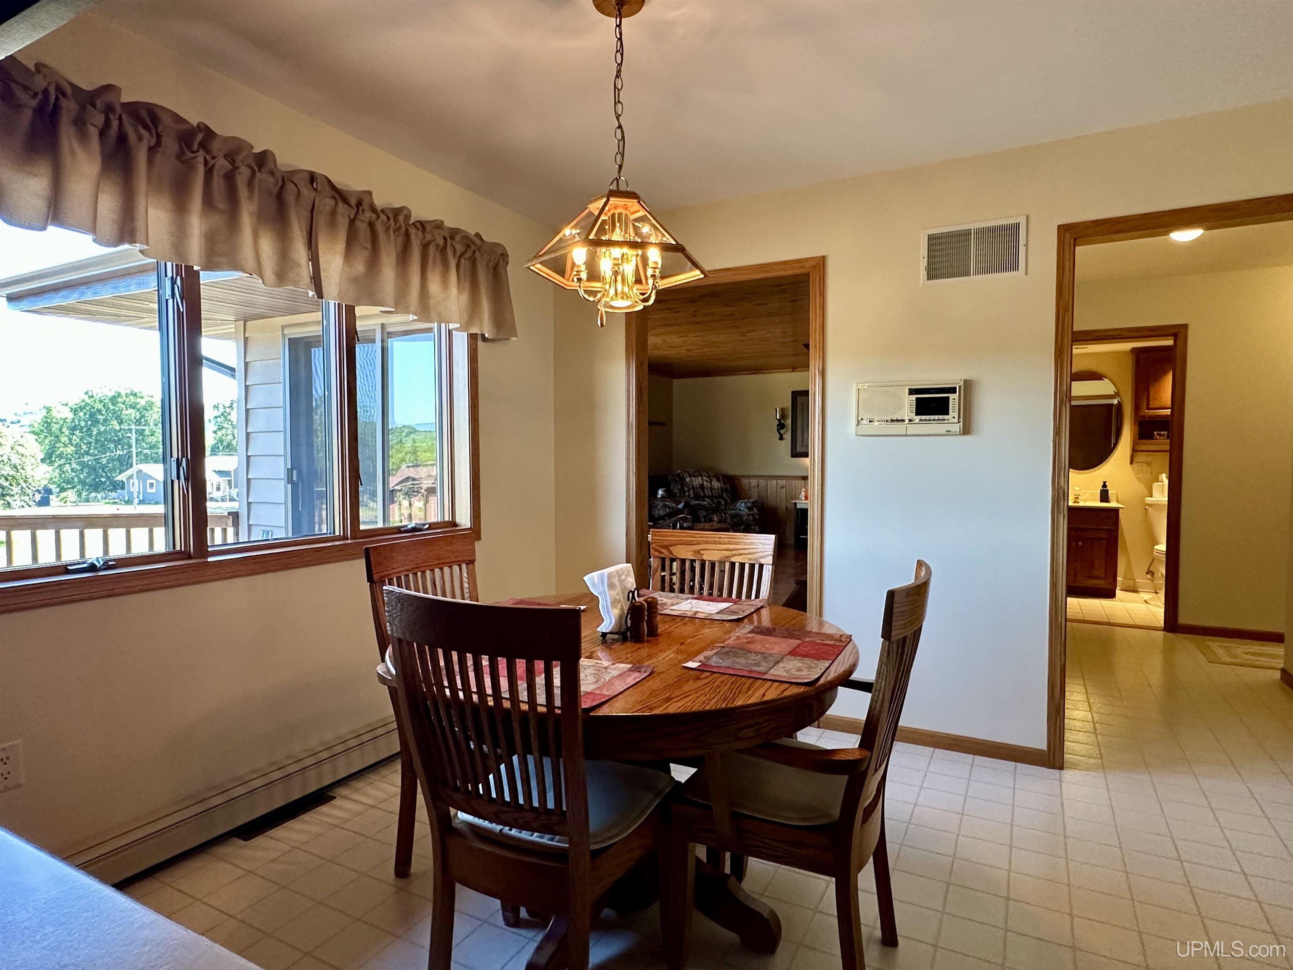
DINING ROOM 15x12 |
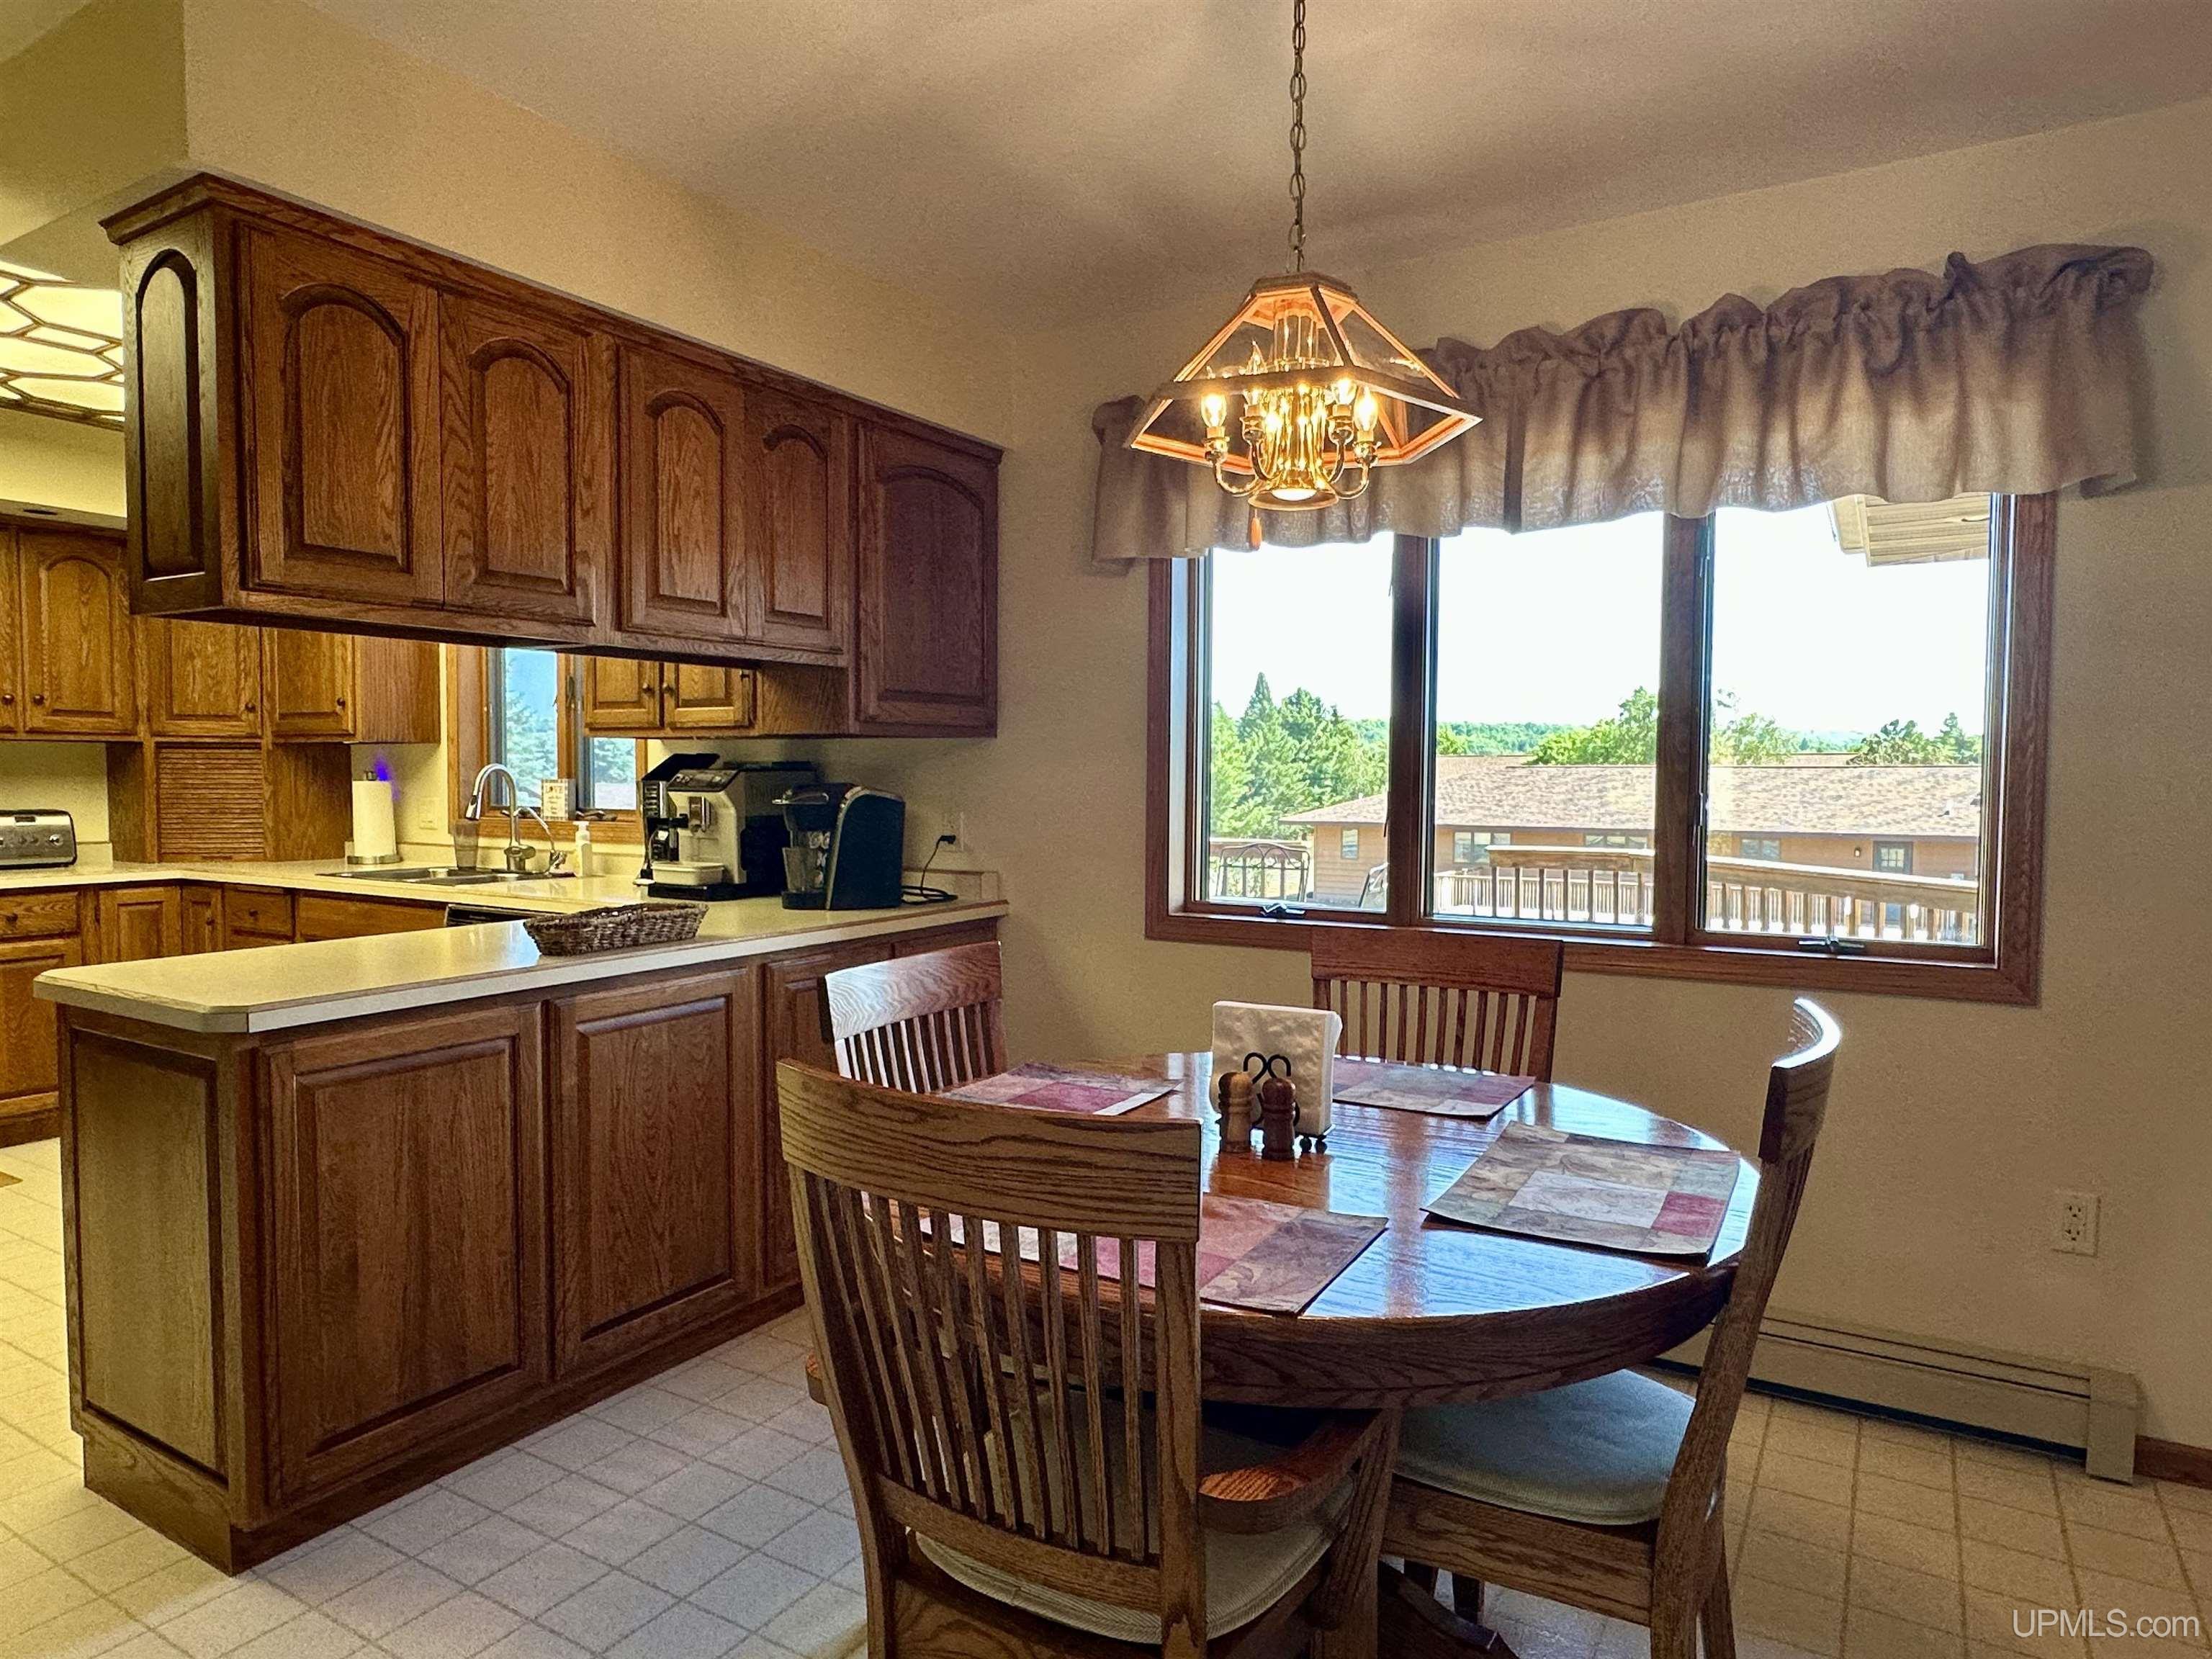
DINING AREA 11x10 |
|
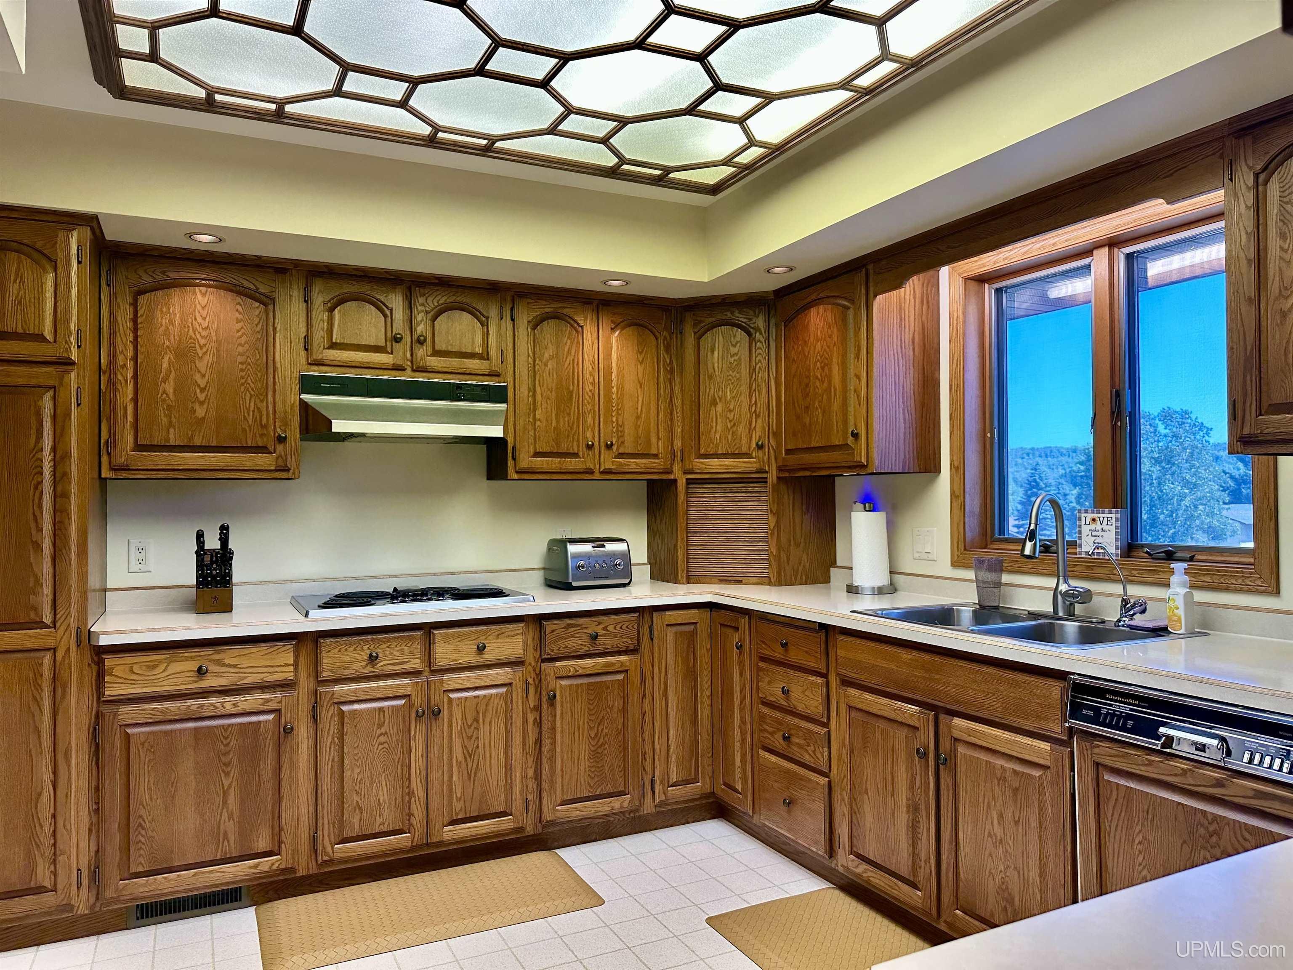
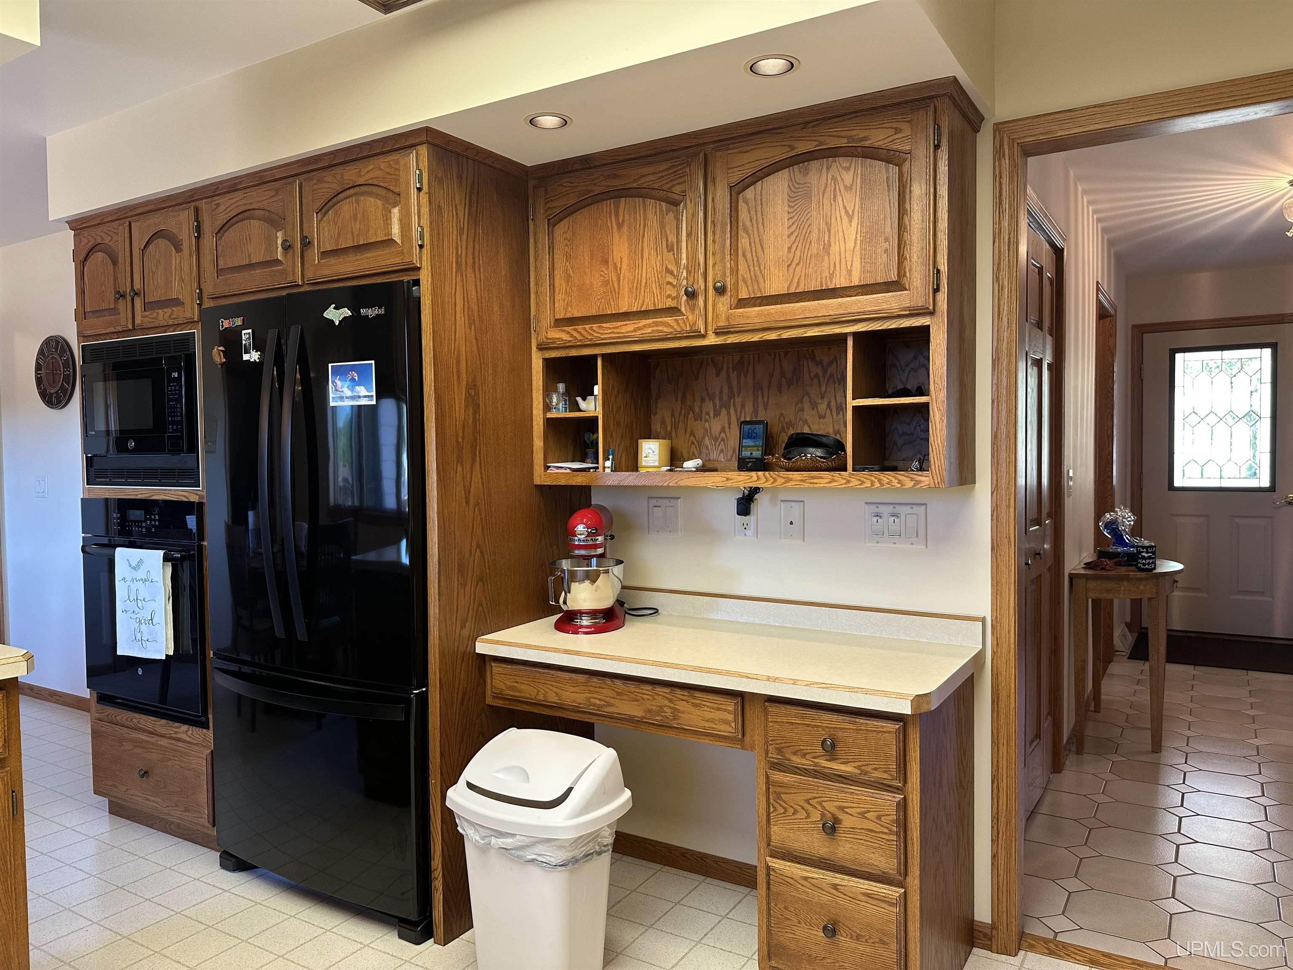
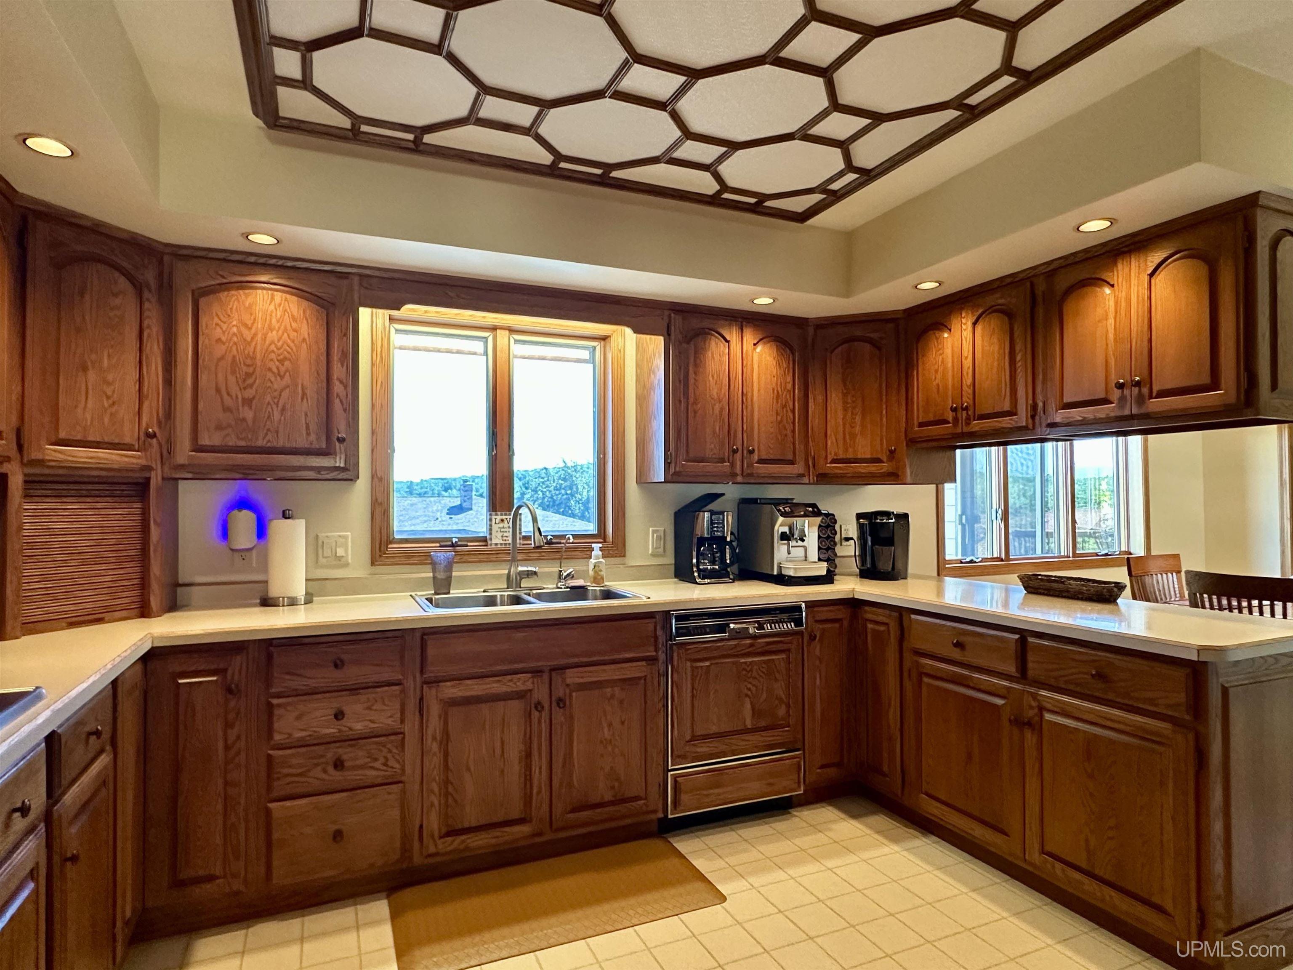
KITCHEN 12x11 |
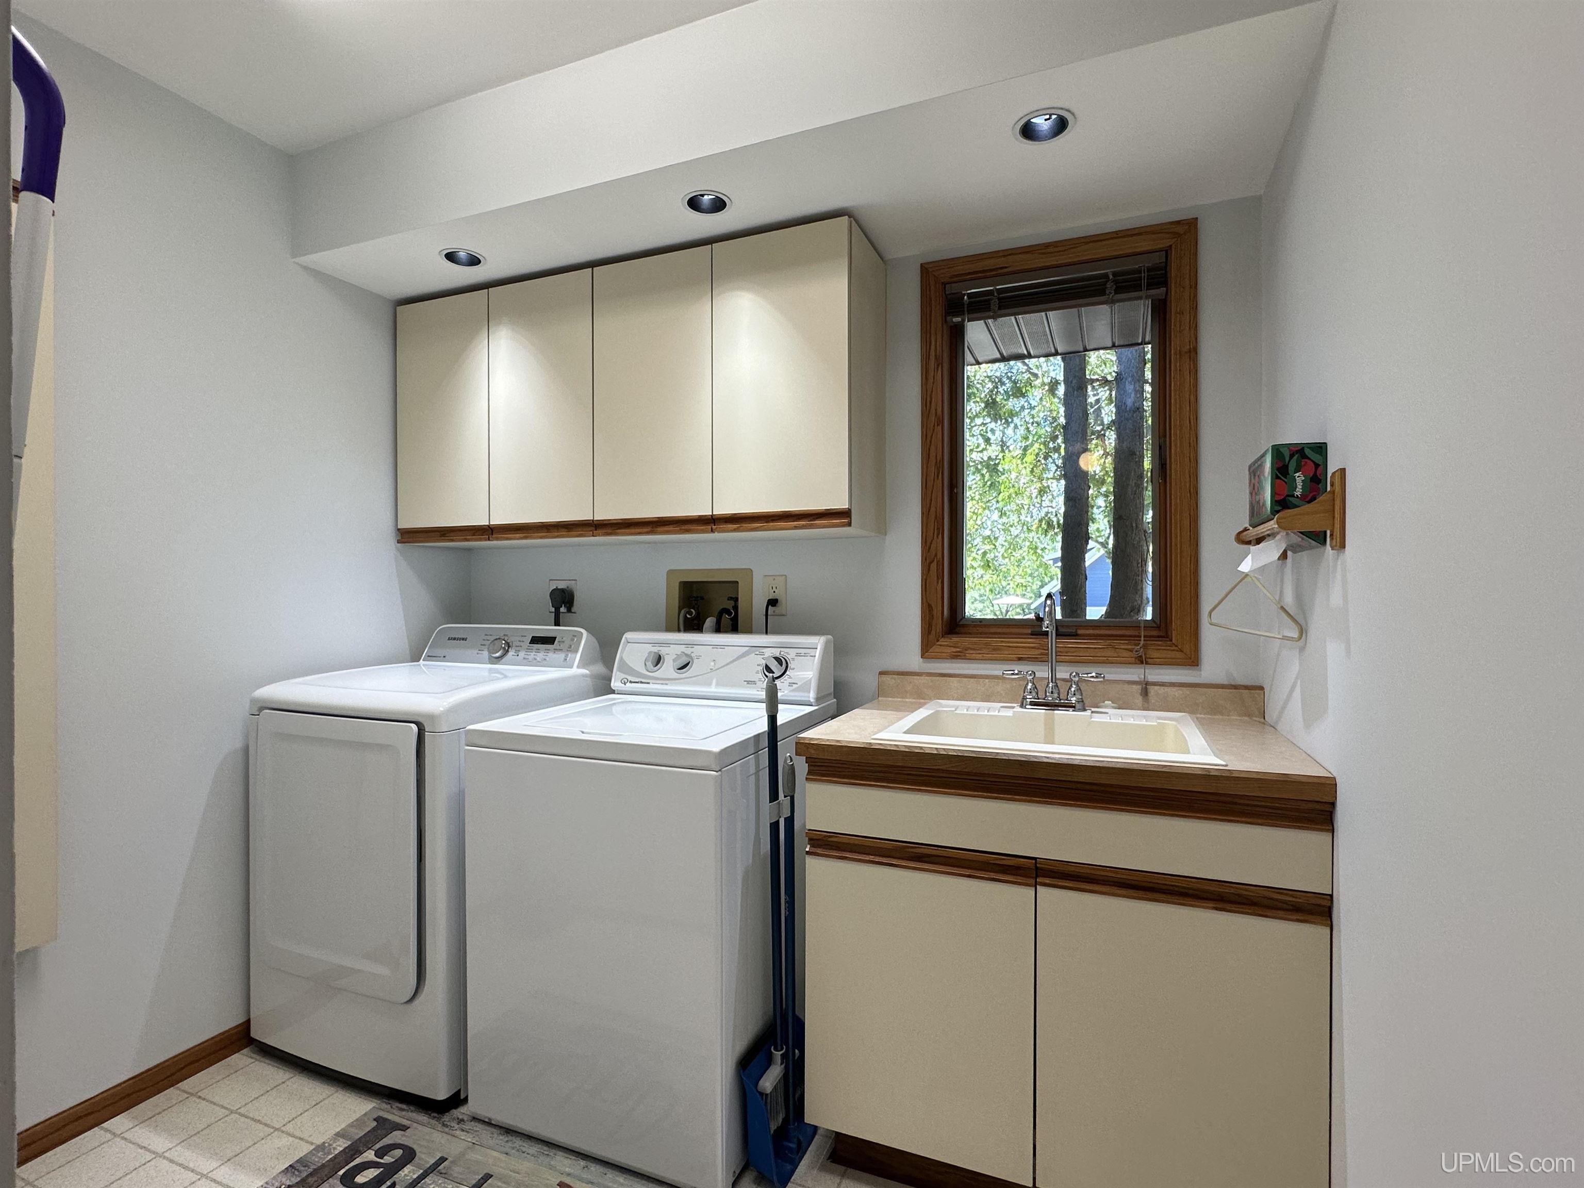
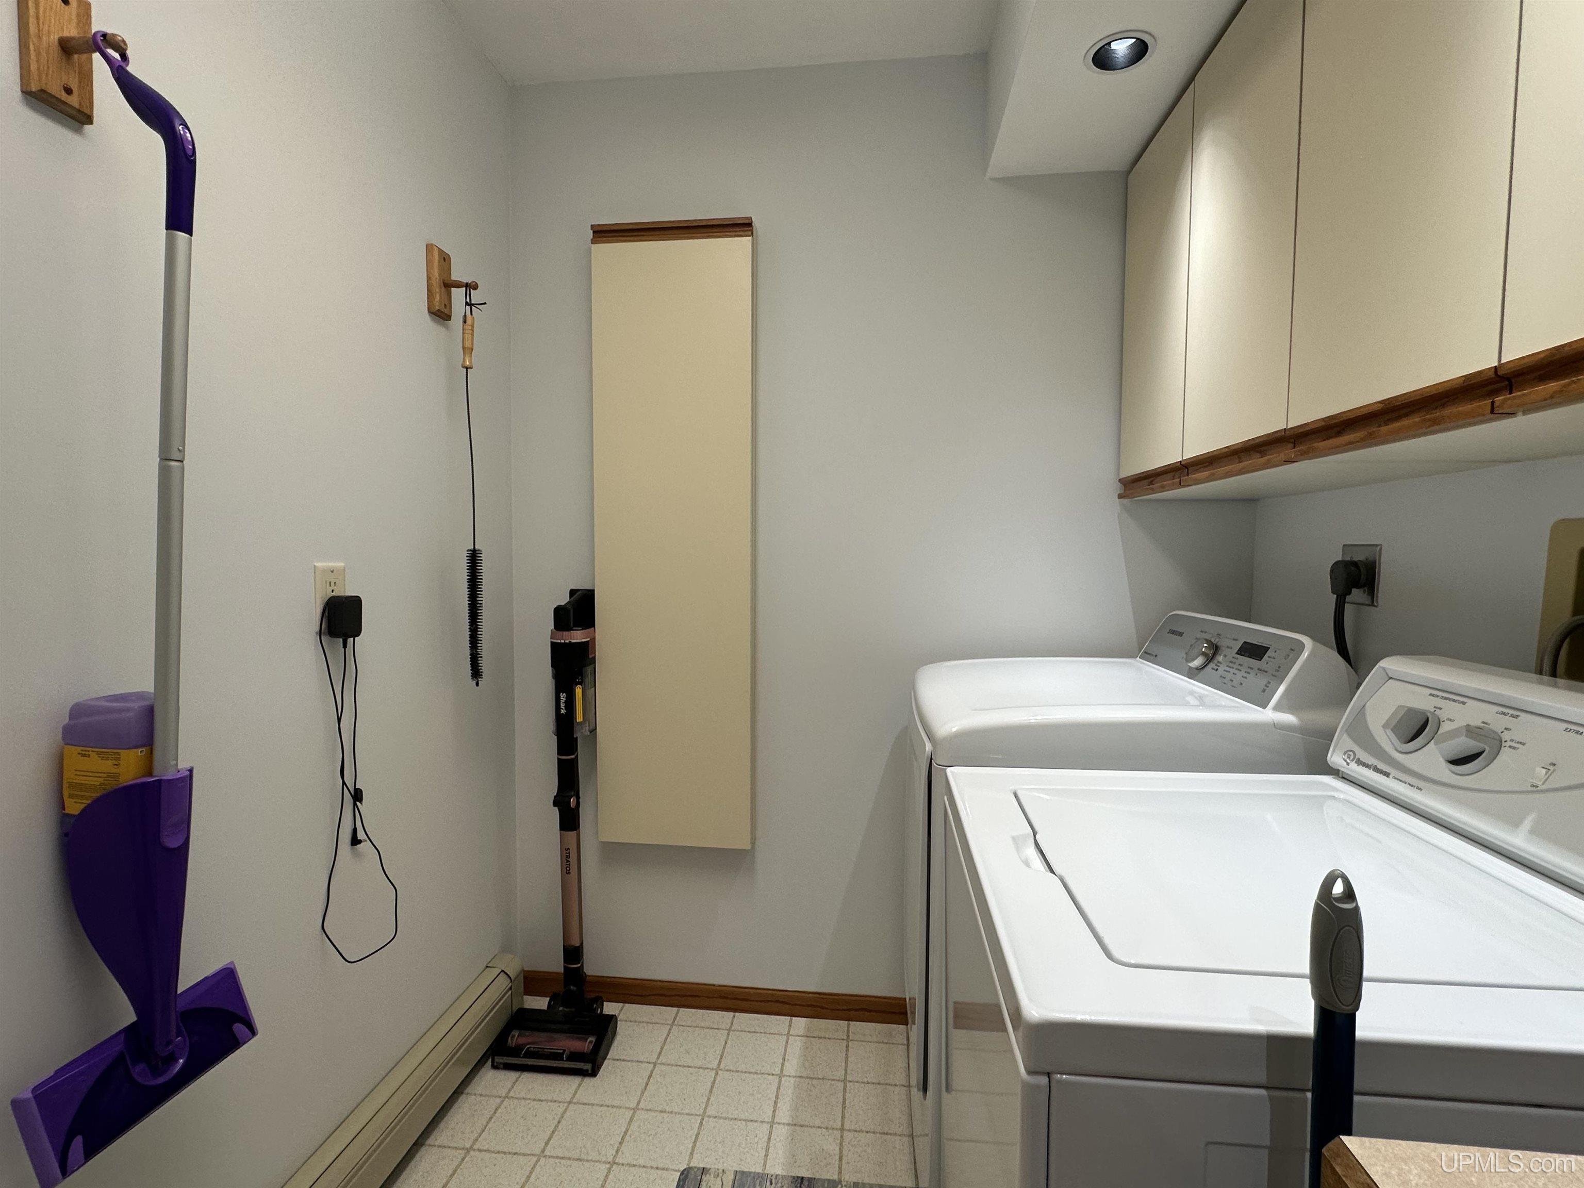
UTILITY/LAUNDRY 6x8 |
|
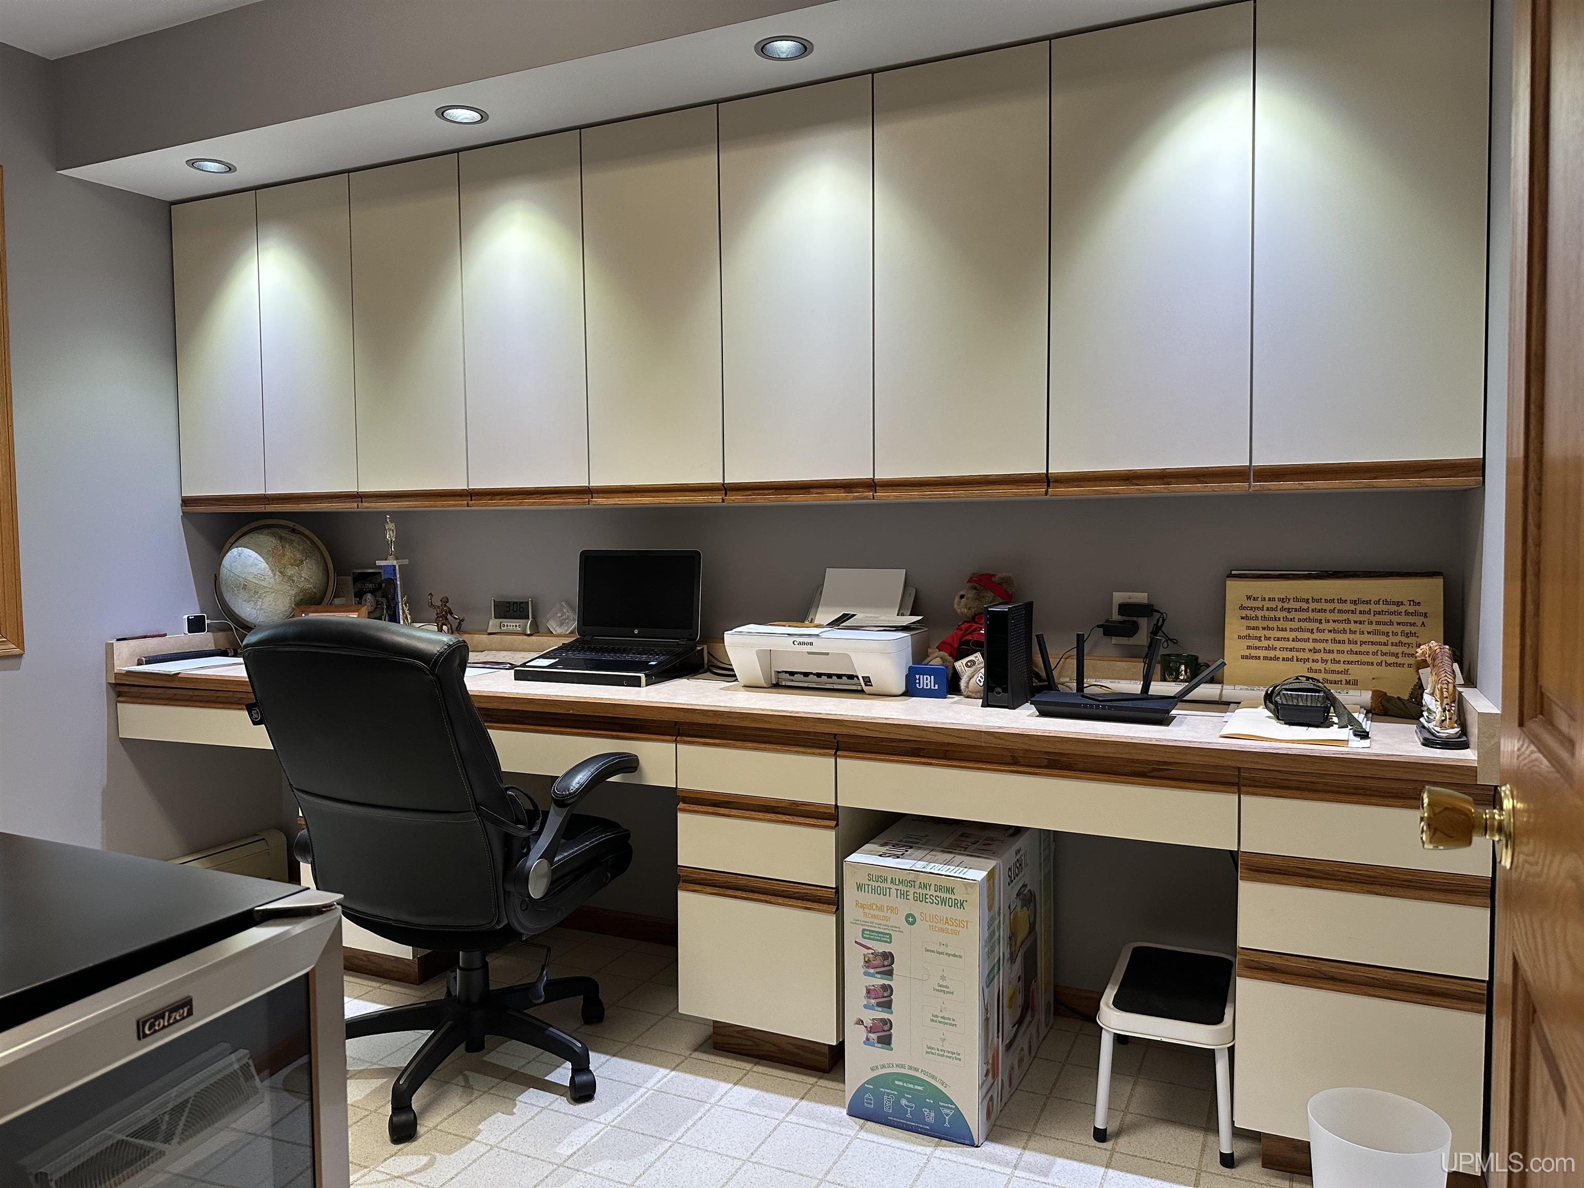
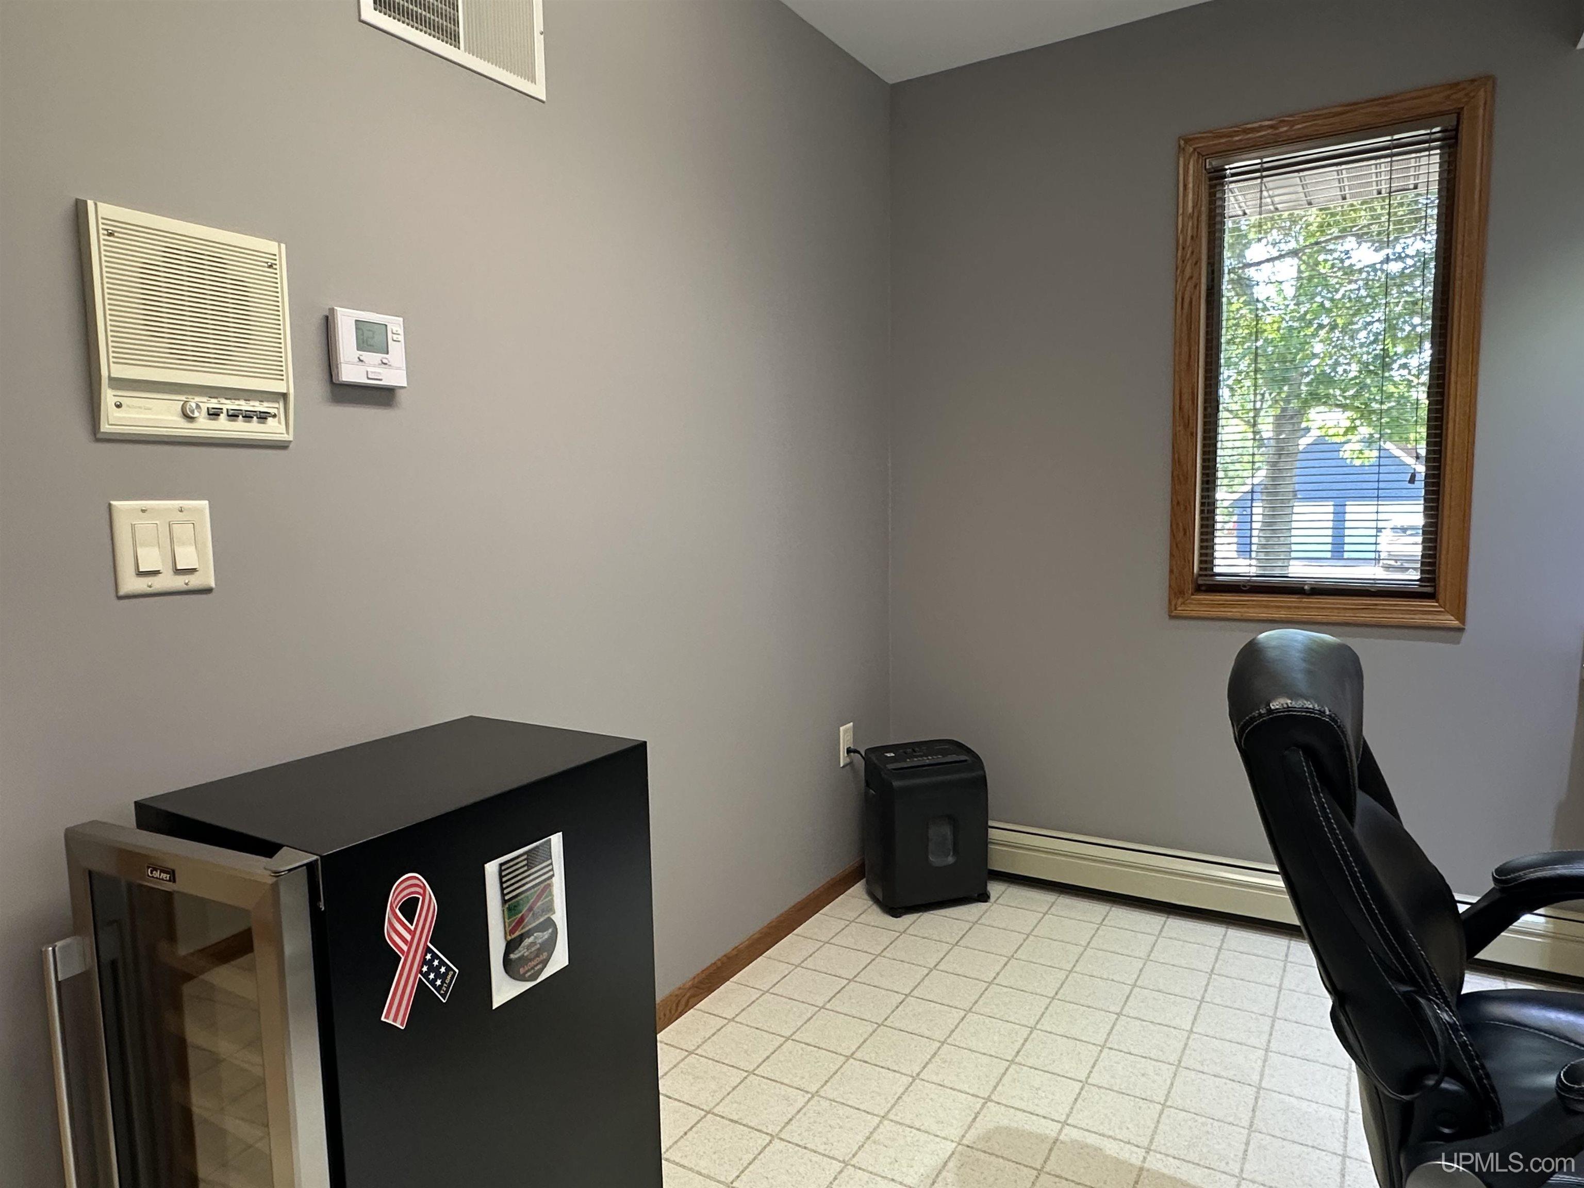
OFFICE 11x8 |
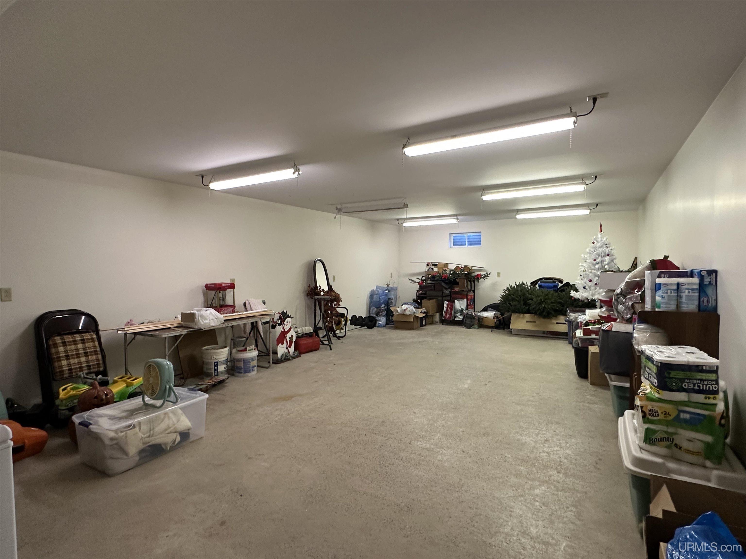
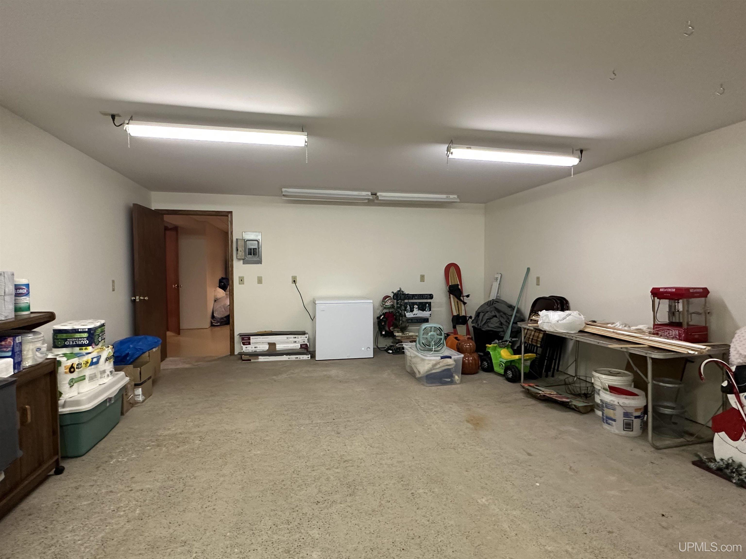
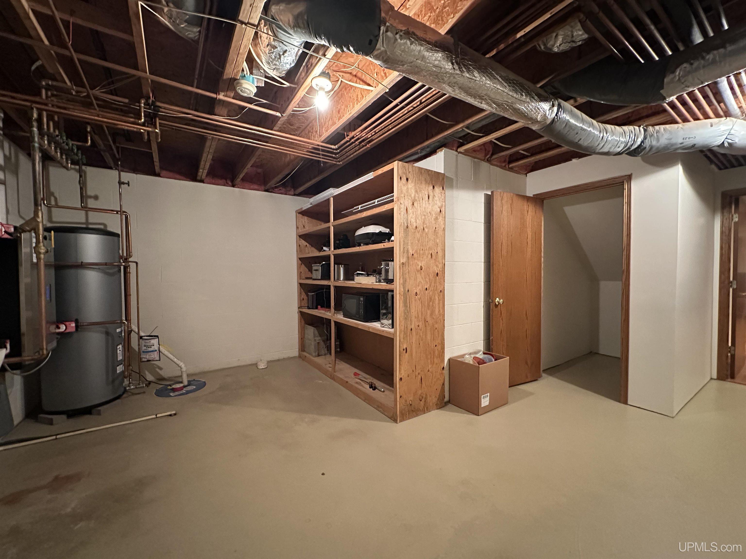
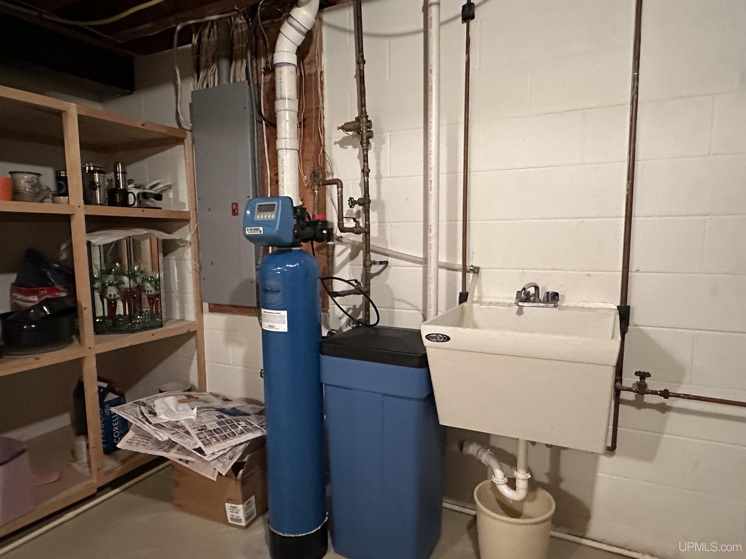
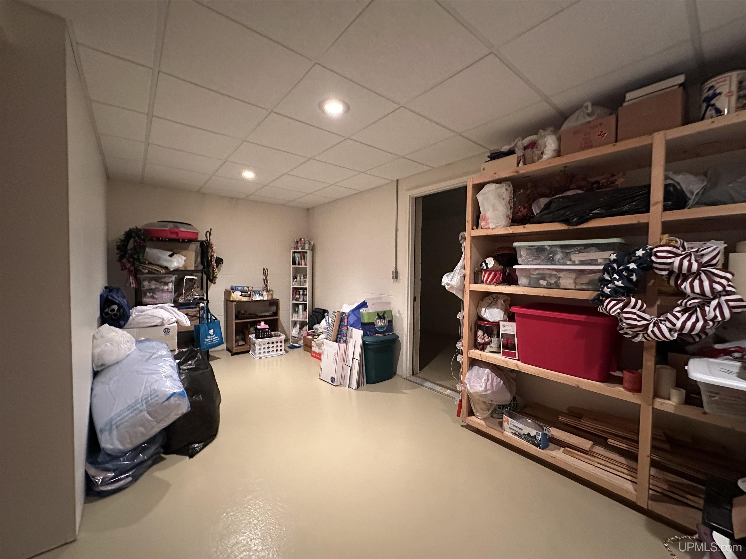
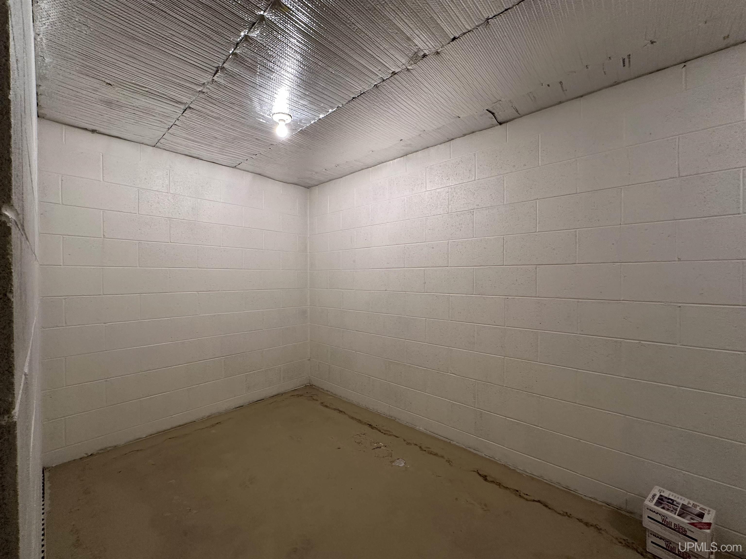
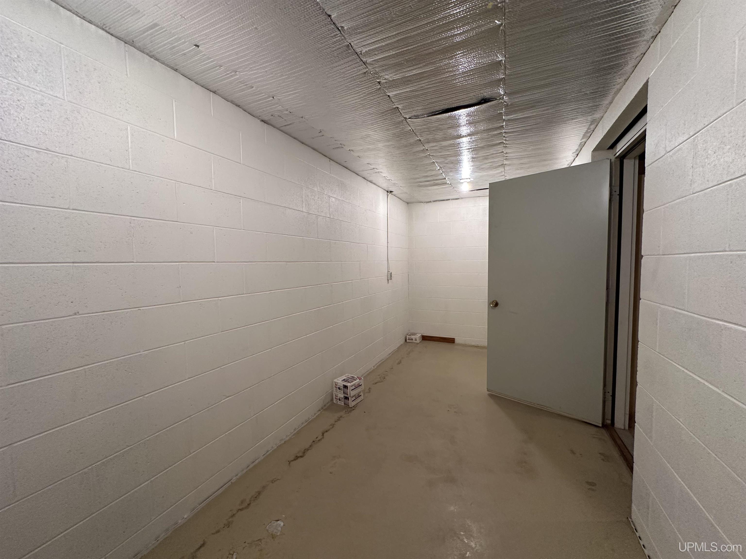
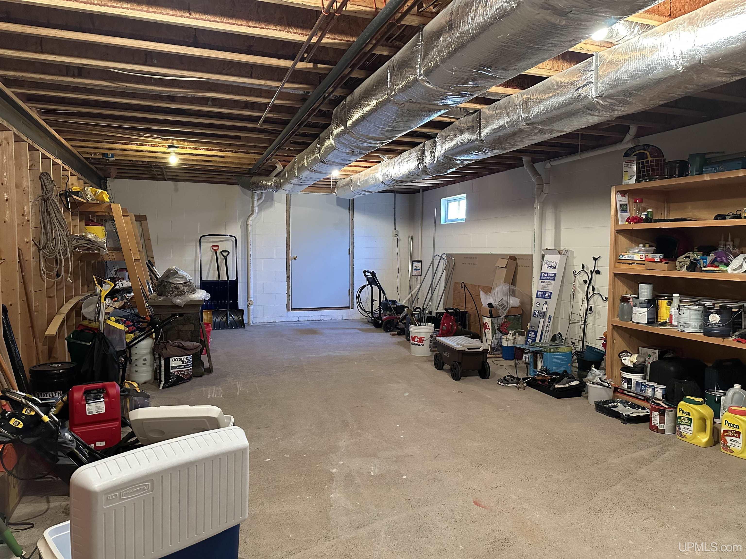
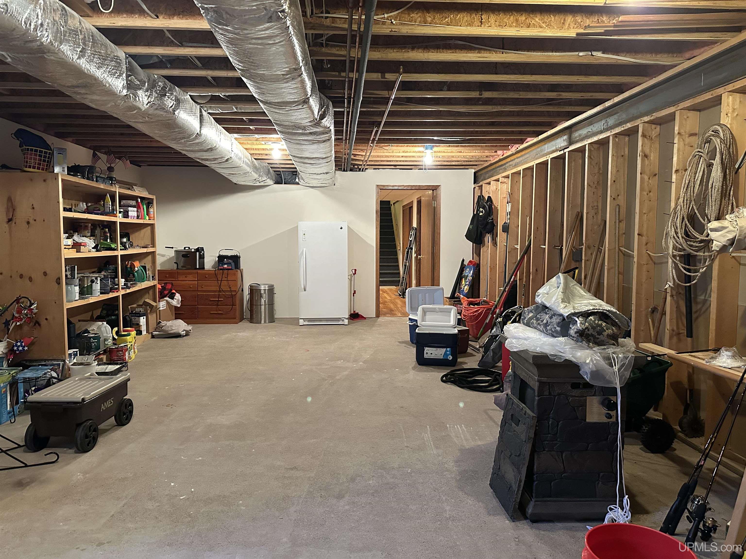
BASEMENT Yes |
Utilities
|
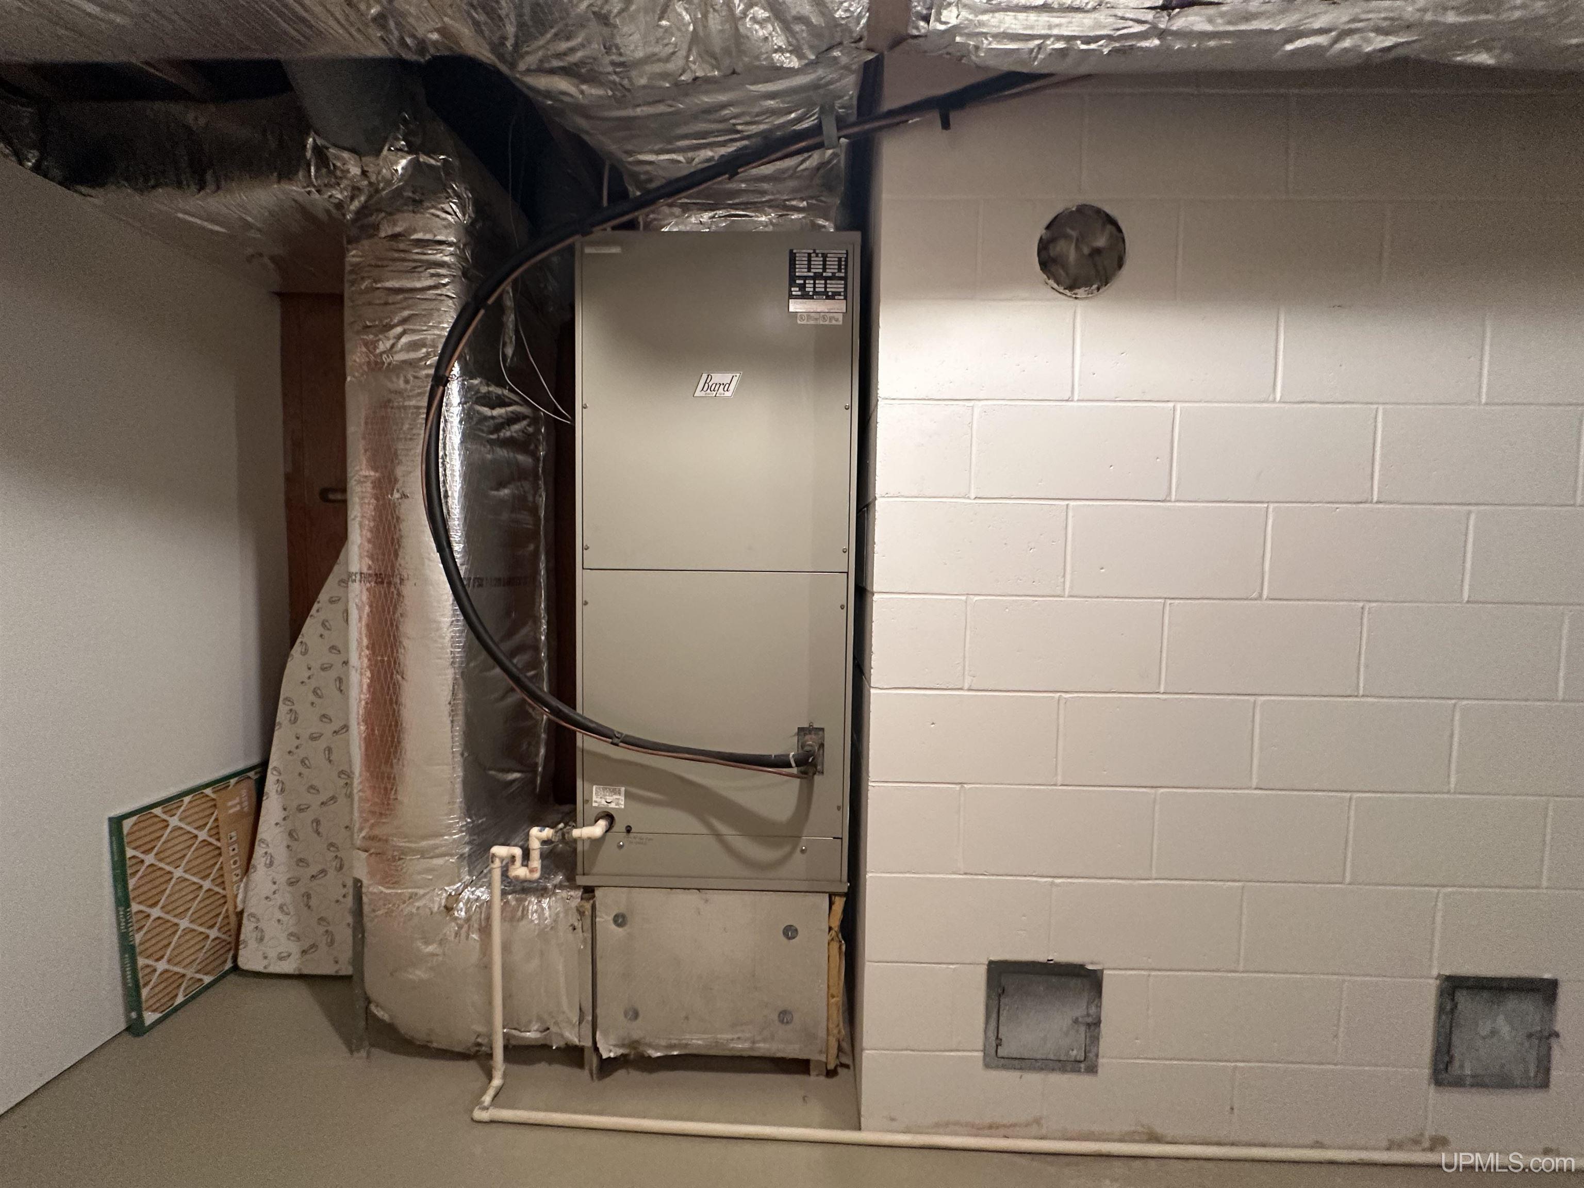
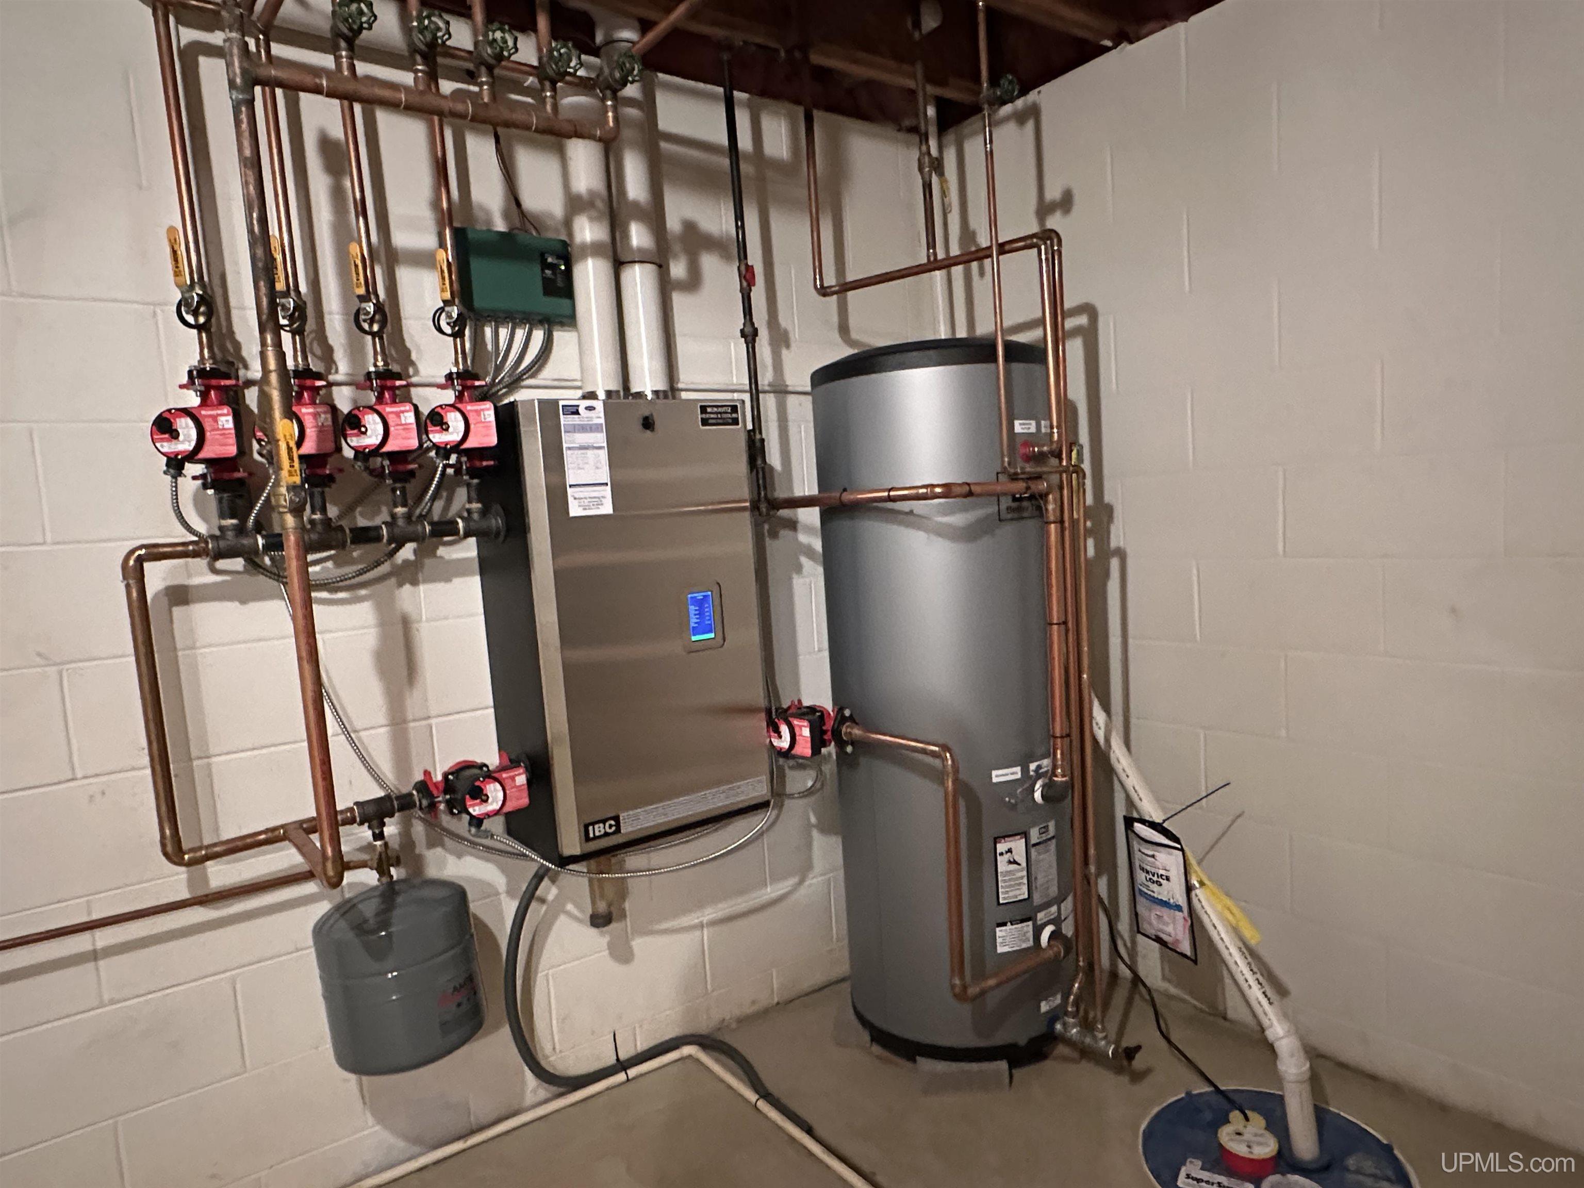
HEATING Natural Gas: Baseboard, Boiler, Radiant Floor |
|
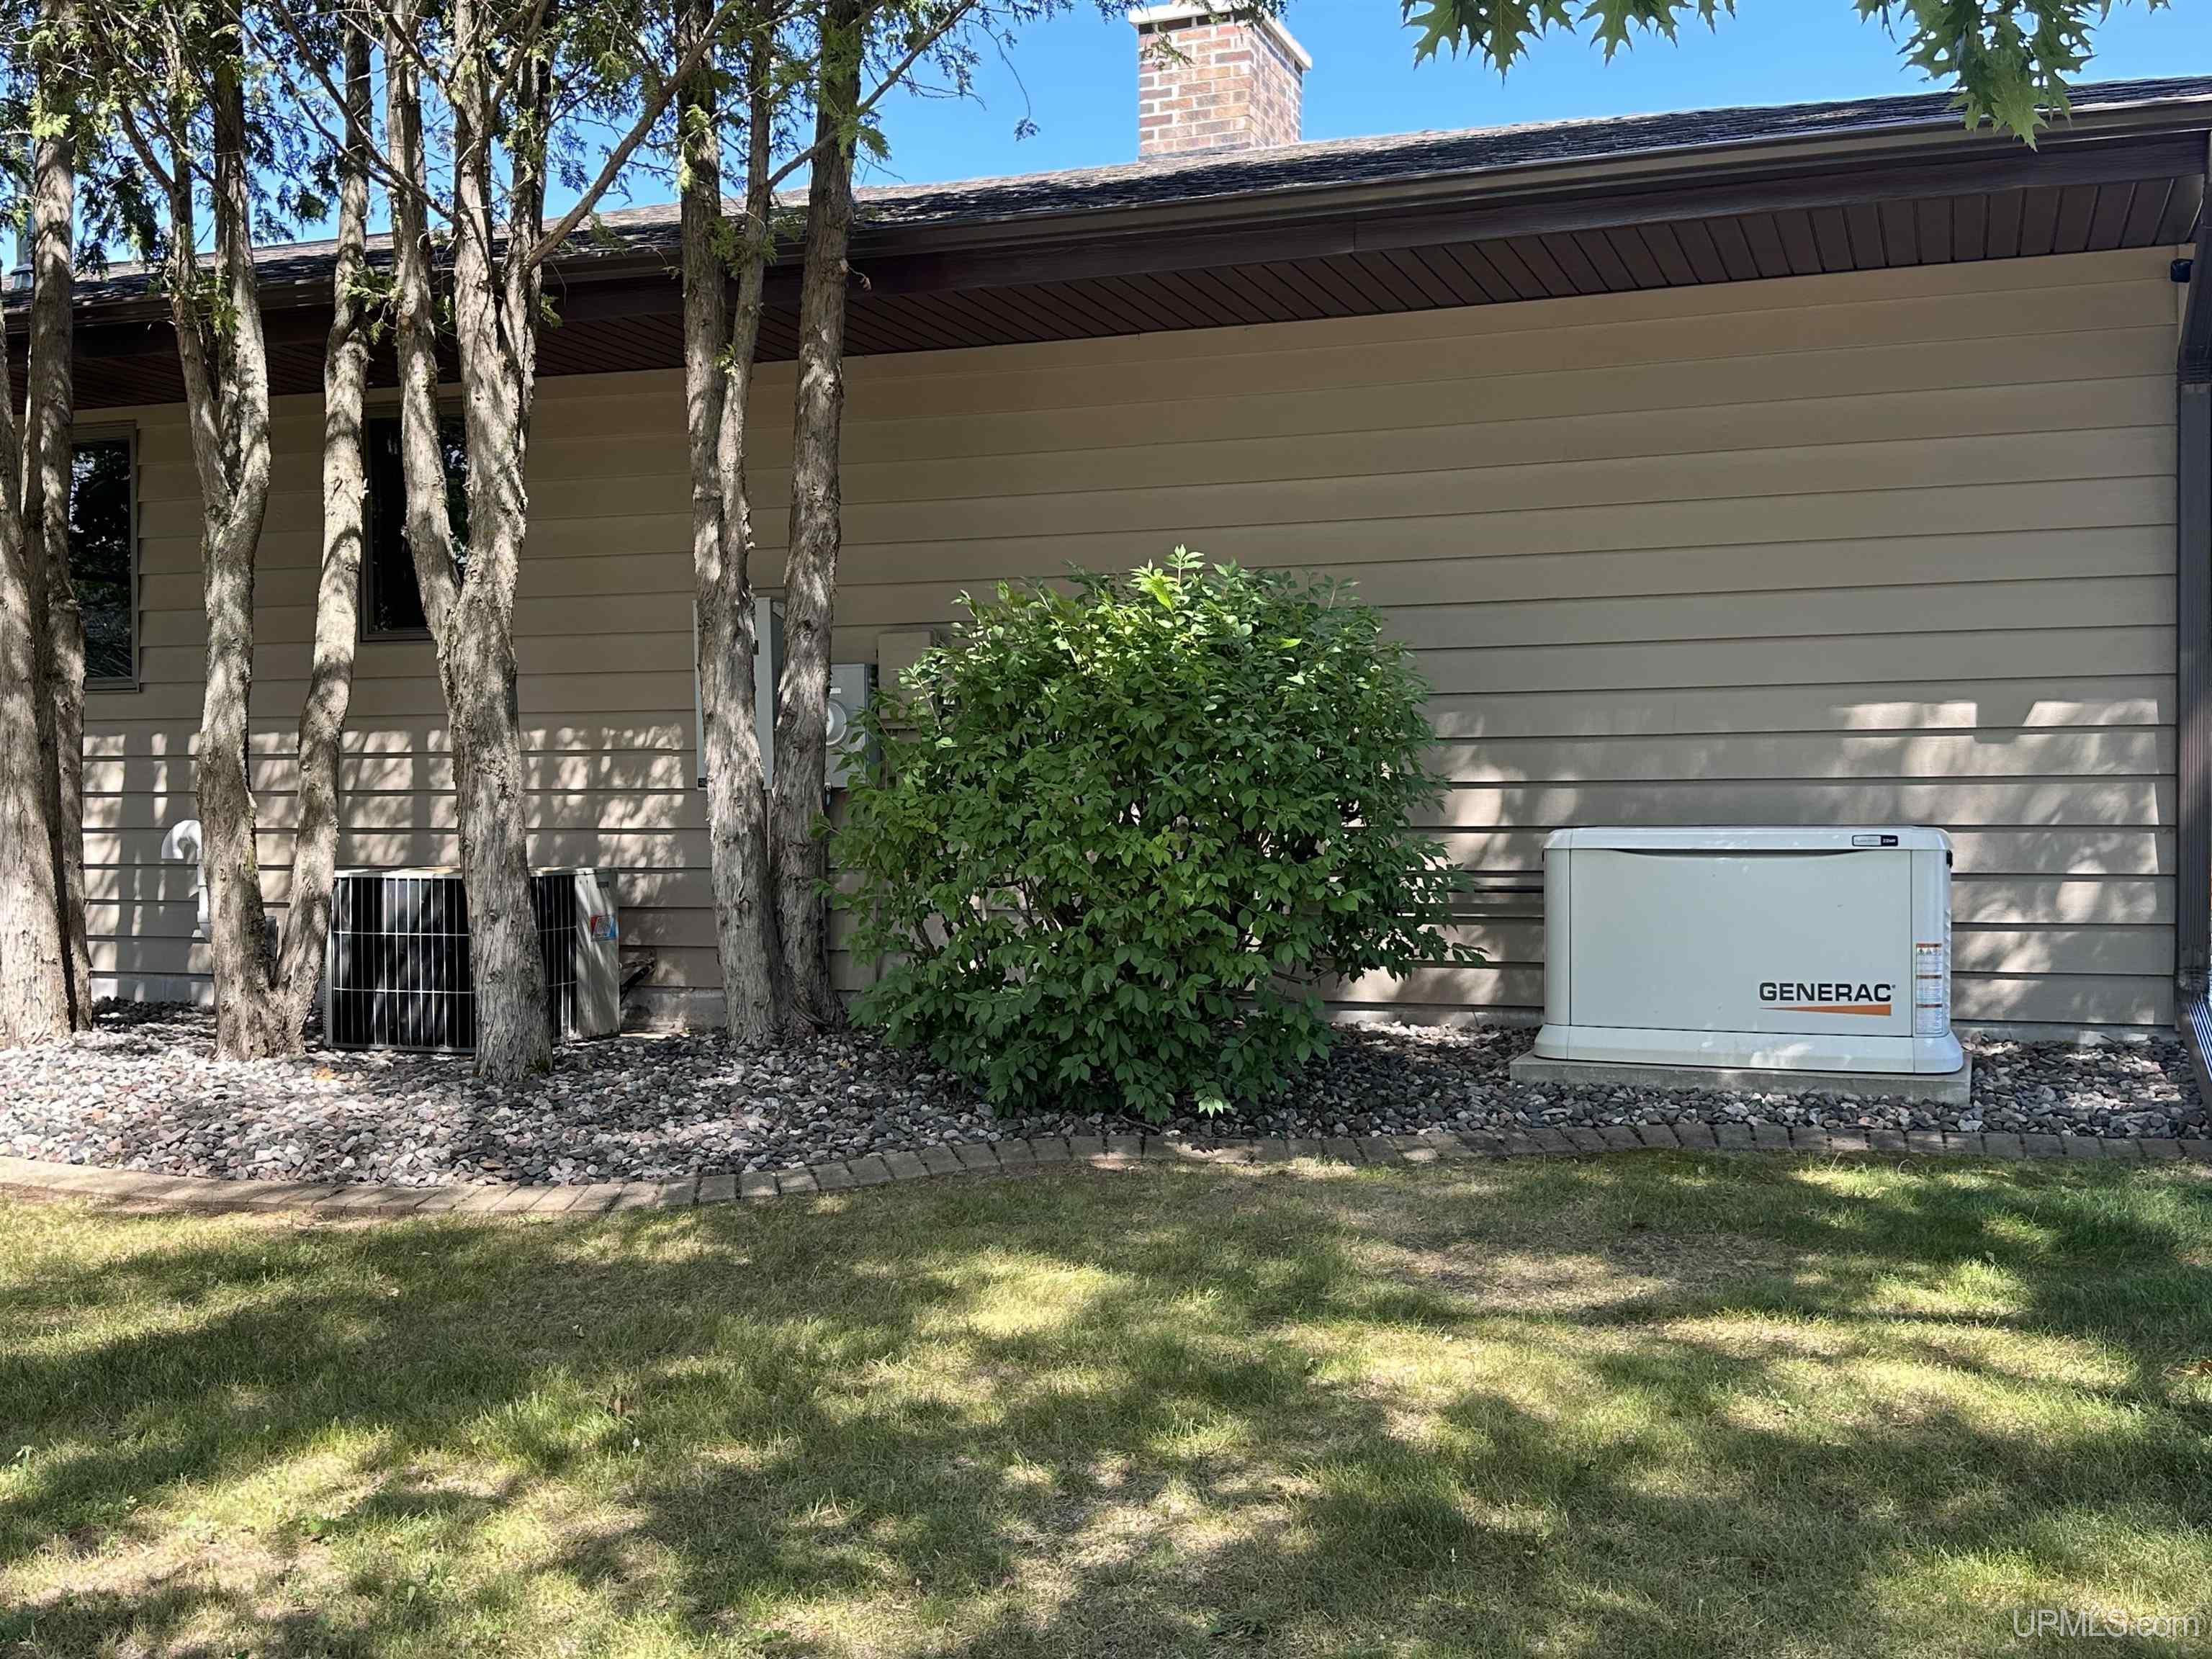
AIR CONDITIONING Central A/C |
|
SEWER Public Sanitary |
|
WATER Public Water |
Building & Construction
|
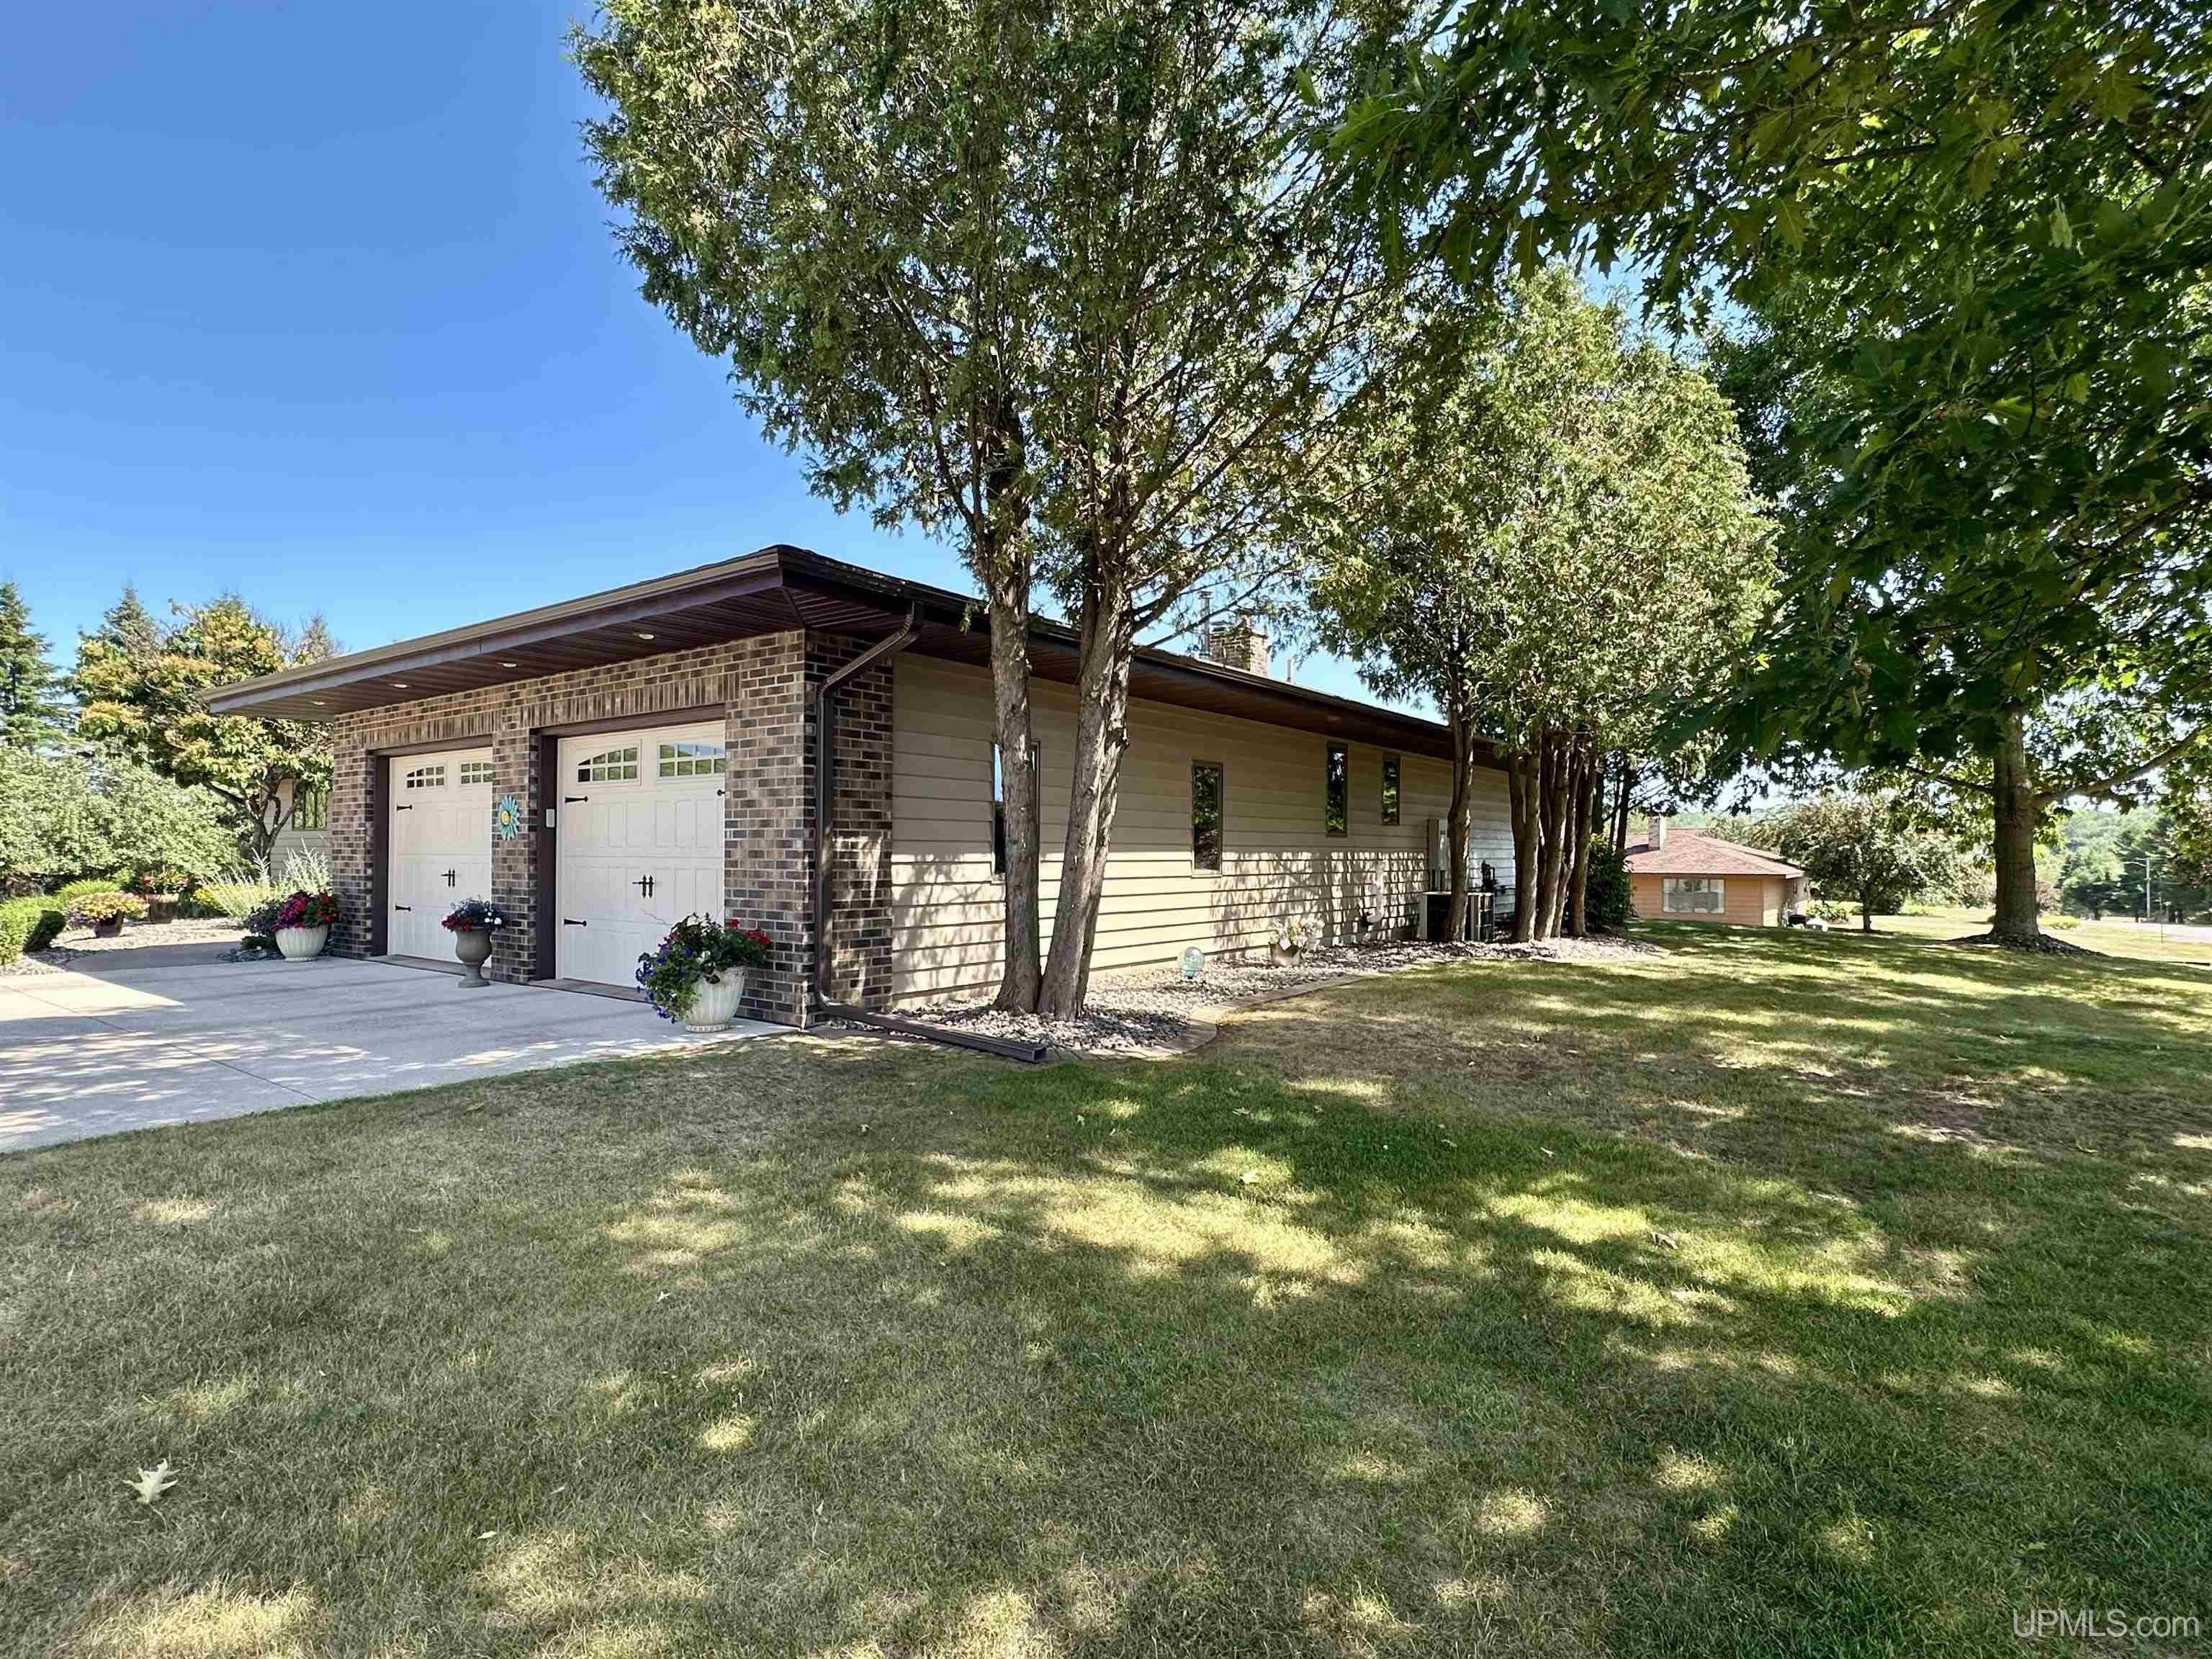
EXTERIOR CONSTRUCTION Brick, Wood, Asphalt |
|
FOUNDATION Basement |
|
OUT BUILDINGS None (OtherStructures) |
|
FOUNDATION FamRoom Fireplace, Gas Fireplace |
|
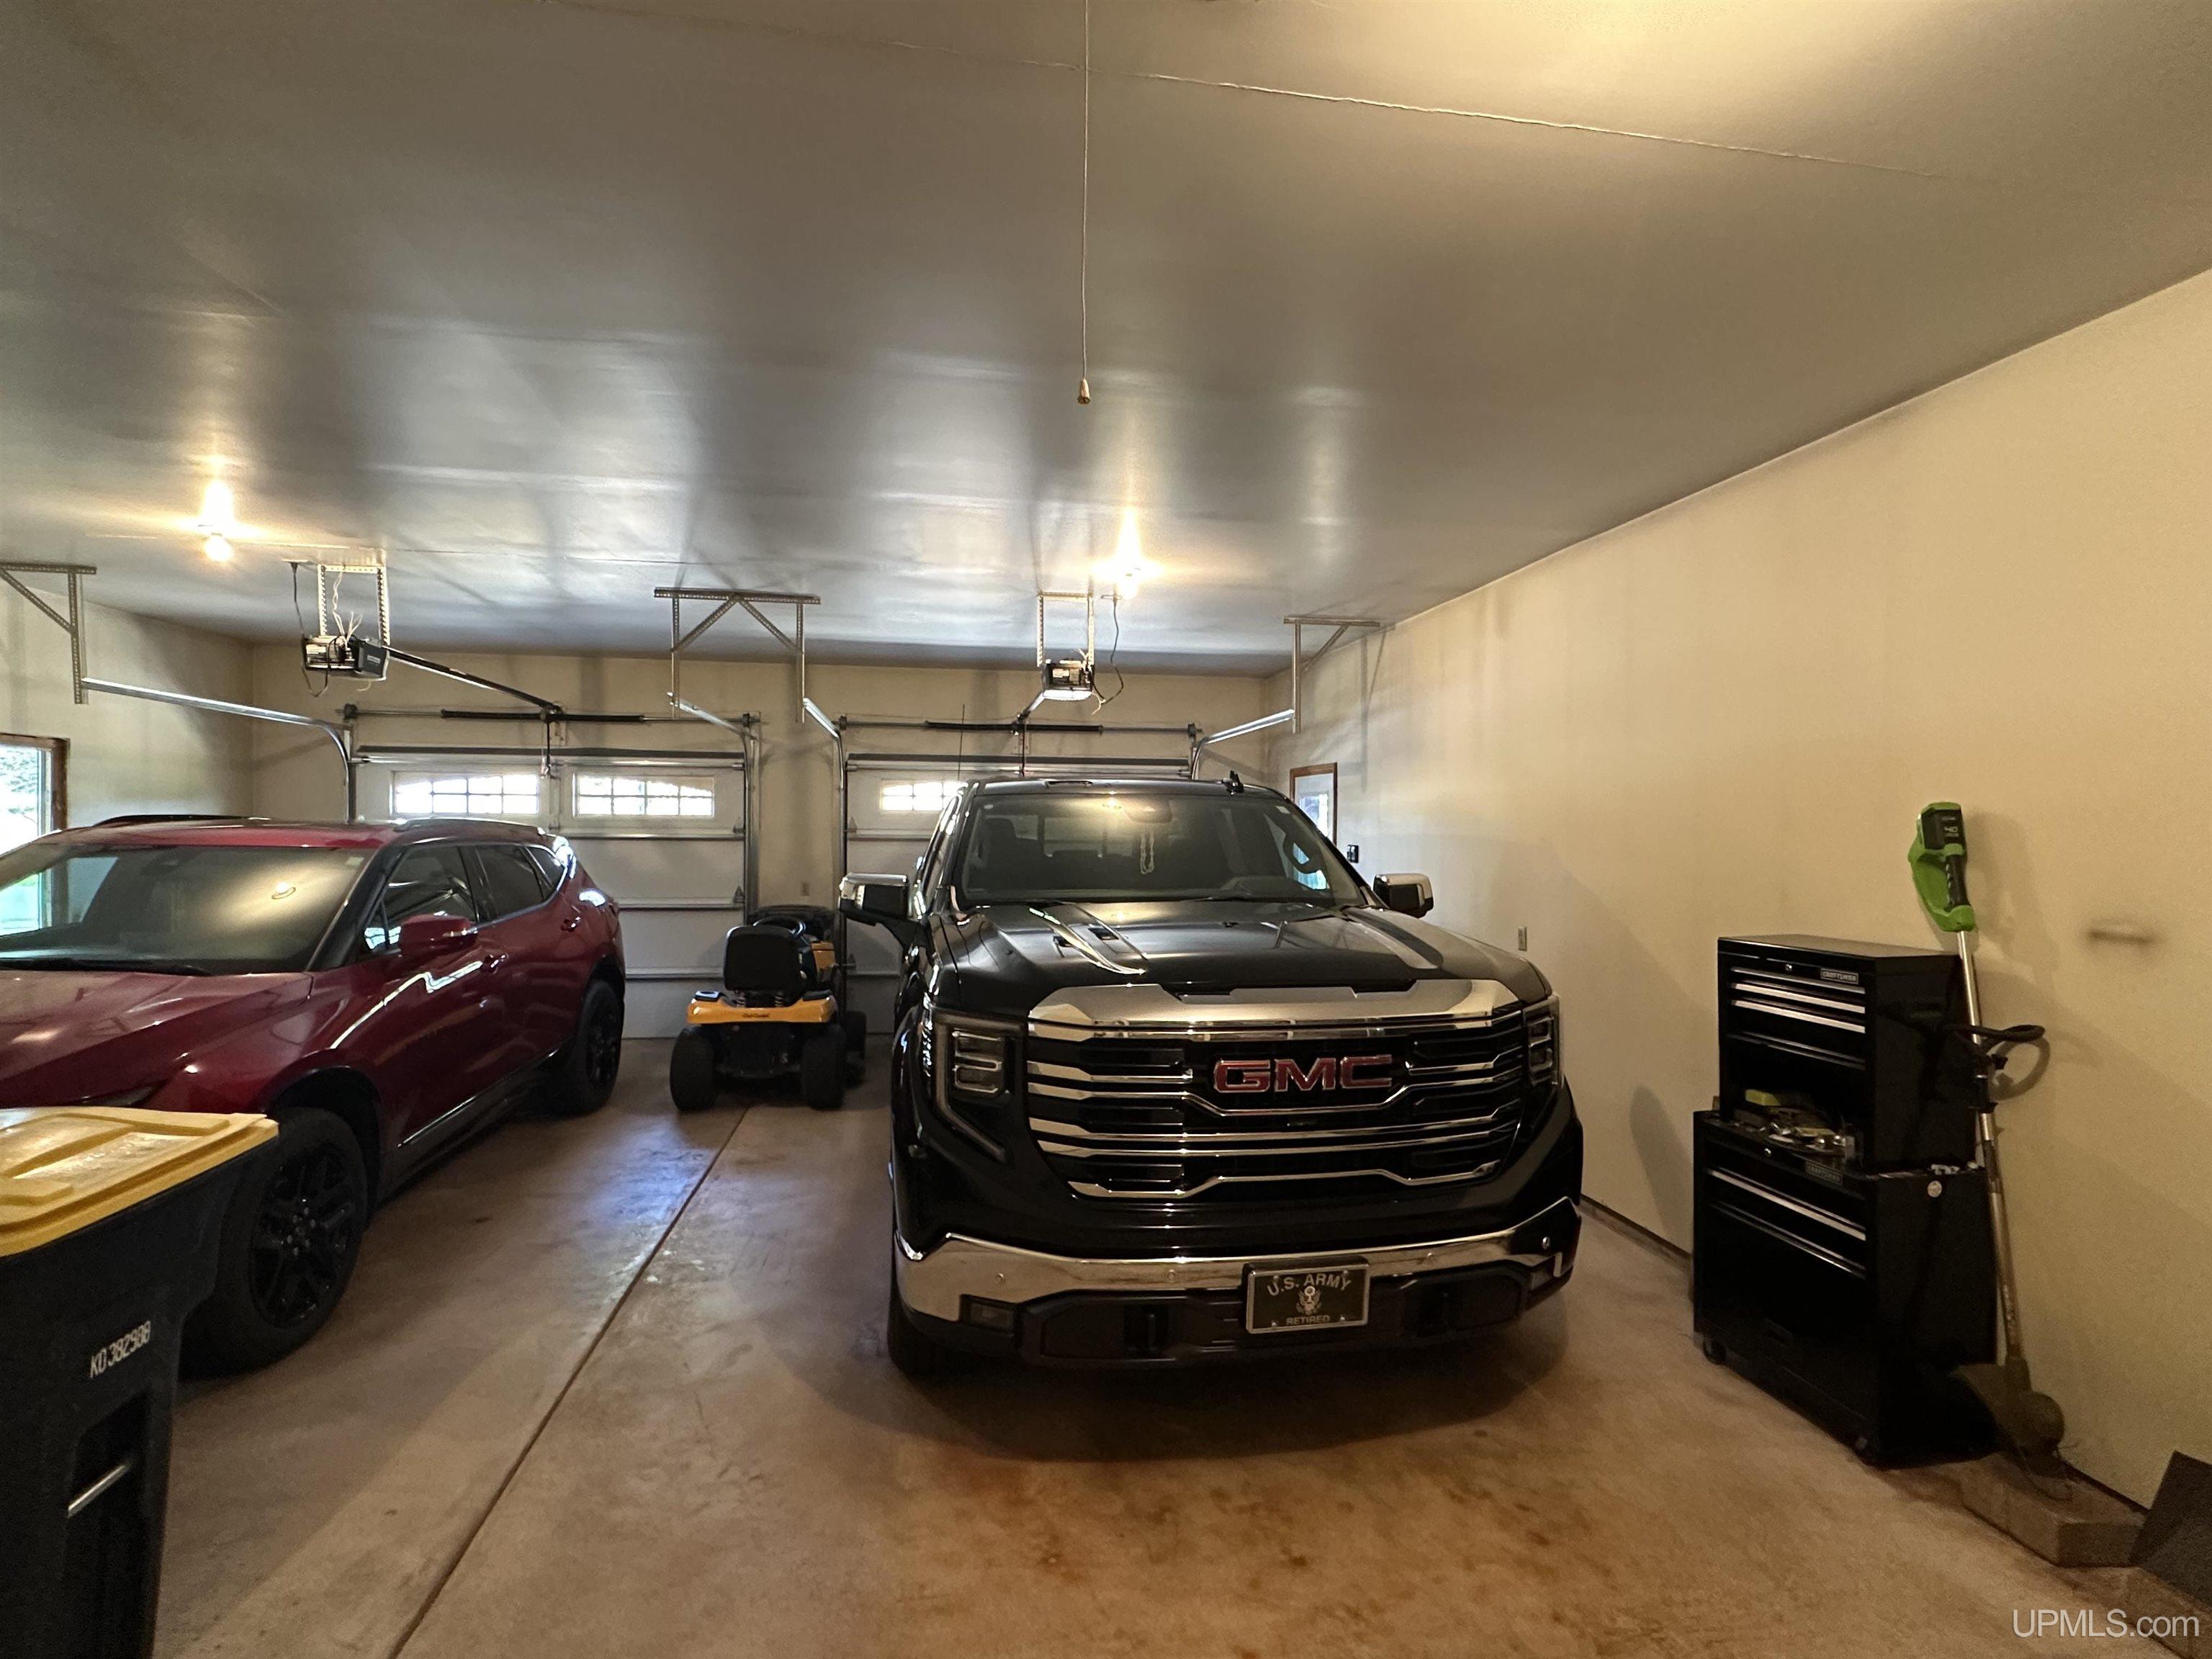
GARAGE Attached Garage |
|
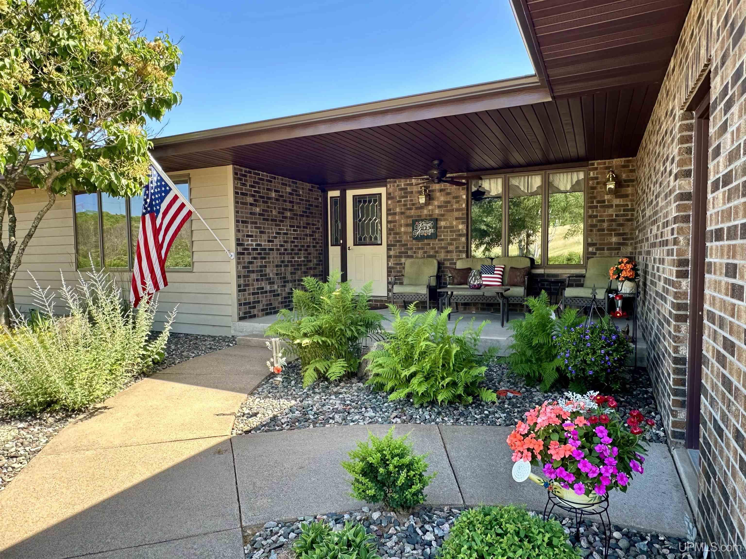
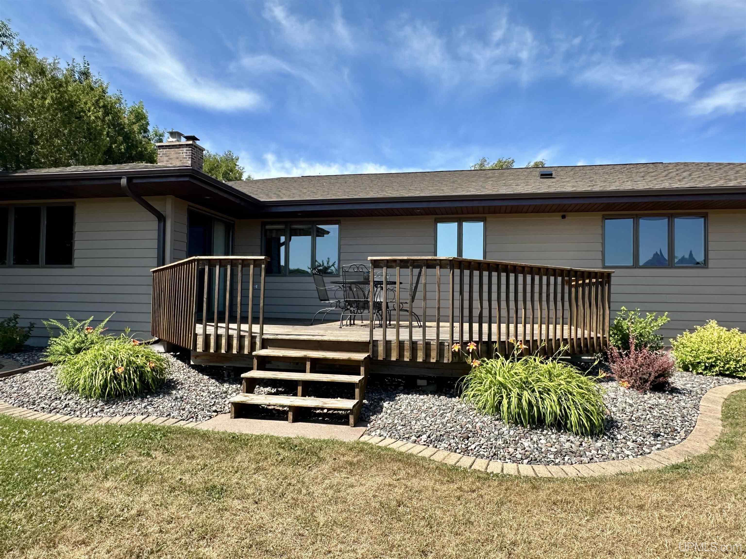
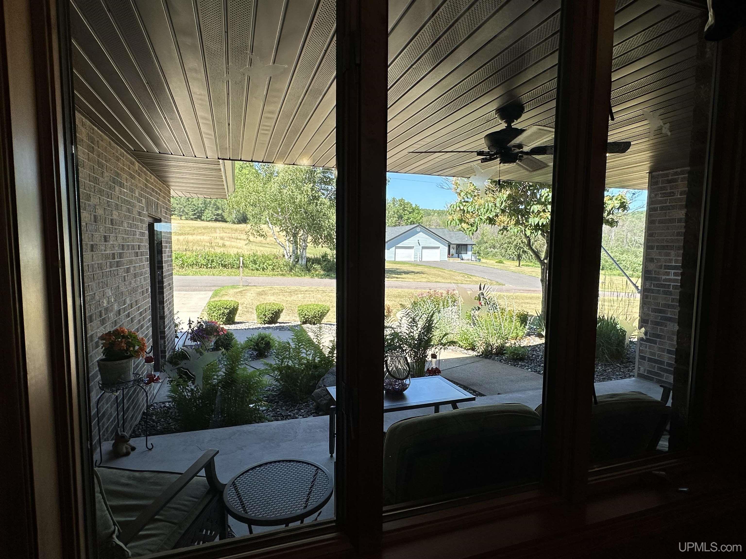
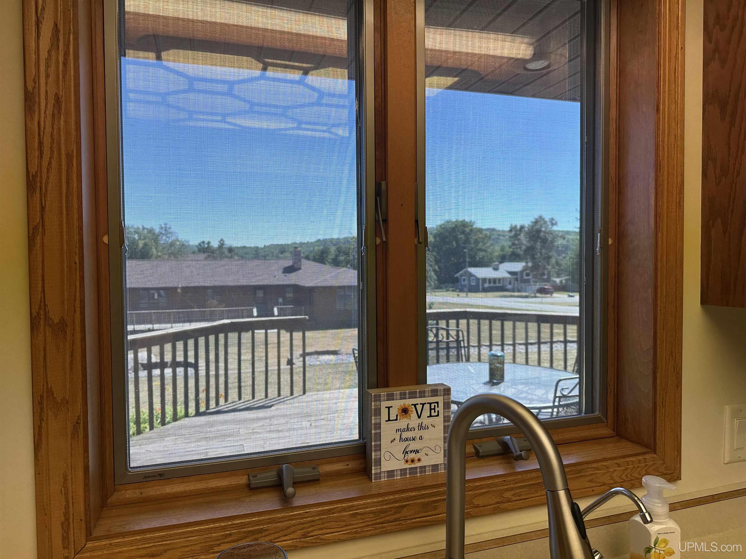
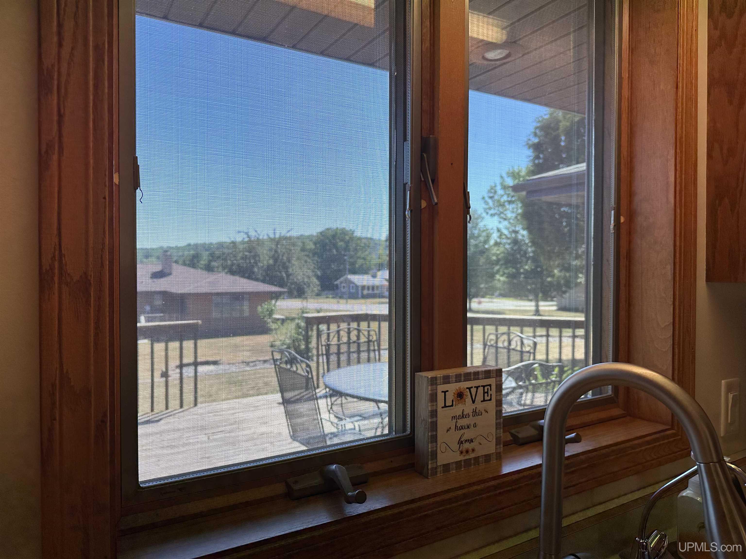
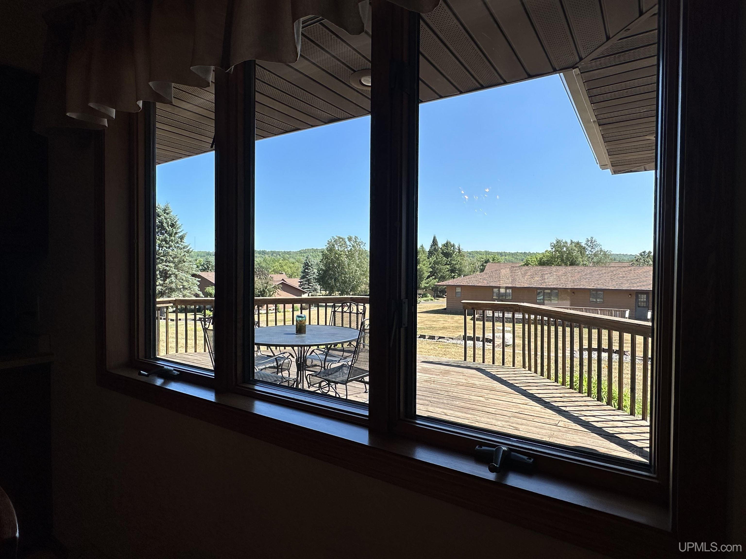
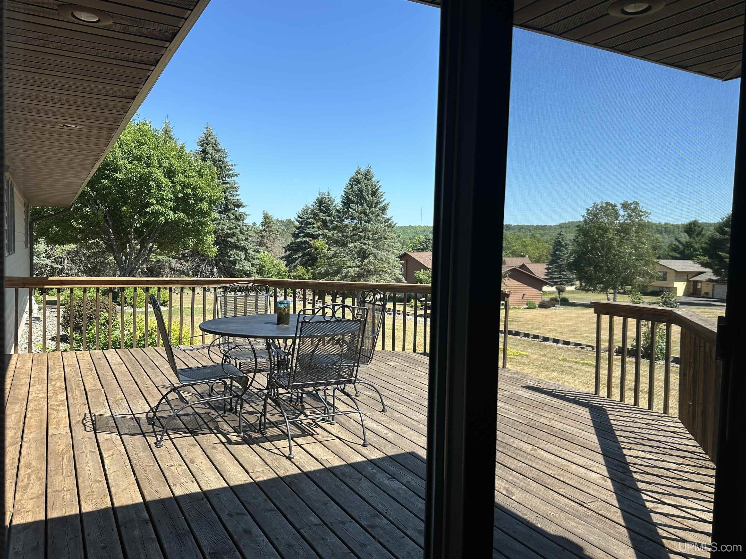
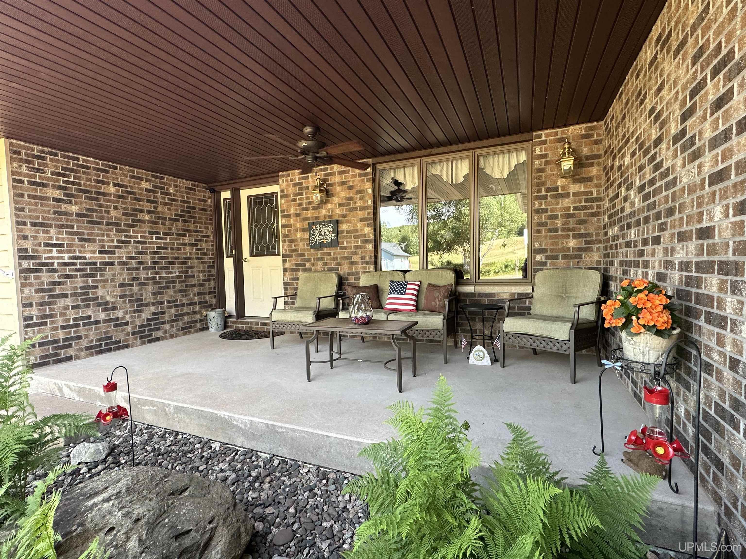
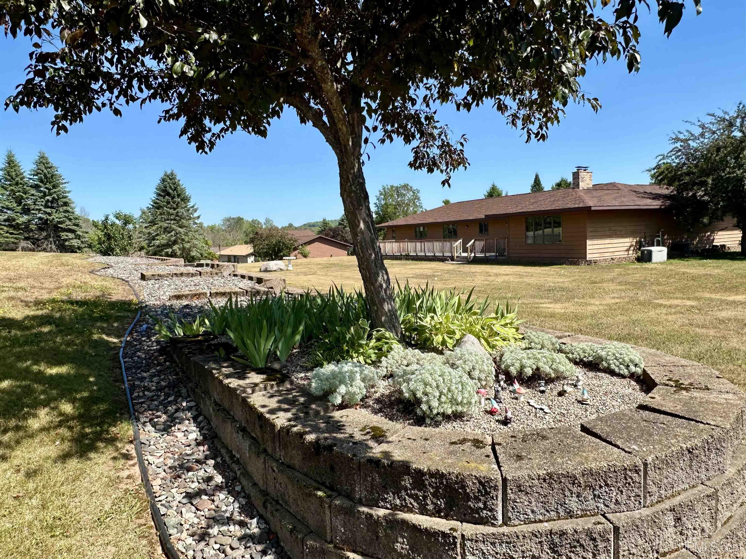
EXTERIOR FEATURES Deck, Patio, Porch, Sidewalks |
|
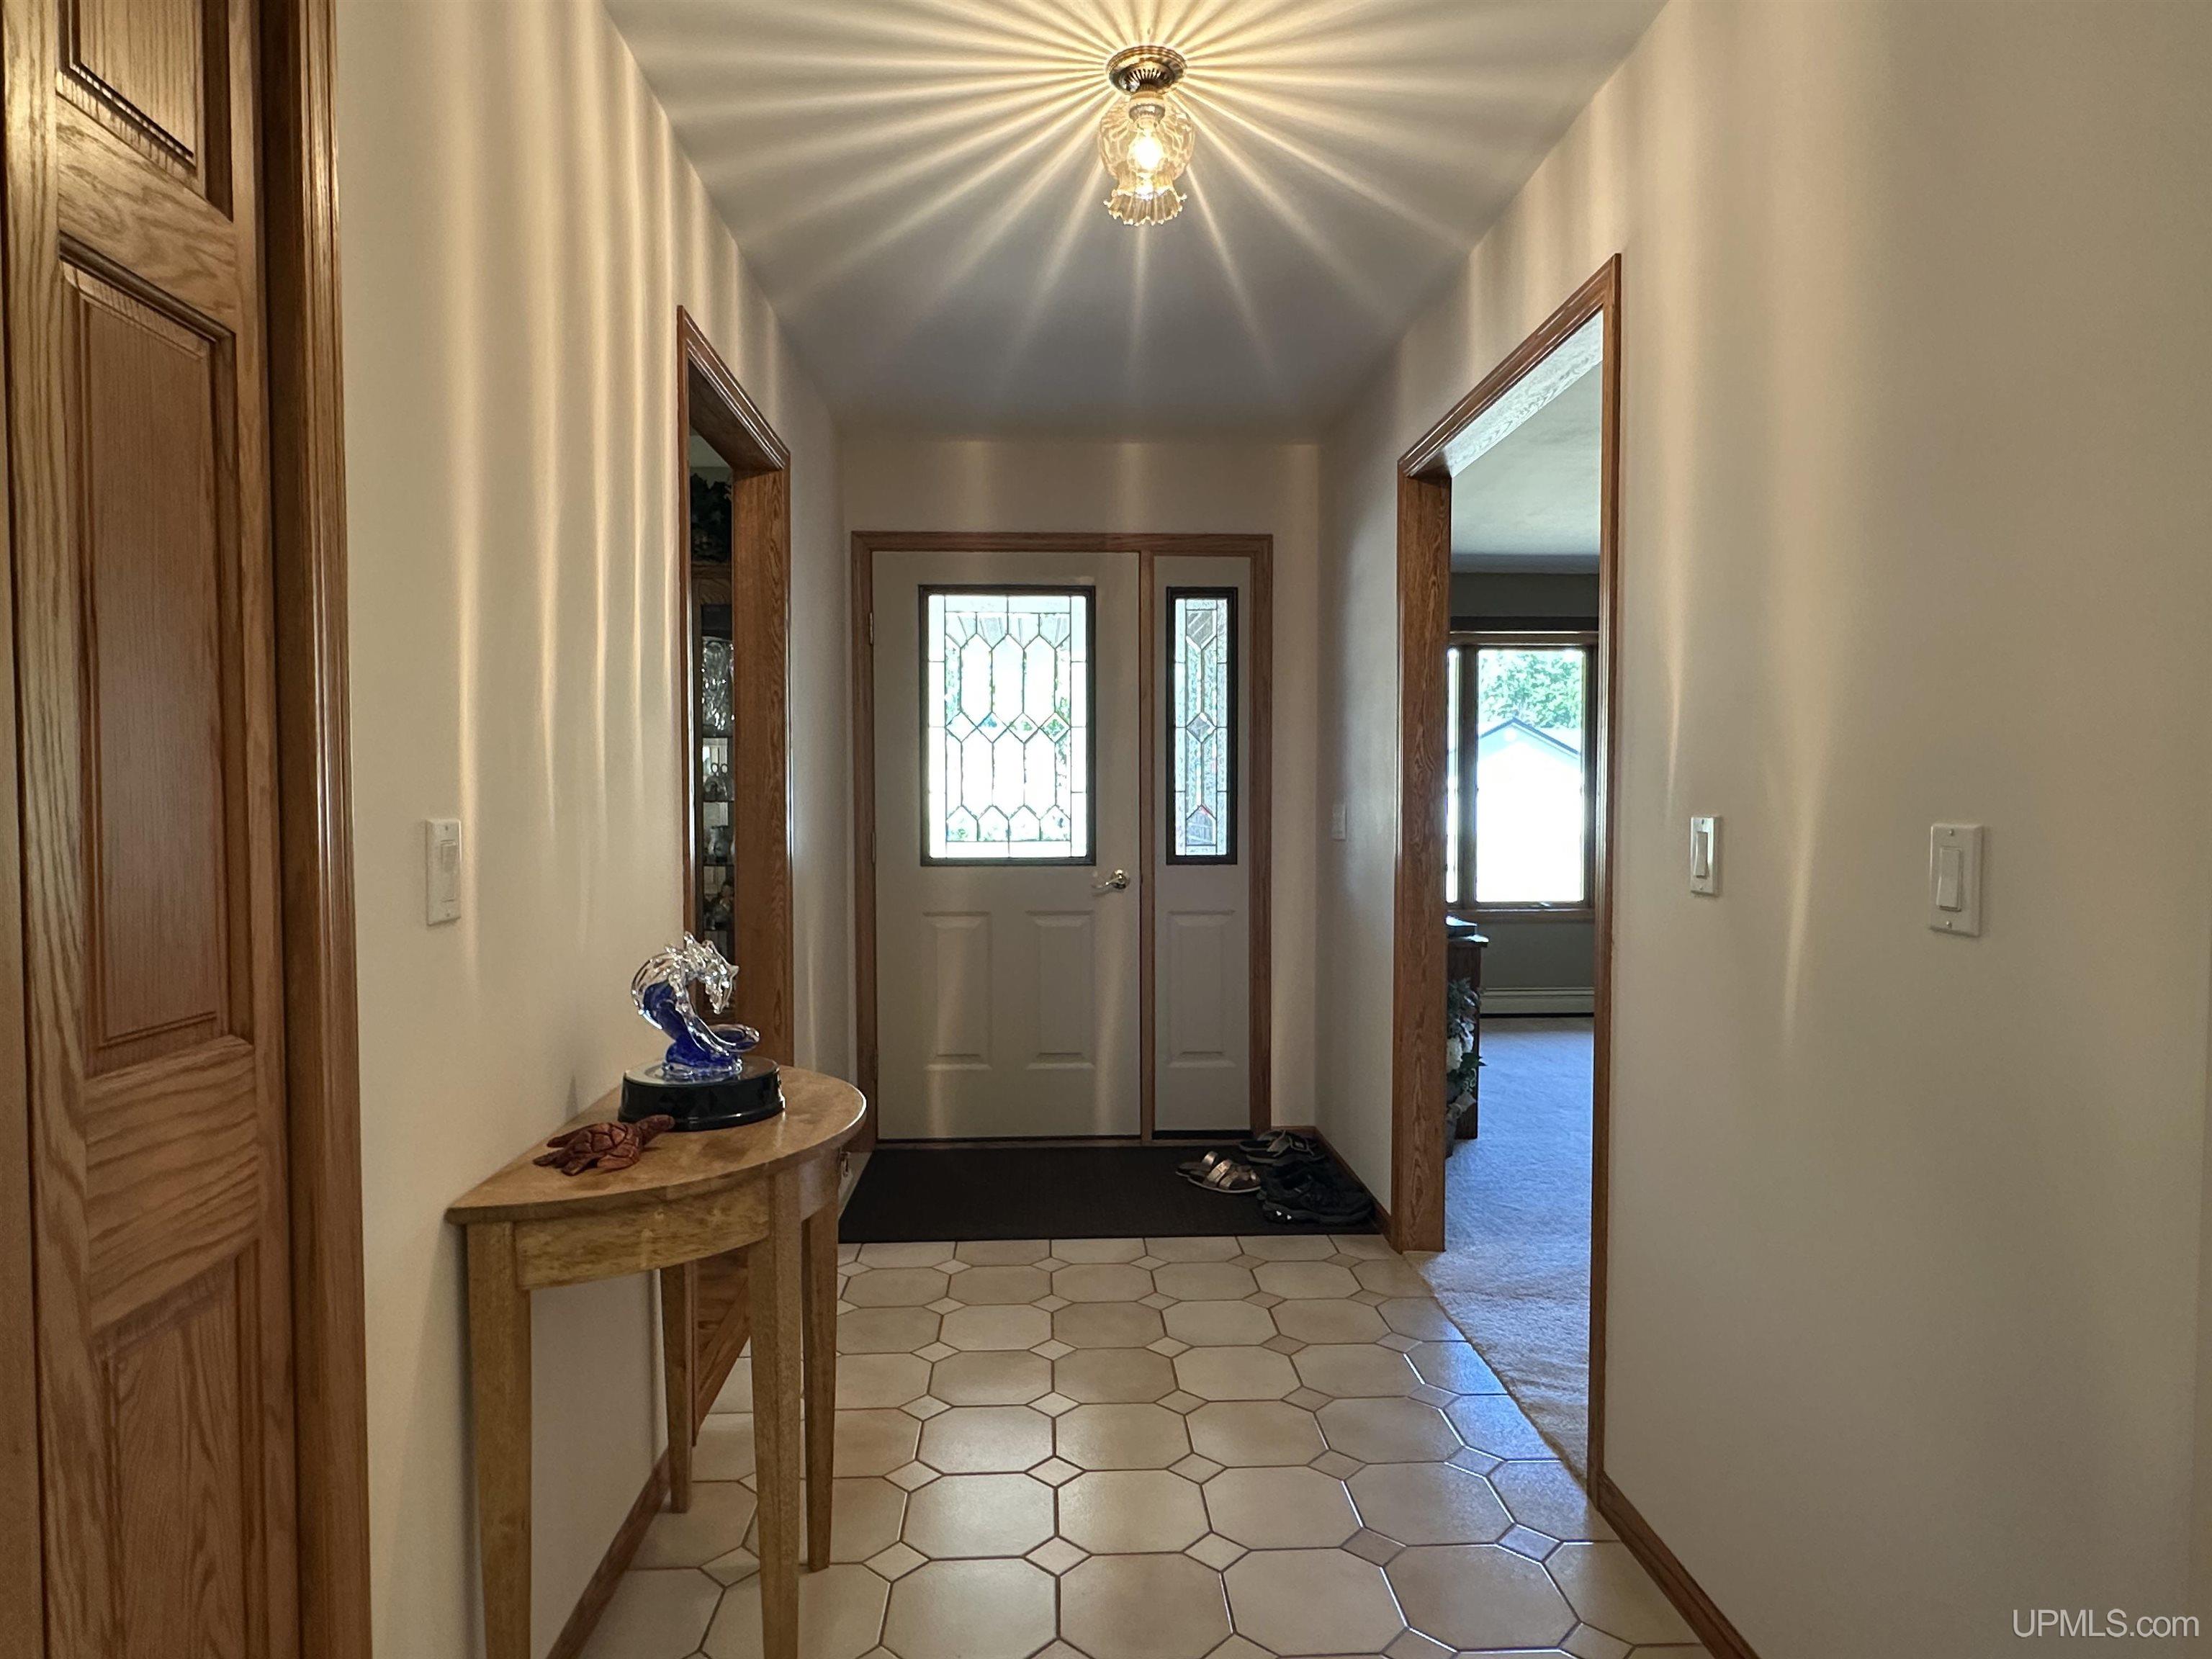
INTERIOR FEATURES Cable/Internet Avail., Ceramic Floors, Walk-In Closet, Window Treatment(s) |
|
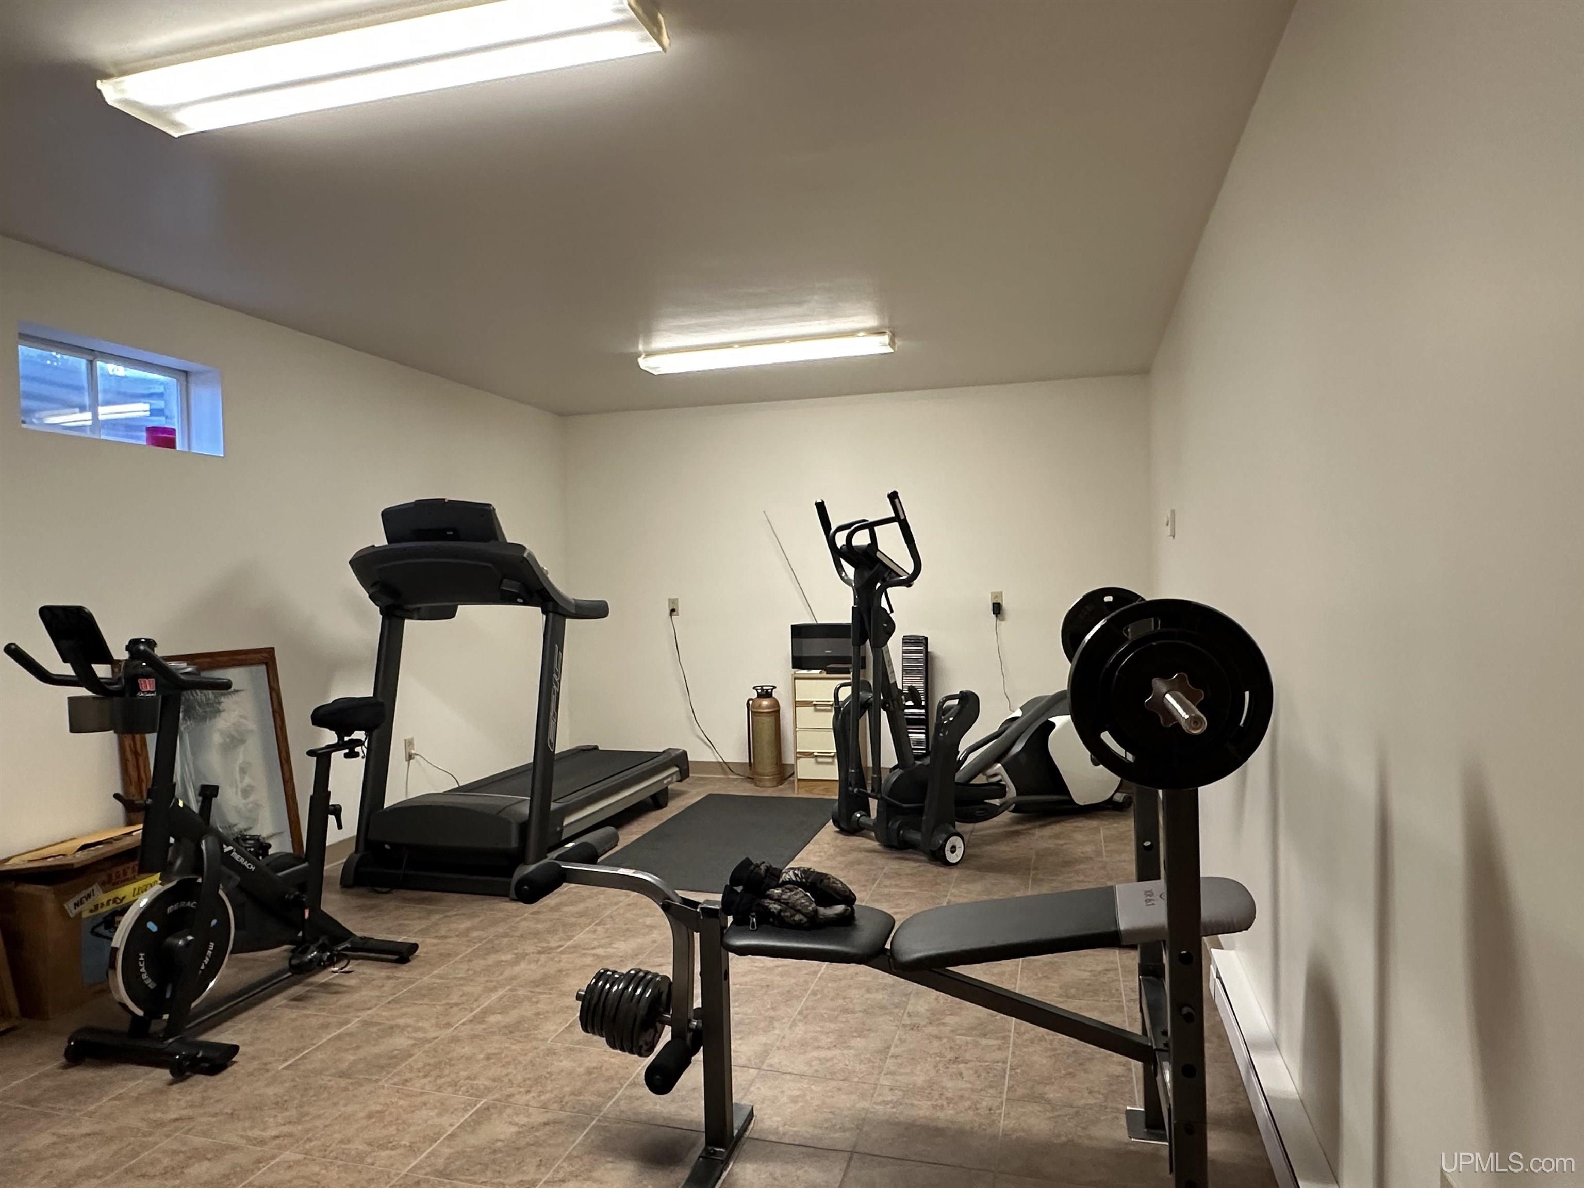
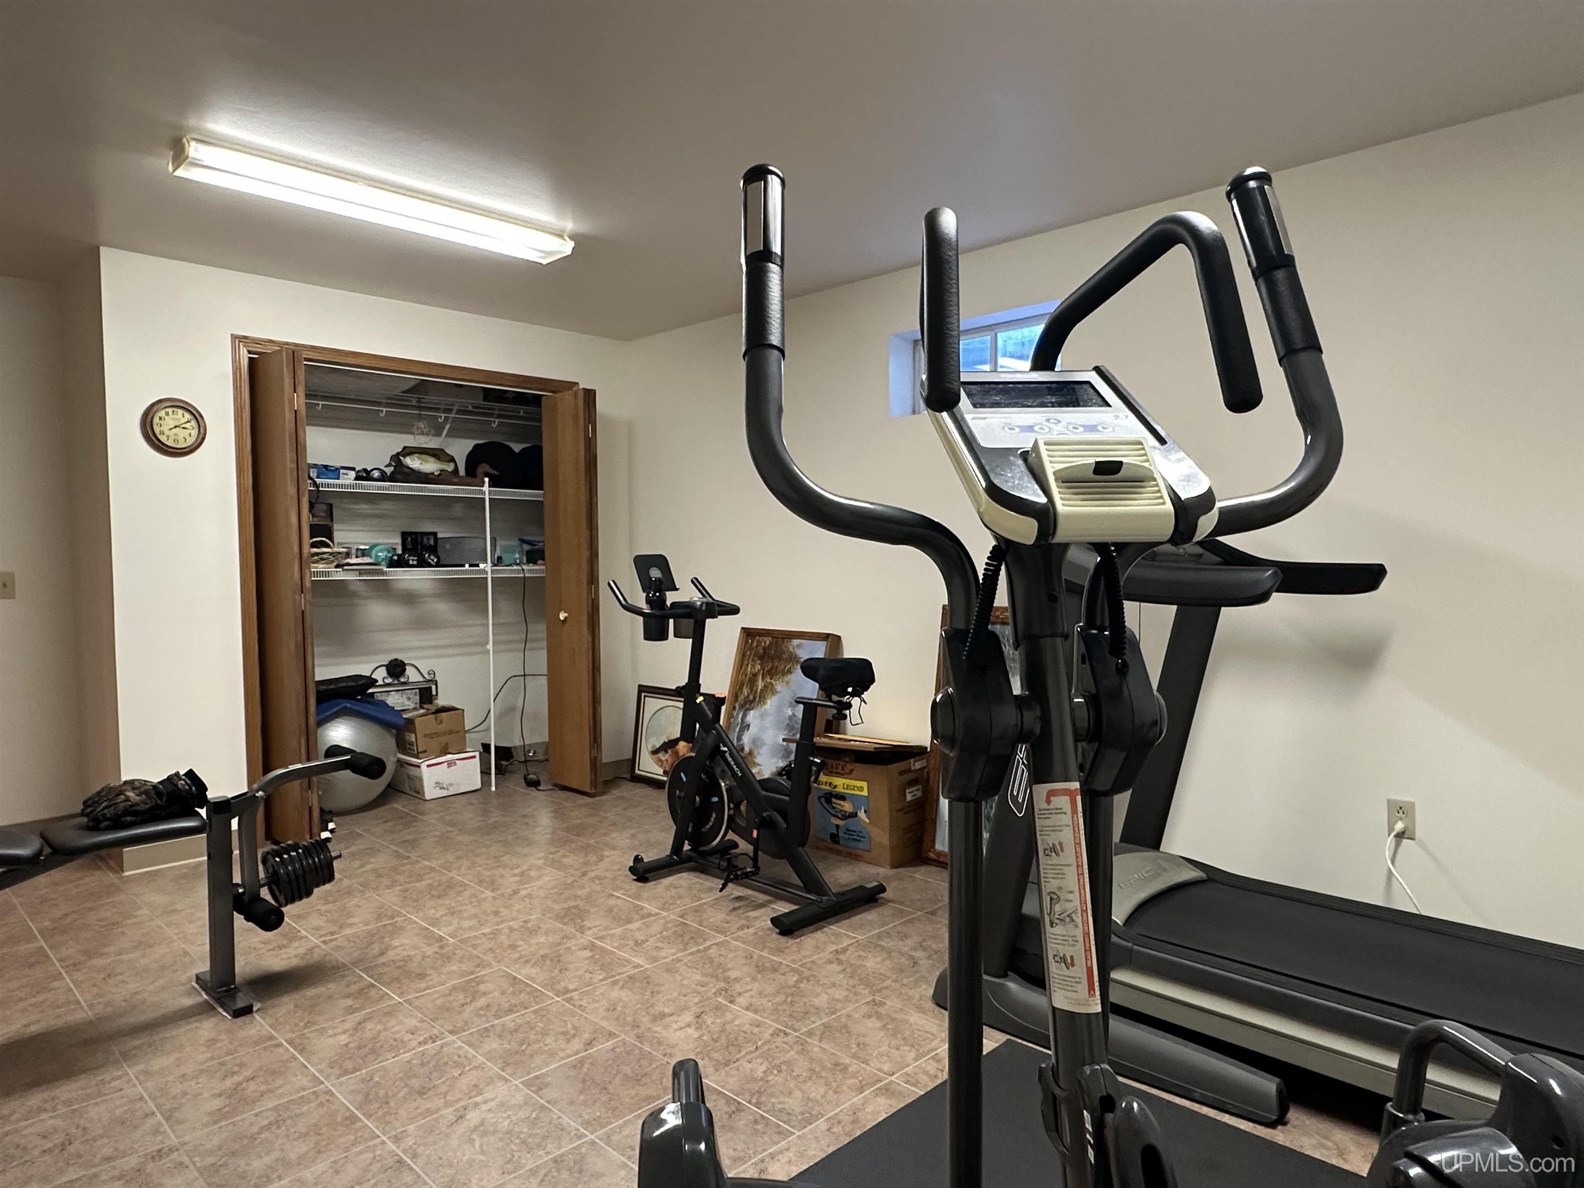
FEATURED ROOMS Entry, Exercise Room, Family Room, First Floor Bedroom, First Floor Laundry, First Flr Primary Bedroom, Great Room, Living Room, Recreation Room, Workshop, Primary Bedroom, Primary Bathroom, First Flr Lavatory, Primary Bdrm Suite, Formal Dining Room |
Listing Details
|
LISTING OFFICE First Weber, Inc |
|
LISTING AGENT Kauranen, Tammy |