208 W Lead Street

Bessemer, MI 49911

$239,900

MLS# 50217054

LISTING STATUS

Active

PROPERTY DESCRIPTION

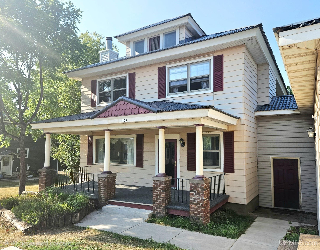
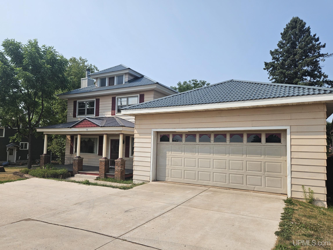
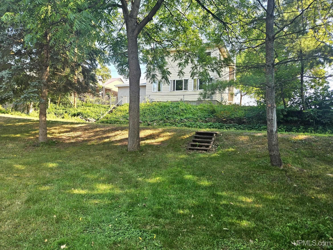
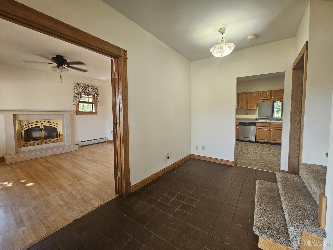
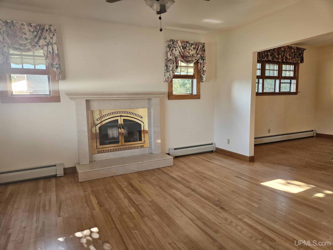
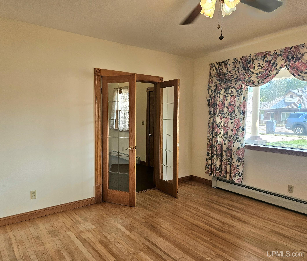
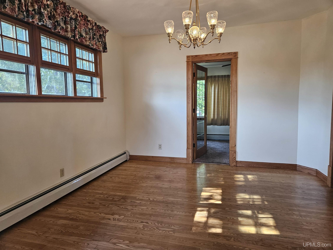
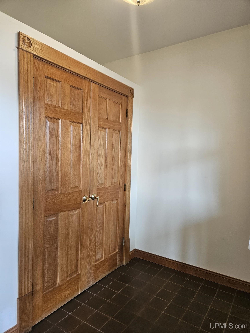
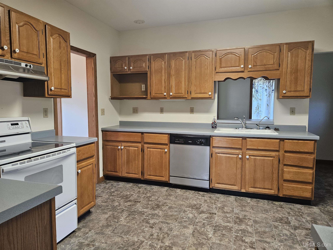
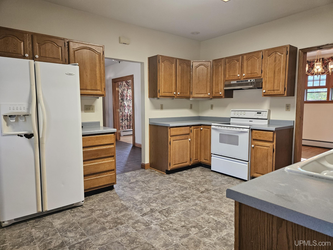
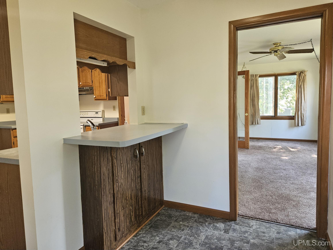
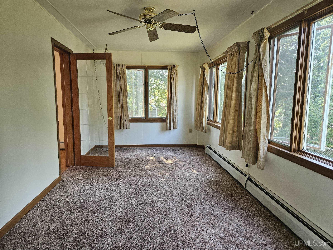
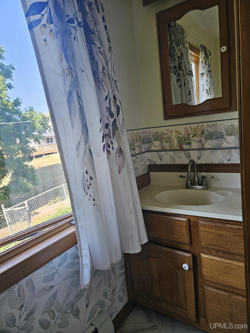
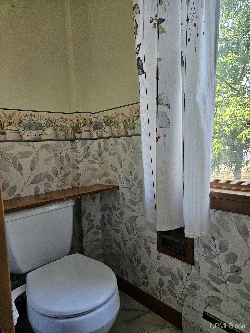
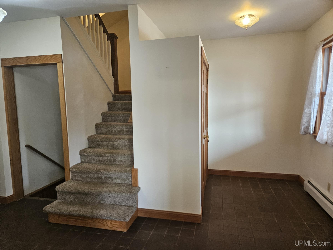
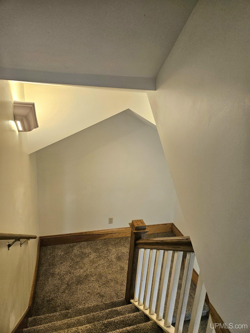
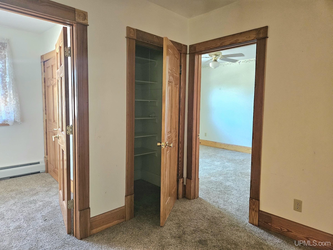
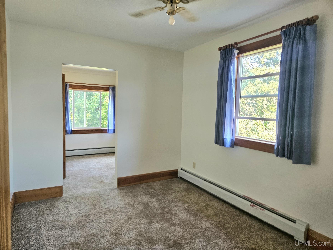
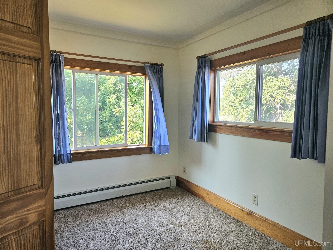
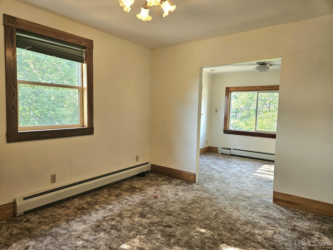
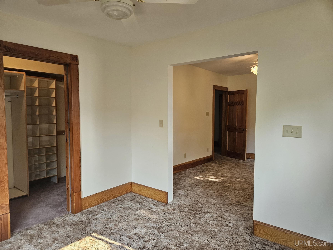
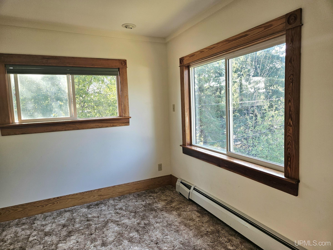
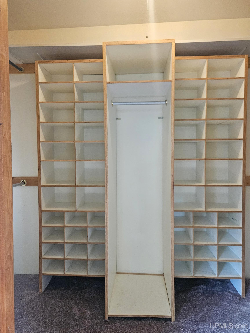
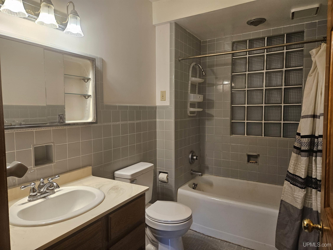
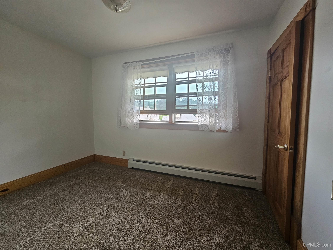
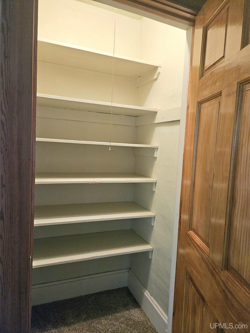
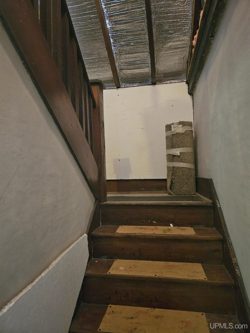
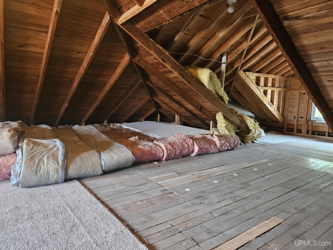
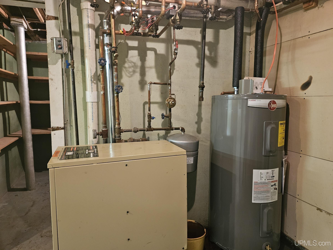
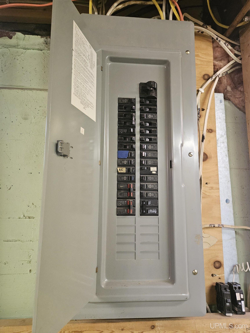
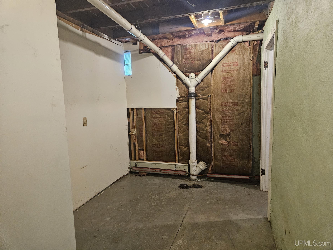
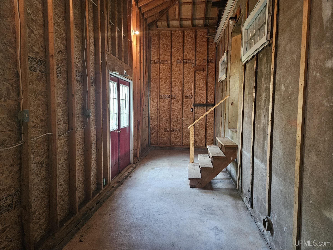
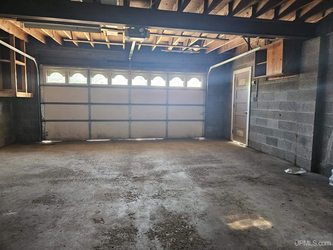
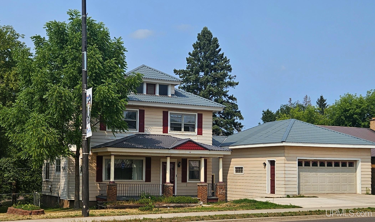

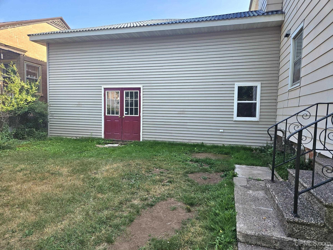
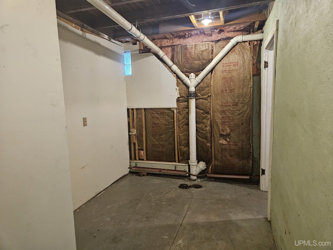
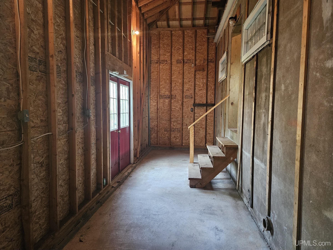
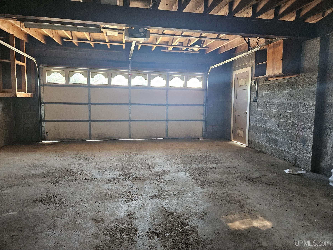
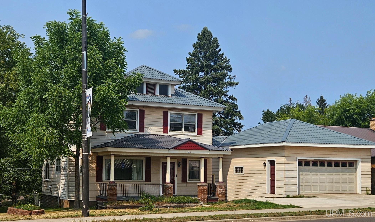
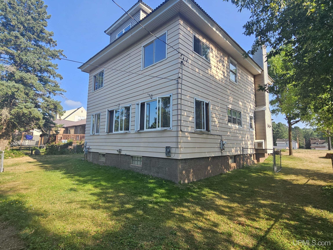
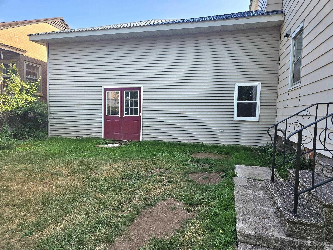
Gracious family home with plenty of room to roam! Timeless character and quality craftsmanship define this spacious 4-bedroom, 1.5-bath home. A welcoming foyer opens through French doors to a light-filled living room, where a beautiful marble fireplace serves as both a stunning focal point and supplemental heat source. The formal dining room leads to a spacious kitchen with abundant cabinetry, generous workspace, and a cozy breakfast nook. Through another set of doors, a light-filled family room overlooks the backyard and additional city lots included with the property. Gleaming beech and ash hardwood floors, custom woodwork, and classic architectural details add warmth throughout. Upstairs you'll find four bedrooms- including a primary with sitting room and walk-in closet. There's a full bath with ceramic floor & walls. Need extra space for a hobby? A walk-up attic is easily accessed, offering potential for additional living area. An enclosed breezeway connects the attached 2-car garage to the home, and the full basement offers an enclosed workshop, laundry area and ample storage. Hot water heat, maintenance-free aluminum siding, and an architectural metal roof add comfort and peace of mind, while updated windows, including several triple-pane units, improve efficiency. There’s a fenced backyard and the additional lots beyond the alley offer unlimited possibilities for a garden, parking area, play zone or an additional garage. School is just a half block away!

LEGAL DESCRIPTION

Sec 00 TN RW Map No PB-4, Blk 1 & E 1/2 of Lot 5 Blk 1 Assessor's Plat No 1. Sec TN RW Map No PB-8 Lots 10 & 11, Blk 1Assessors Plat No 1. AND SEC. TN R.W MAP NO. PB-8 LOTS 10 & 11, BLK 1 ASSESSOR'S PLAT NO. 1 (ADDL LOTS)

Location

SCHOOL DISTRICT

Bessemer City School District

COUNTY

Gogebic

WATERFRONT

No

PROPERTY TAX AREA

Bessemer (27003)

ROAD ACCESS

Paved Street, Year Round

WATER FEATURES

None

Residential Details

BEDROOMS

4.00

BATHROOMS

2.00

SQ. FT. (FINISHED)

2052.00

ACRES (APPROX.)

0.44

LOT DIMENSIONS

75x110

YEAR BUILT (APPROX.)

1912

STYLE

Craftsman

Room Sizes

BEDROOM 1

11x23

BEDROOM 2

9x22

BEDROOM 3

11x12

BEDROOM 4

8x12

BATHROOM 1

x

BATHROOM 2

x

BATHROOM 3

x

BATHROOM 4

x

LIVING ROOM

x

FAMILY ROOM

x

DINING ROOM

x

DINING AREA

x

KITCHEN

x

UTILITY/LAUNDRY

x

OFFICE

x

BASEMENT

Yes

Utilities

HEATING

Natural Gas: Boiler, Hot Water

AIR CONDITIONING

Ceiling Fan(s)

SEWER

Public Sanitary

WATER

Public Water

Building & Construction

EXTERIOR CONSTRUCTION

Aluminum

FOUNDATION

Basement

OUT BUILDINGS

None (OtherStructures)

FOUNDATION

LivRoom Fireplace, Wood Burning

GARAGE

Attached Garage, Electric in Garage, Gar Door Opener

EXTERIOR FEATURES

Fenced Yard, Porch, Garden Area

INTERIOR FEATURES

Ceramic Floors, Hardwood Floors, Walk-In Closet, Window Treatment(s)

FEATURED ROOMS

Breezeway, Entry, Family Room, Living Room, Lower Level Laundry, First Flr Lavatory, Second Flr Full Bathroom, Formal Dining Room

Listing Details

LISTING OFFICE

Northern Trails Realty

LISTING AGENT

Bolich, Anna