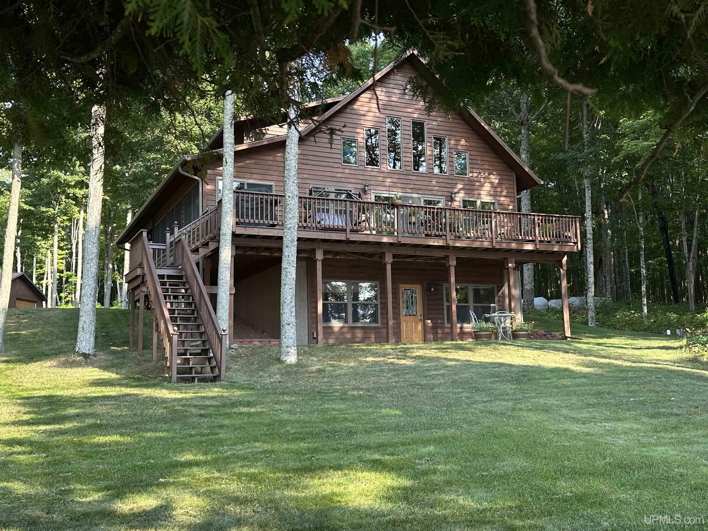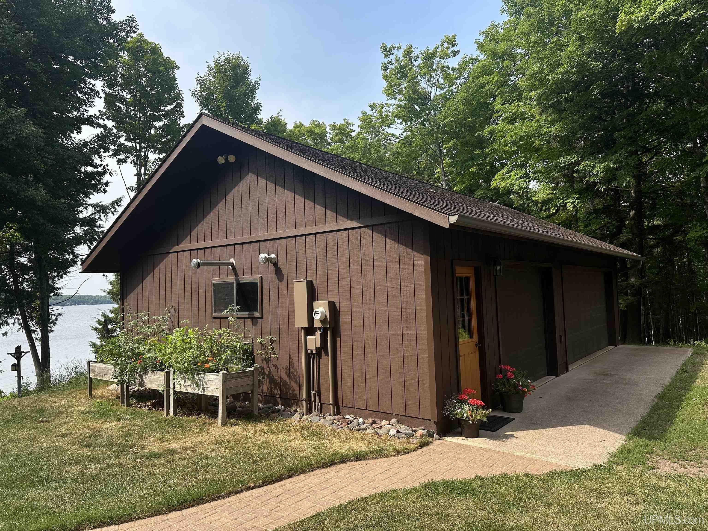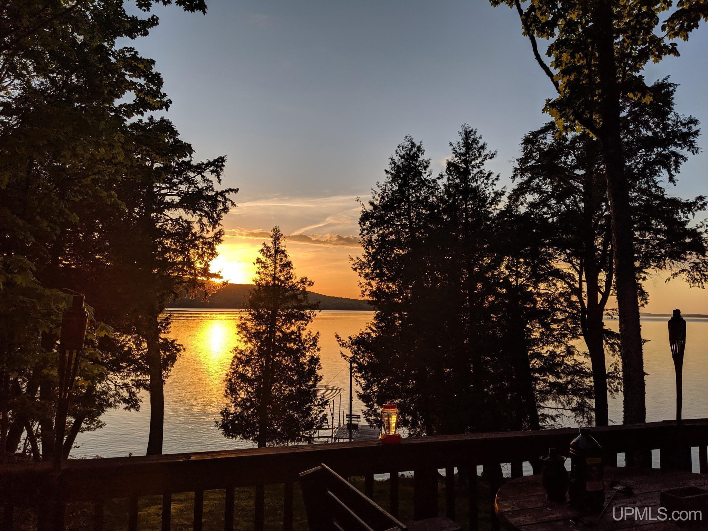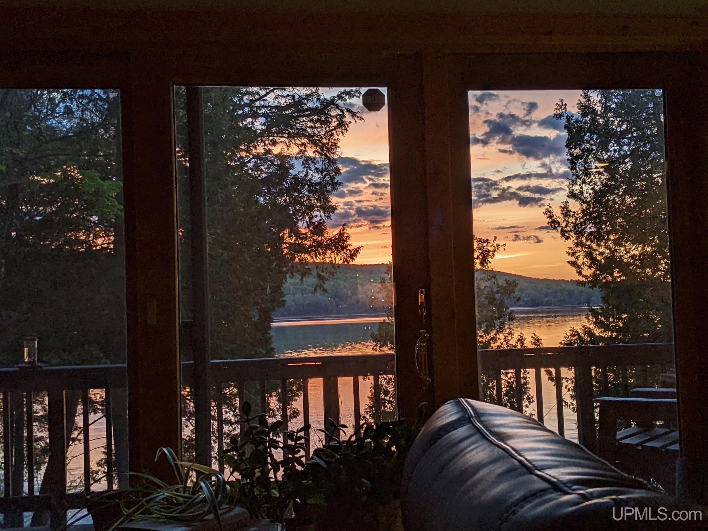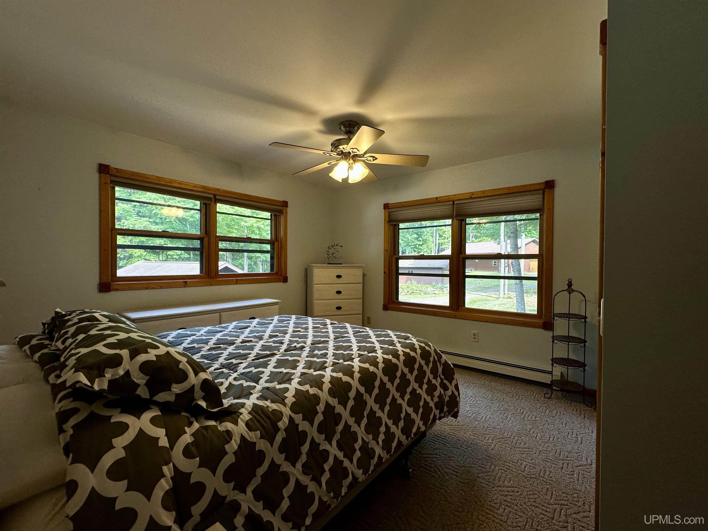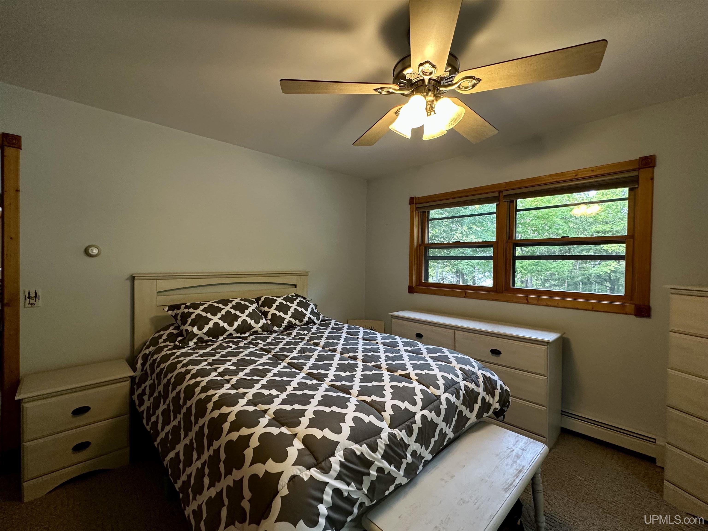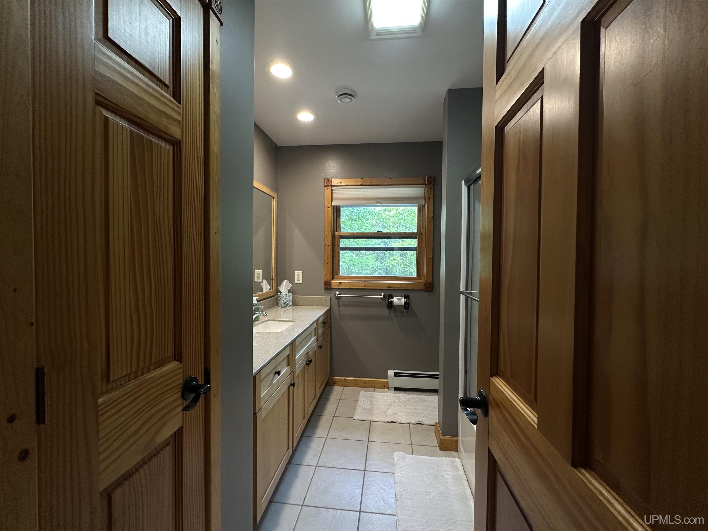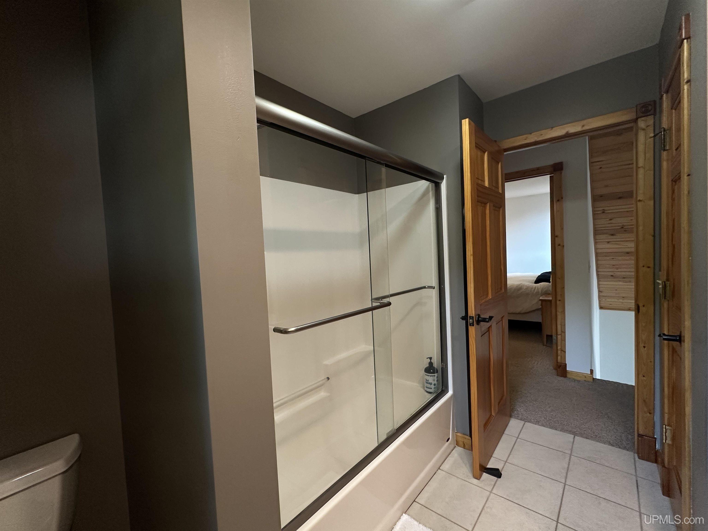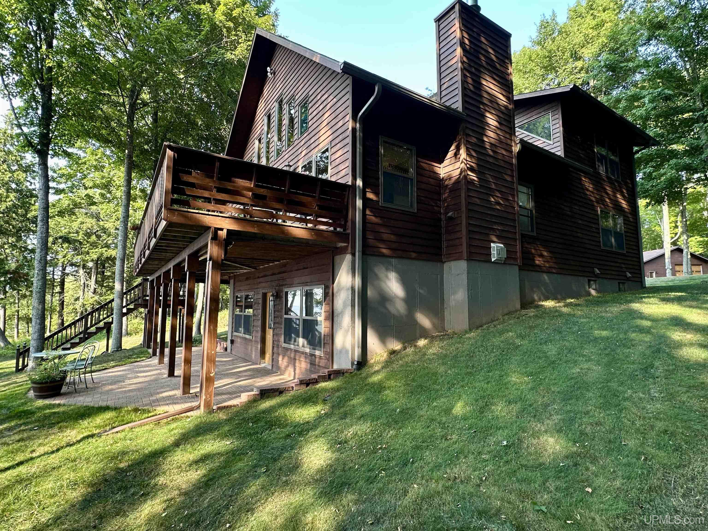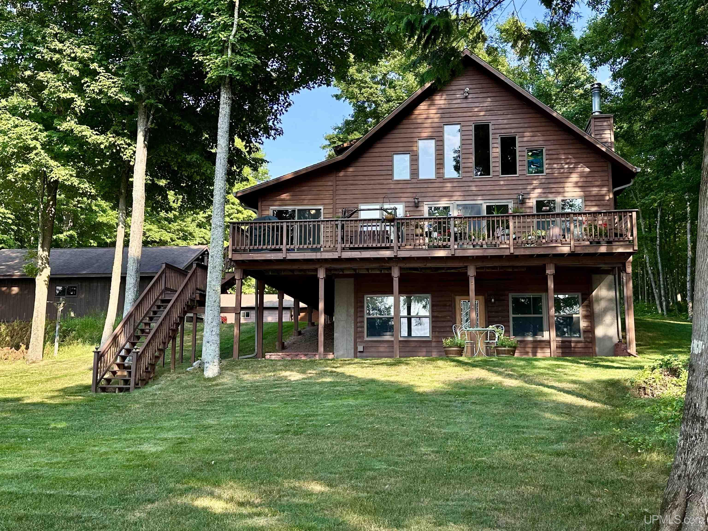
8997 N East Shore Road
Marenisco, MI 49947
$950,000
MLS# 50217853
LISTING STATUS
PROPERTY DESCRIPTION
LEGAL DESCRIPTION




Location
|
SCHOOL DISTRICT Wakefield-Marenisco School Distr |
|
COUNTY Gogebic |
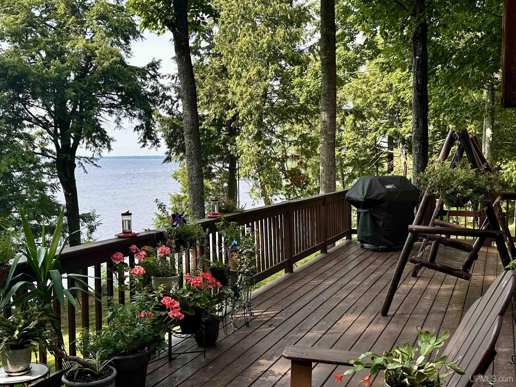
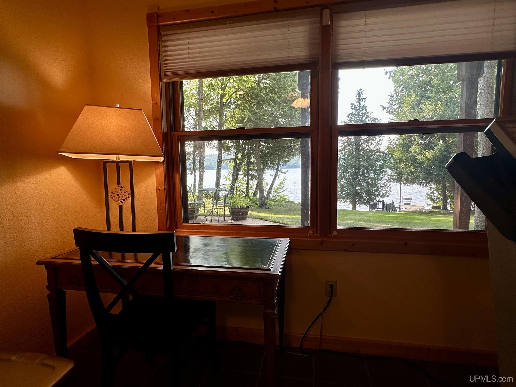
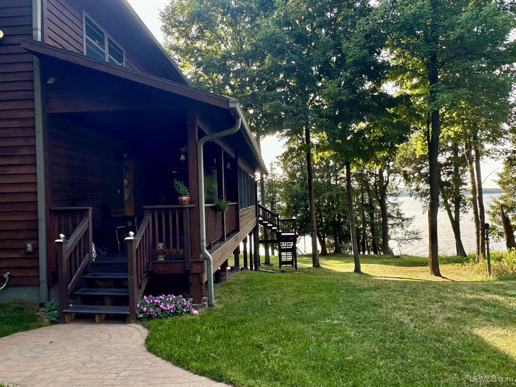
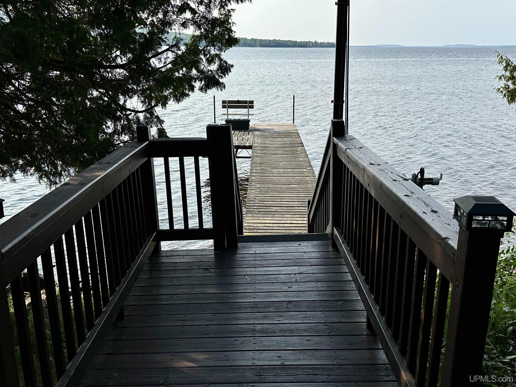
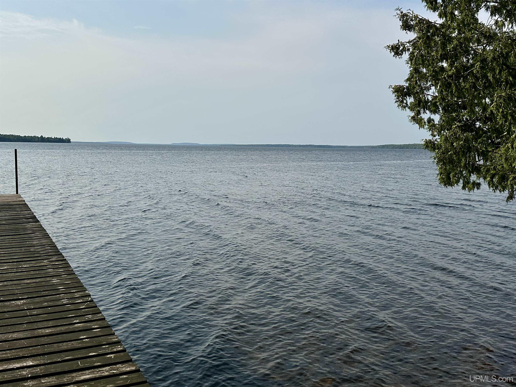
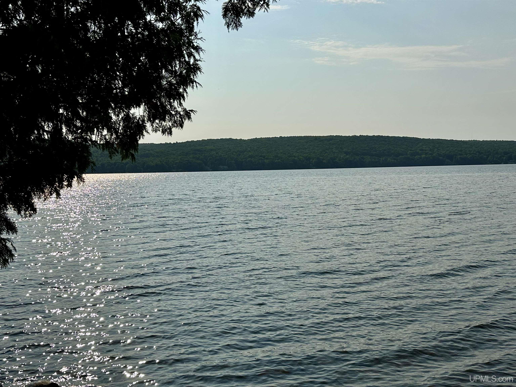
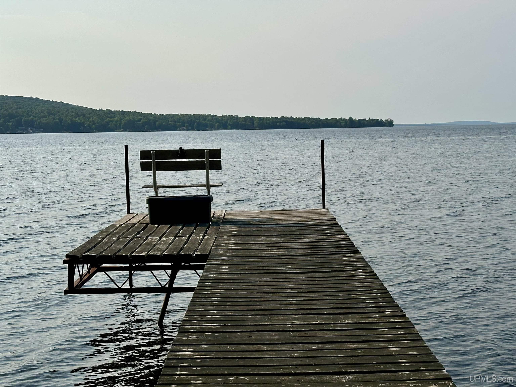
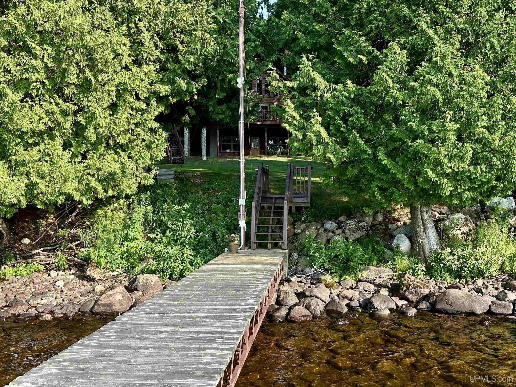
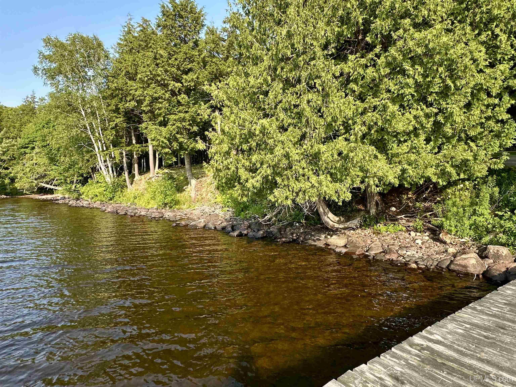
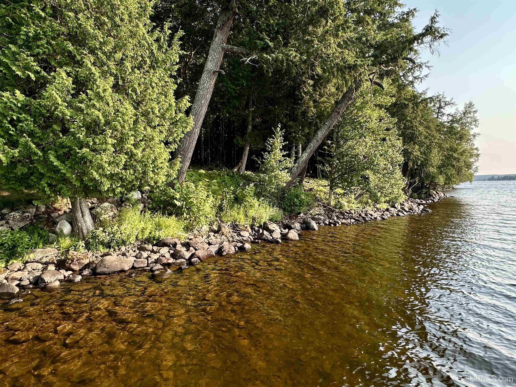
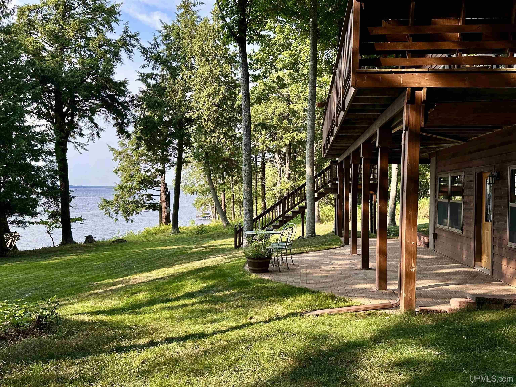
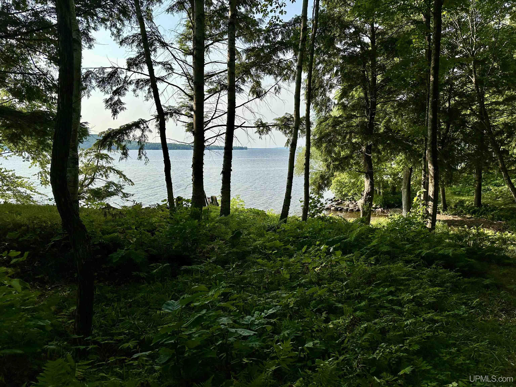
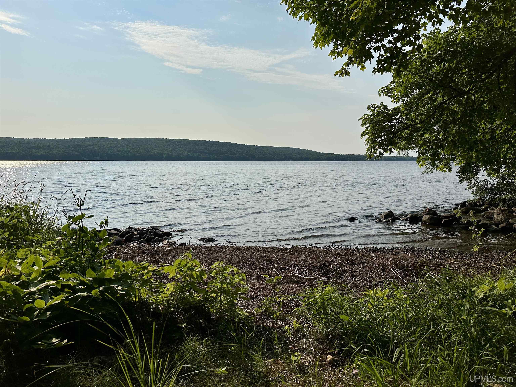
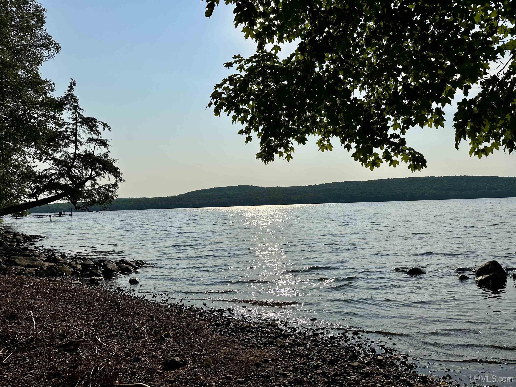
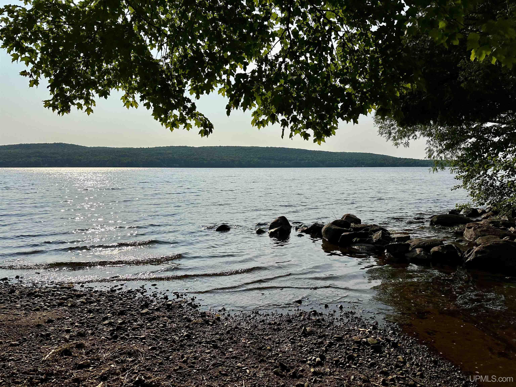
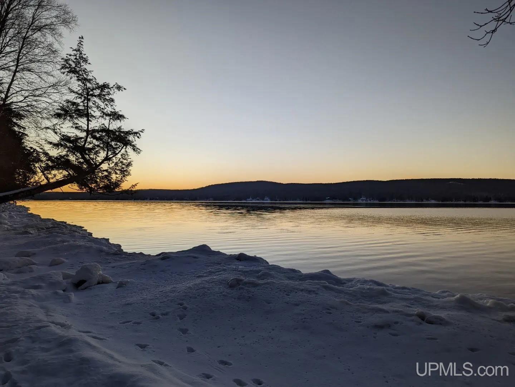
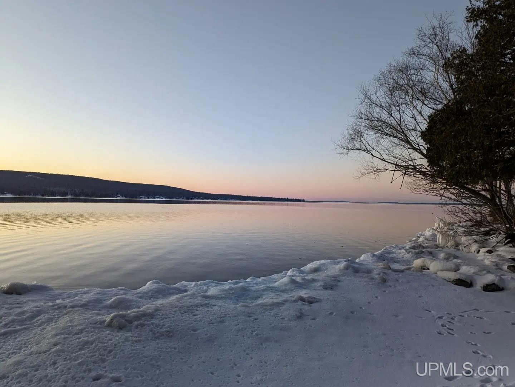
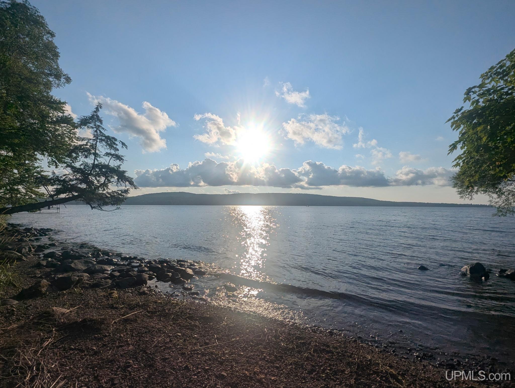
WATERFRONT Yes |
|
PROPERTY TAX AREA Marenisco Twp (27008) |
|
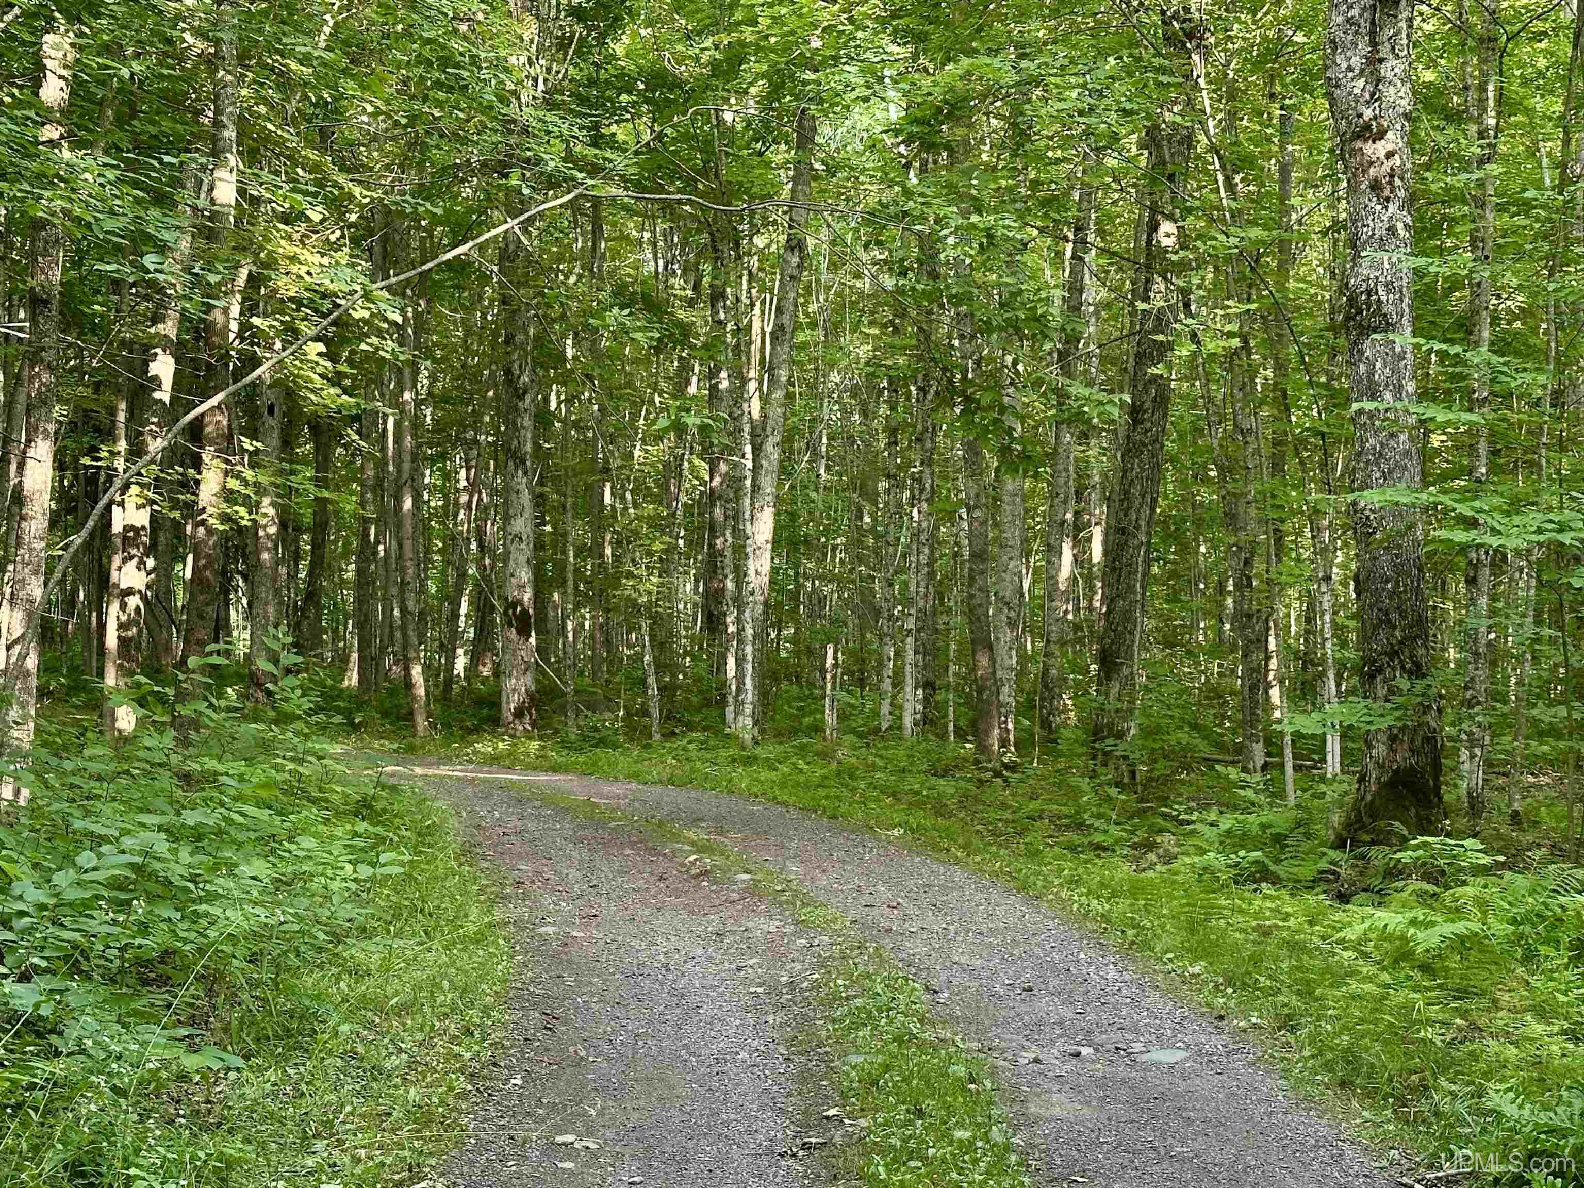
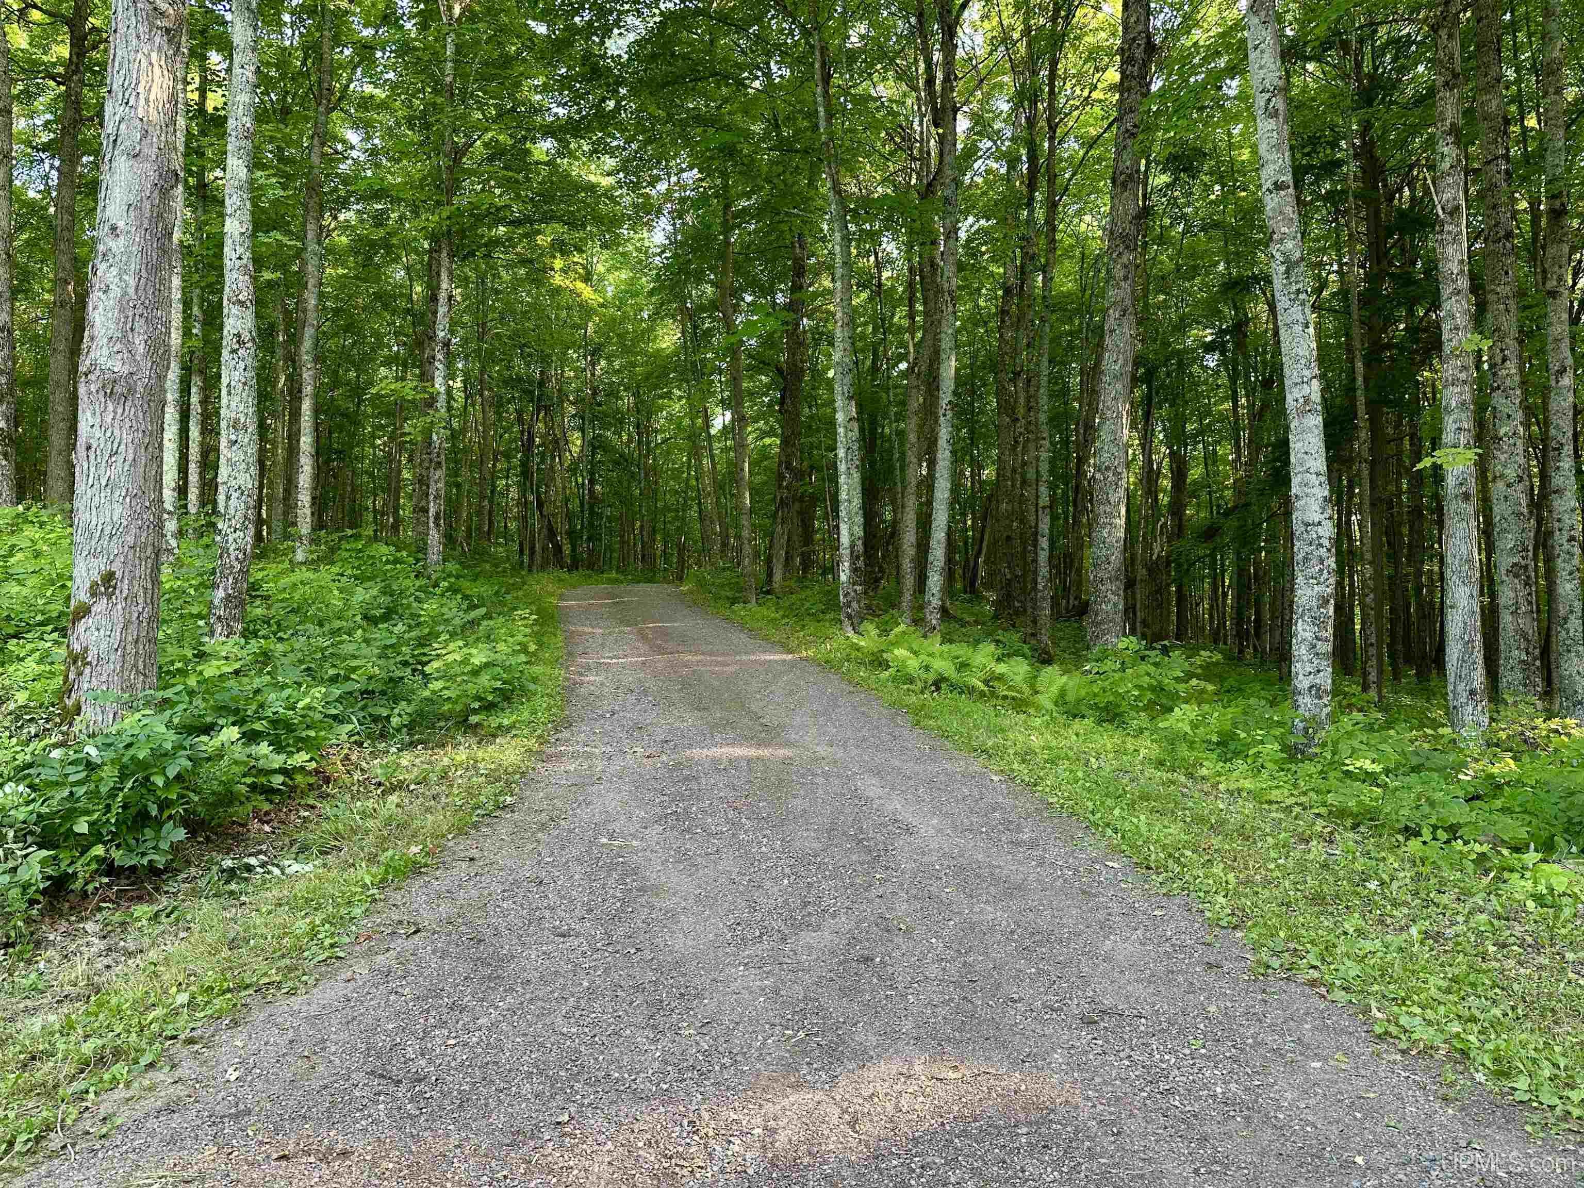
ROAD ACCESS City/County, Private Road, Year Round |
|
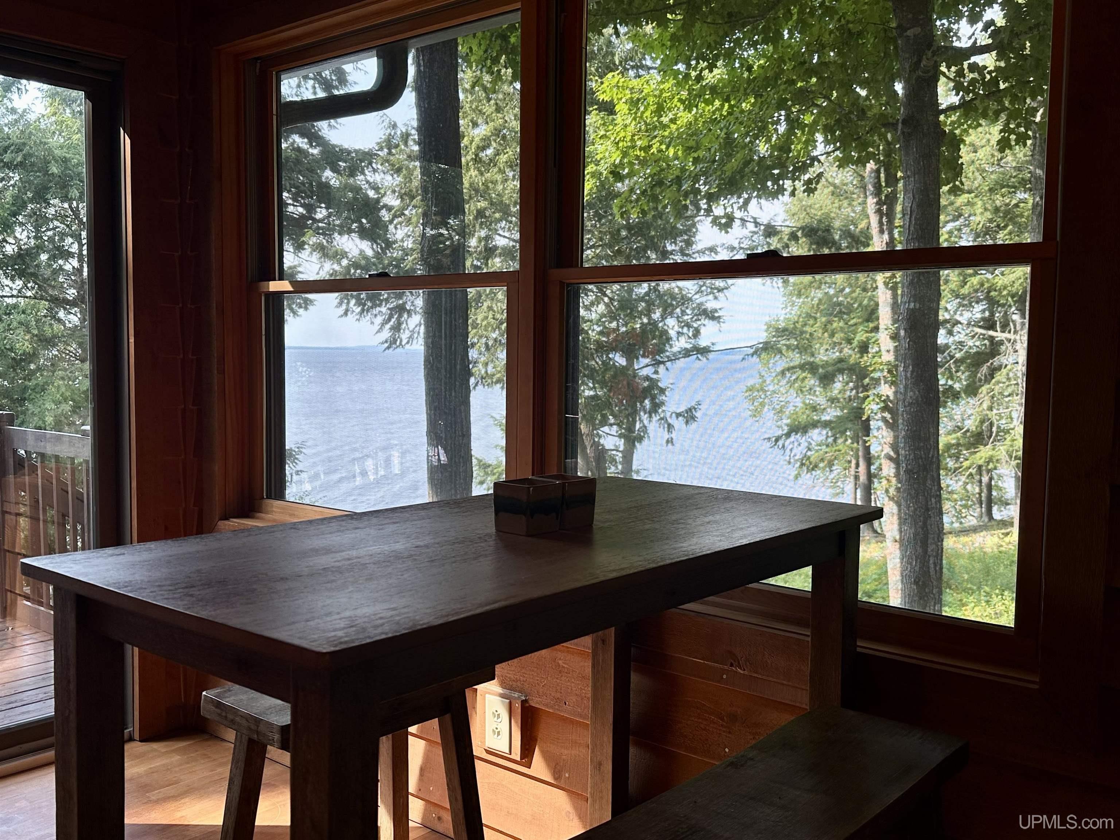
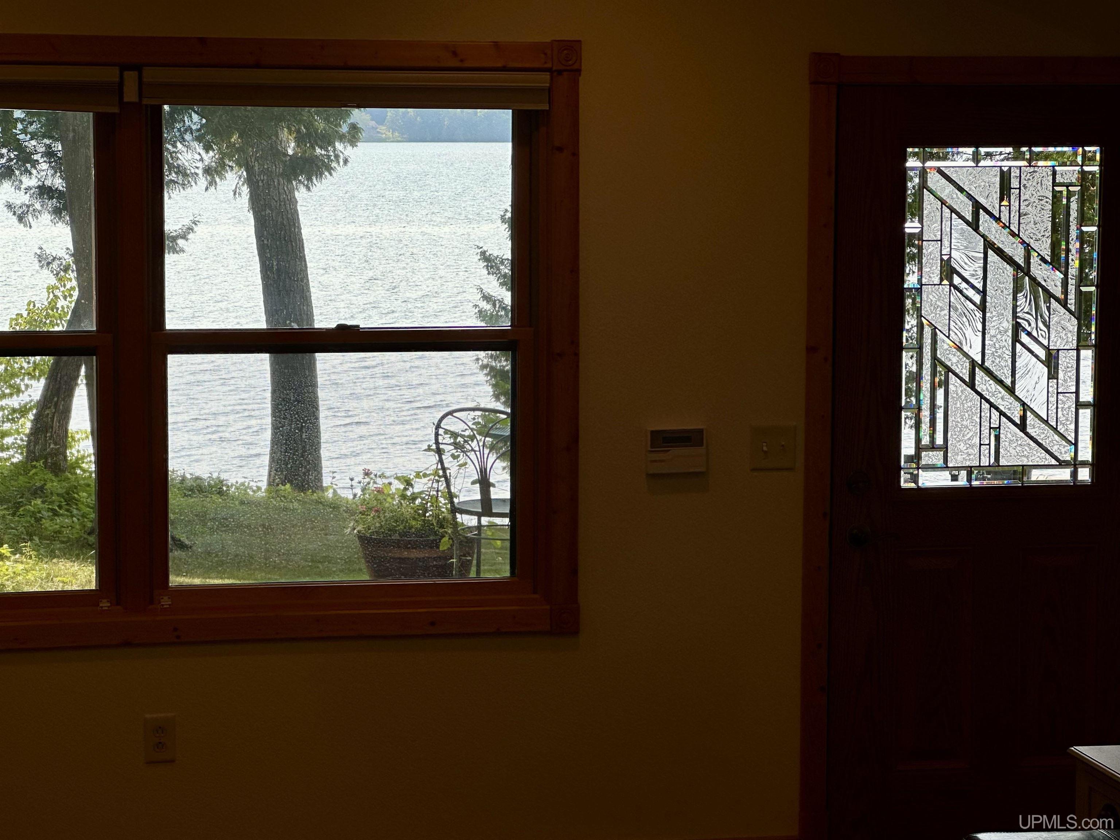
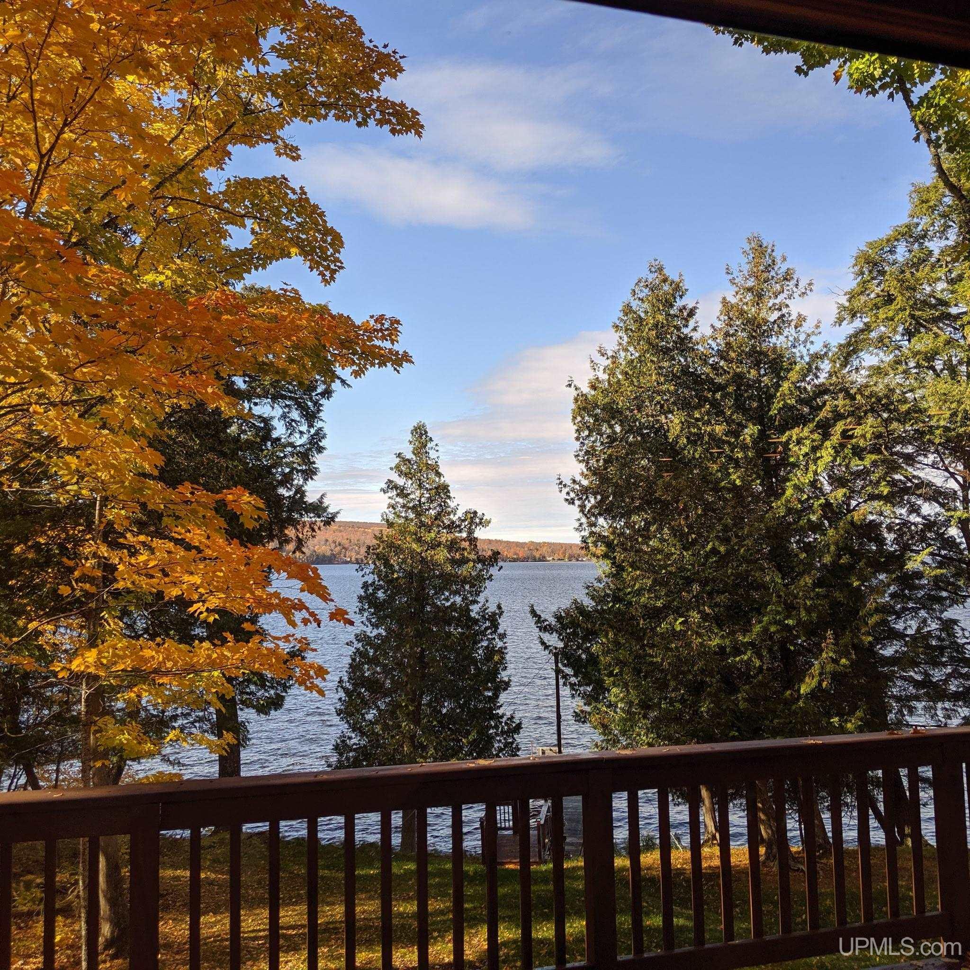
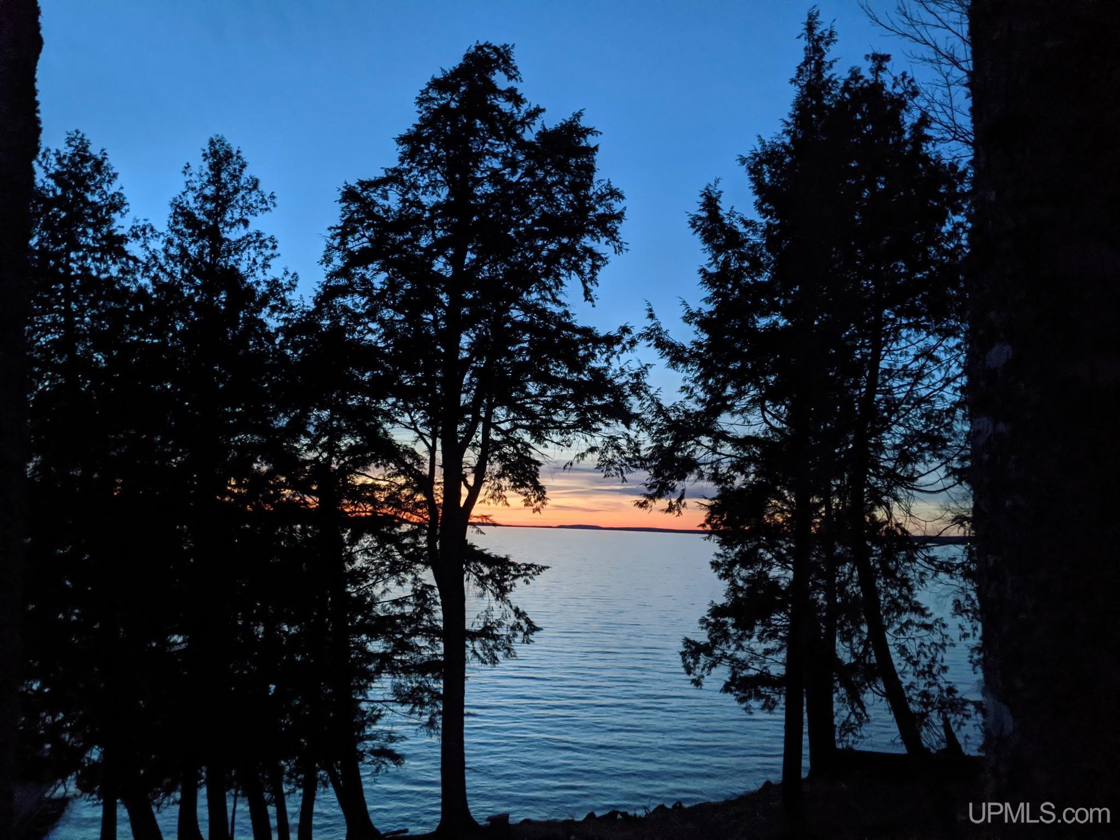
WATER FEATURES Lake Frontage, Waterfront, Interior Lake |
Residential Details
|
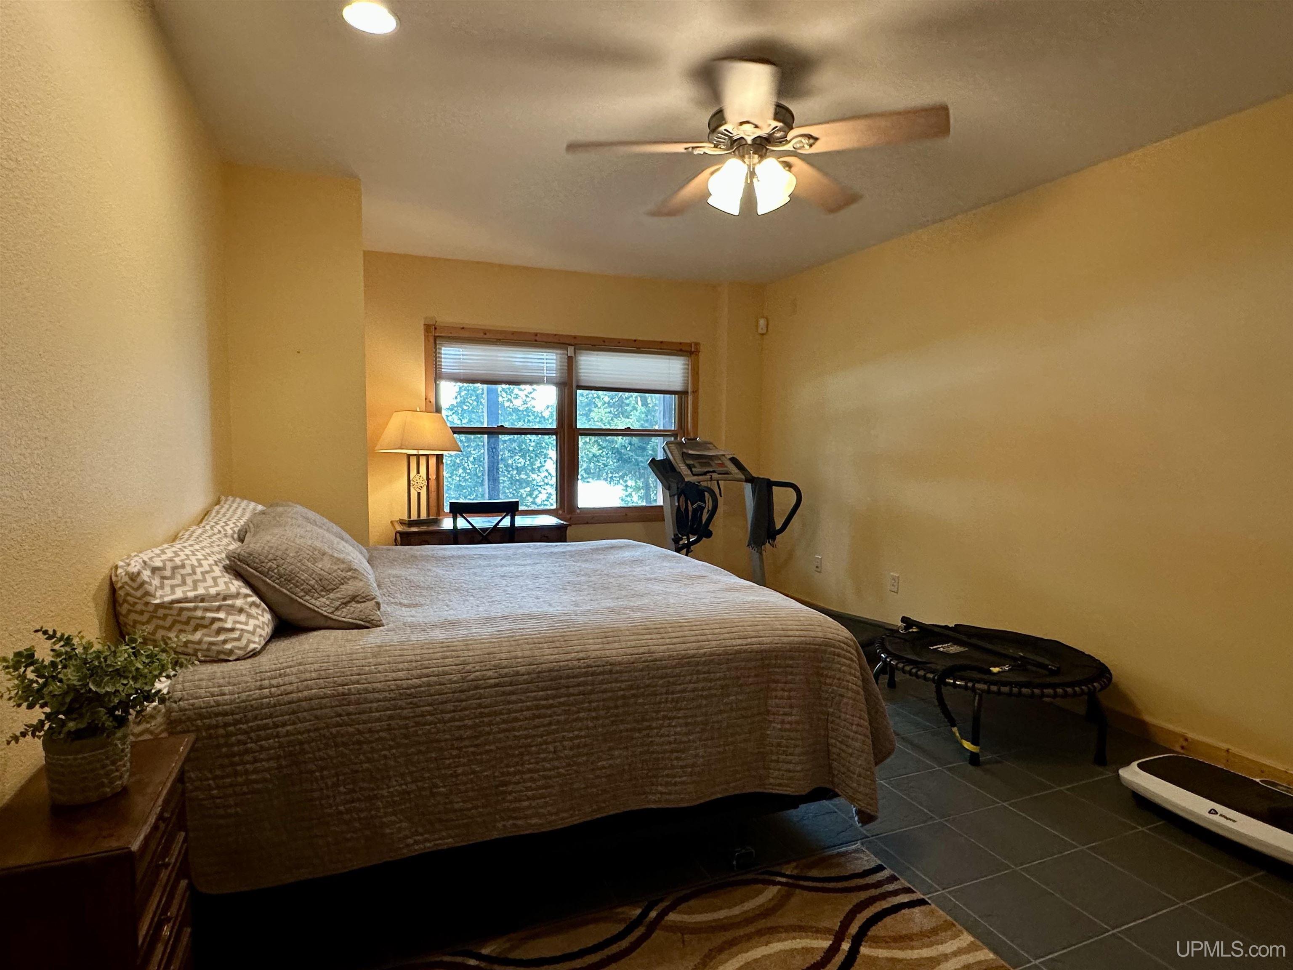
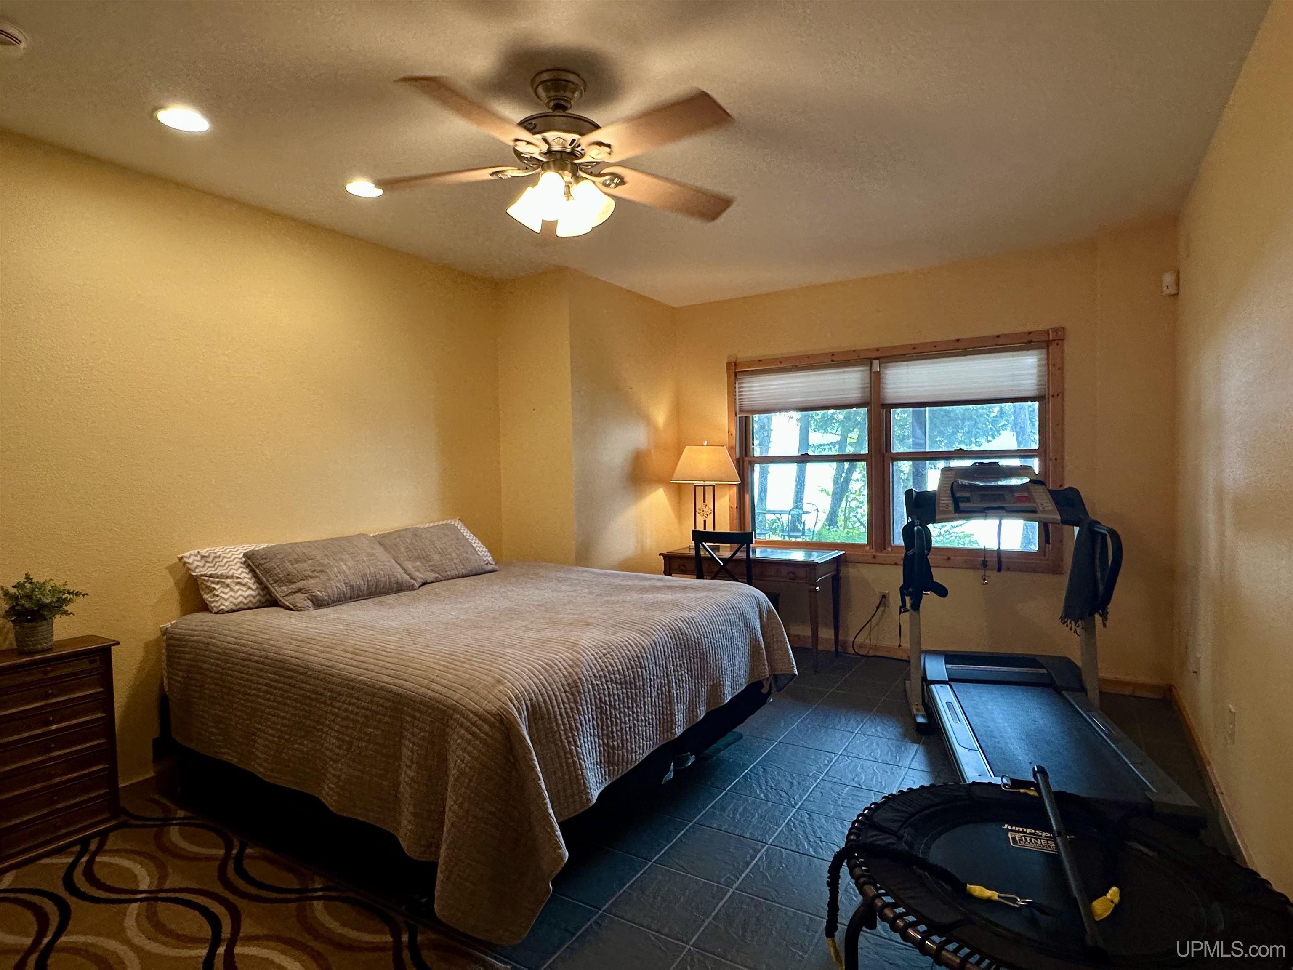
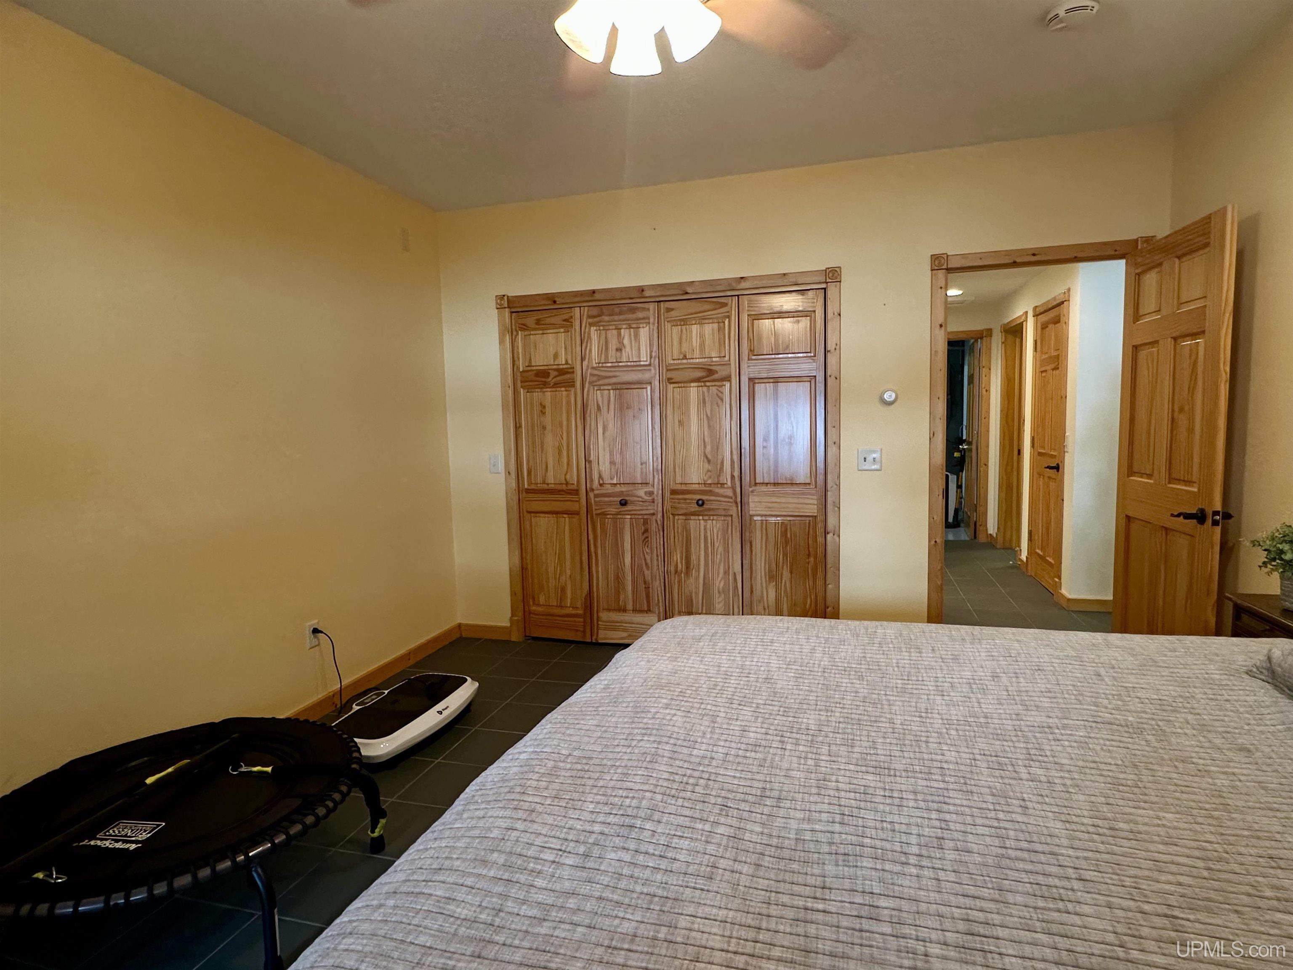
BEDROOMS 4.00 |
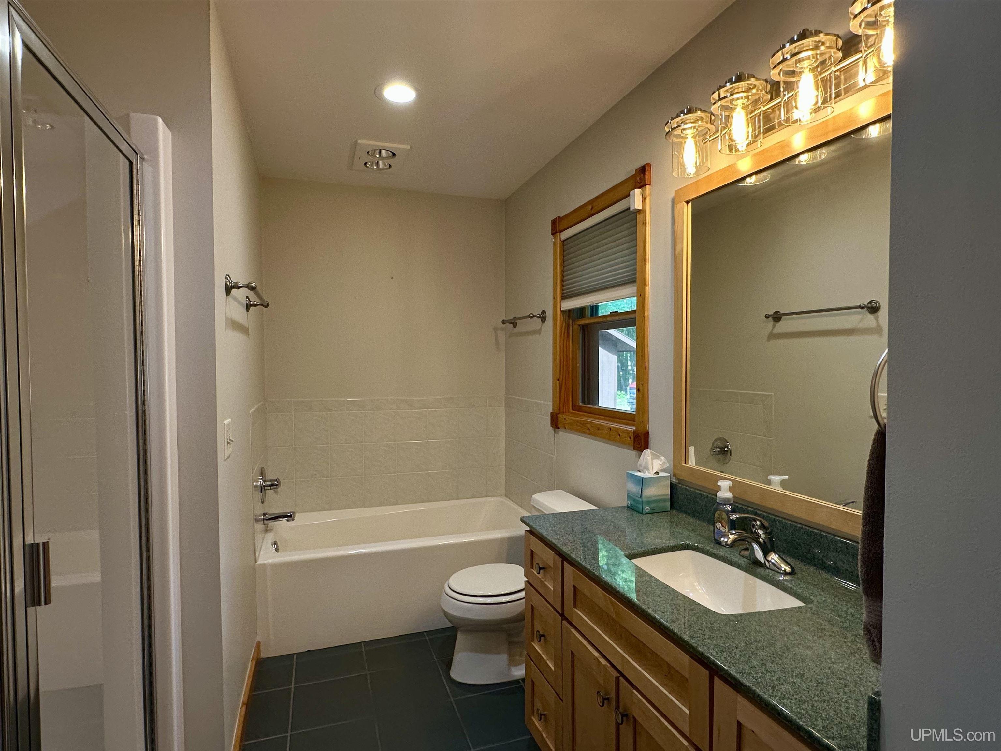
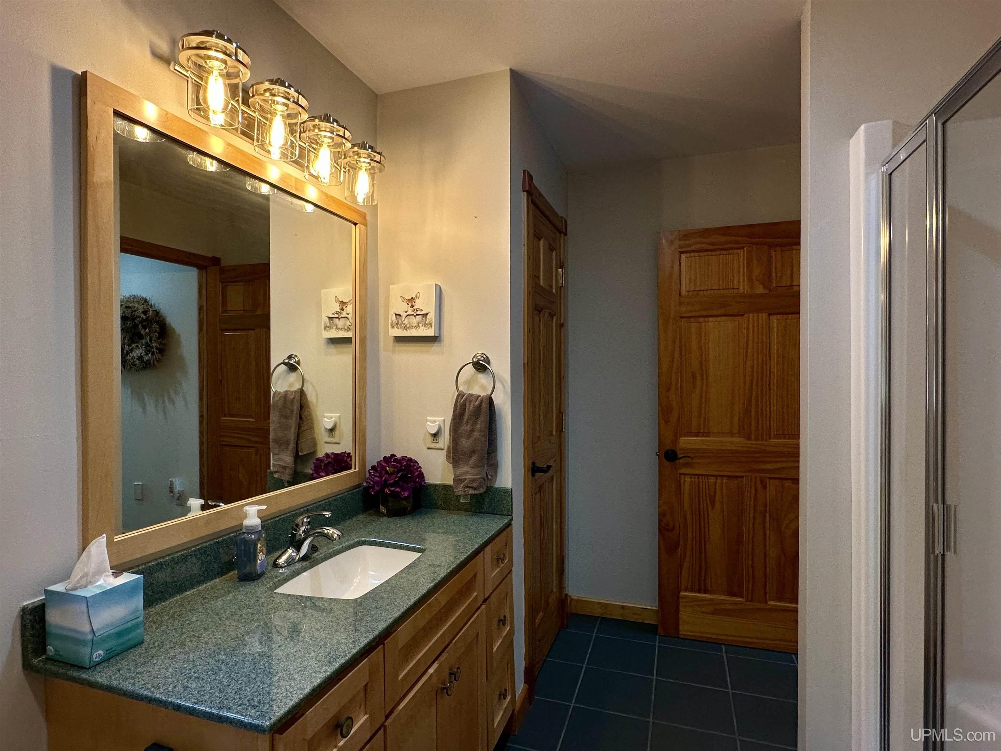
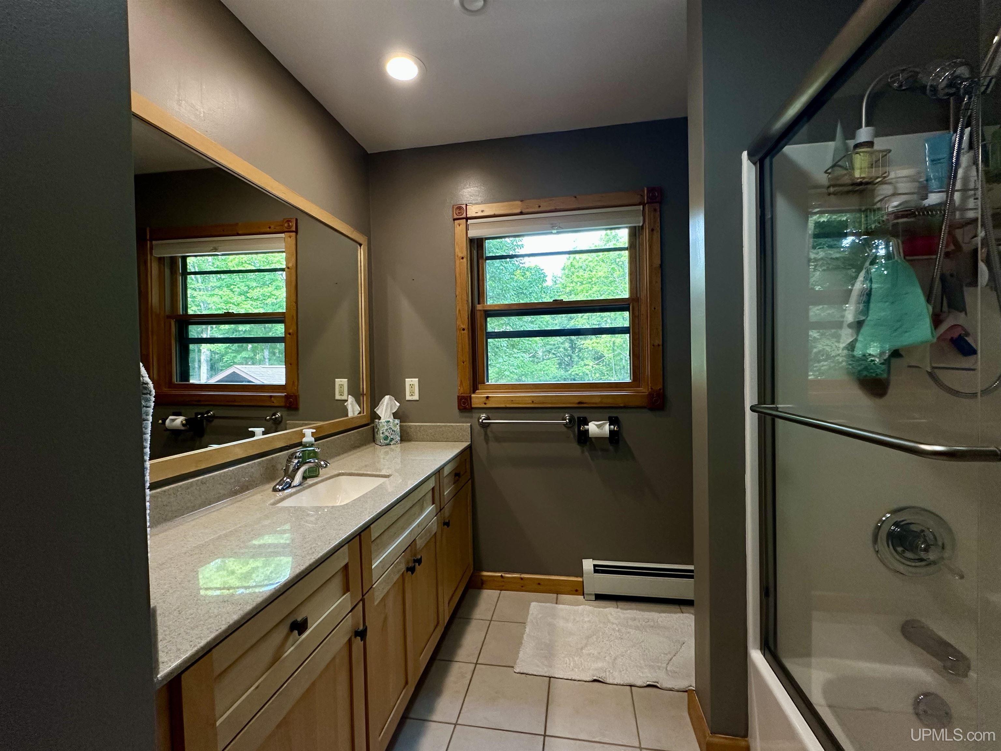
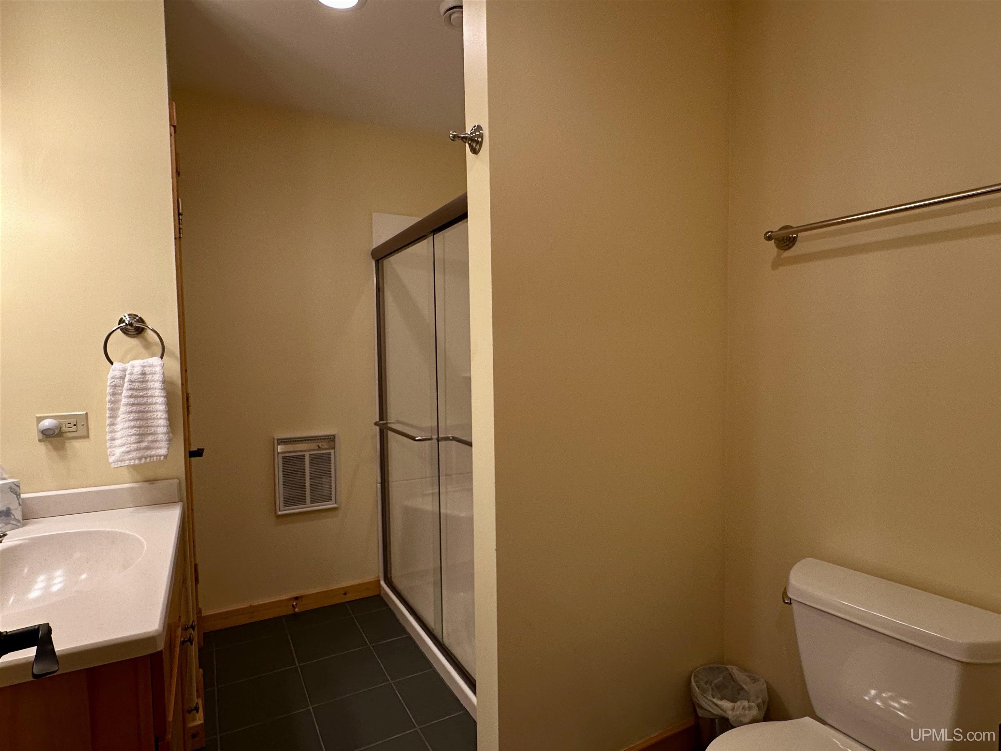
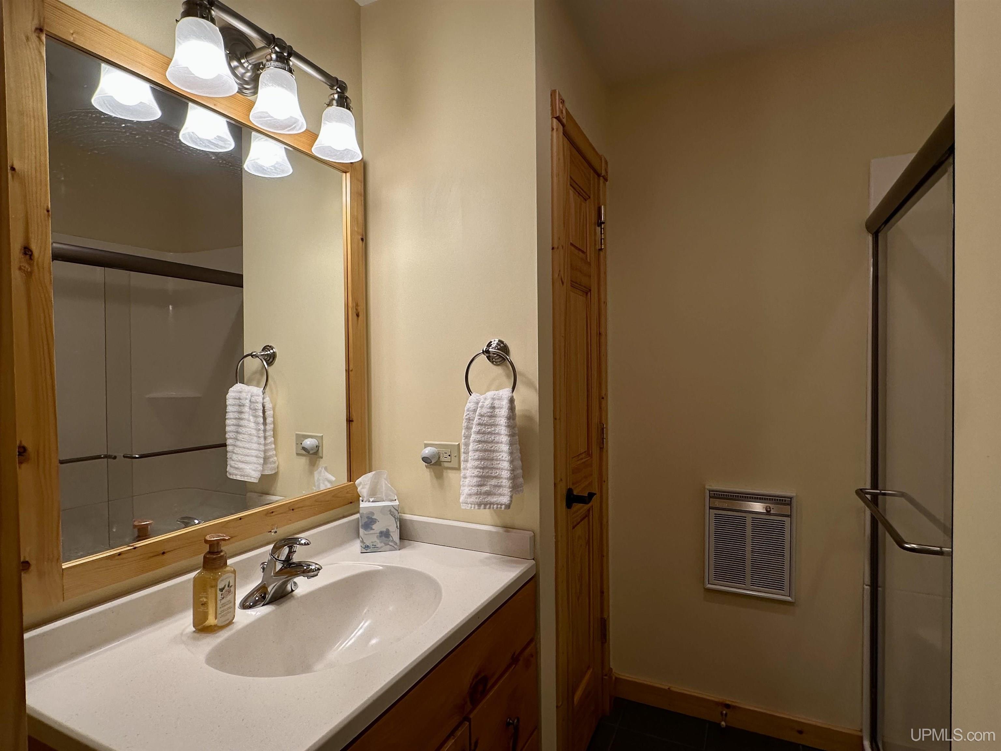
BATHROOMS 3.00 |
|
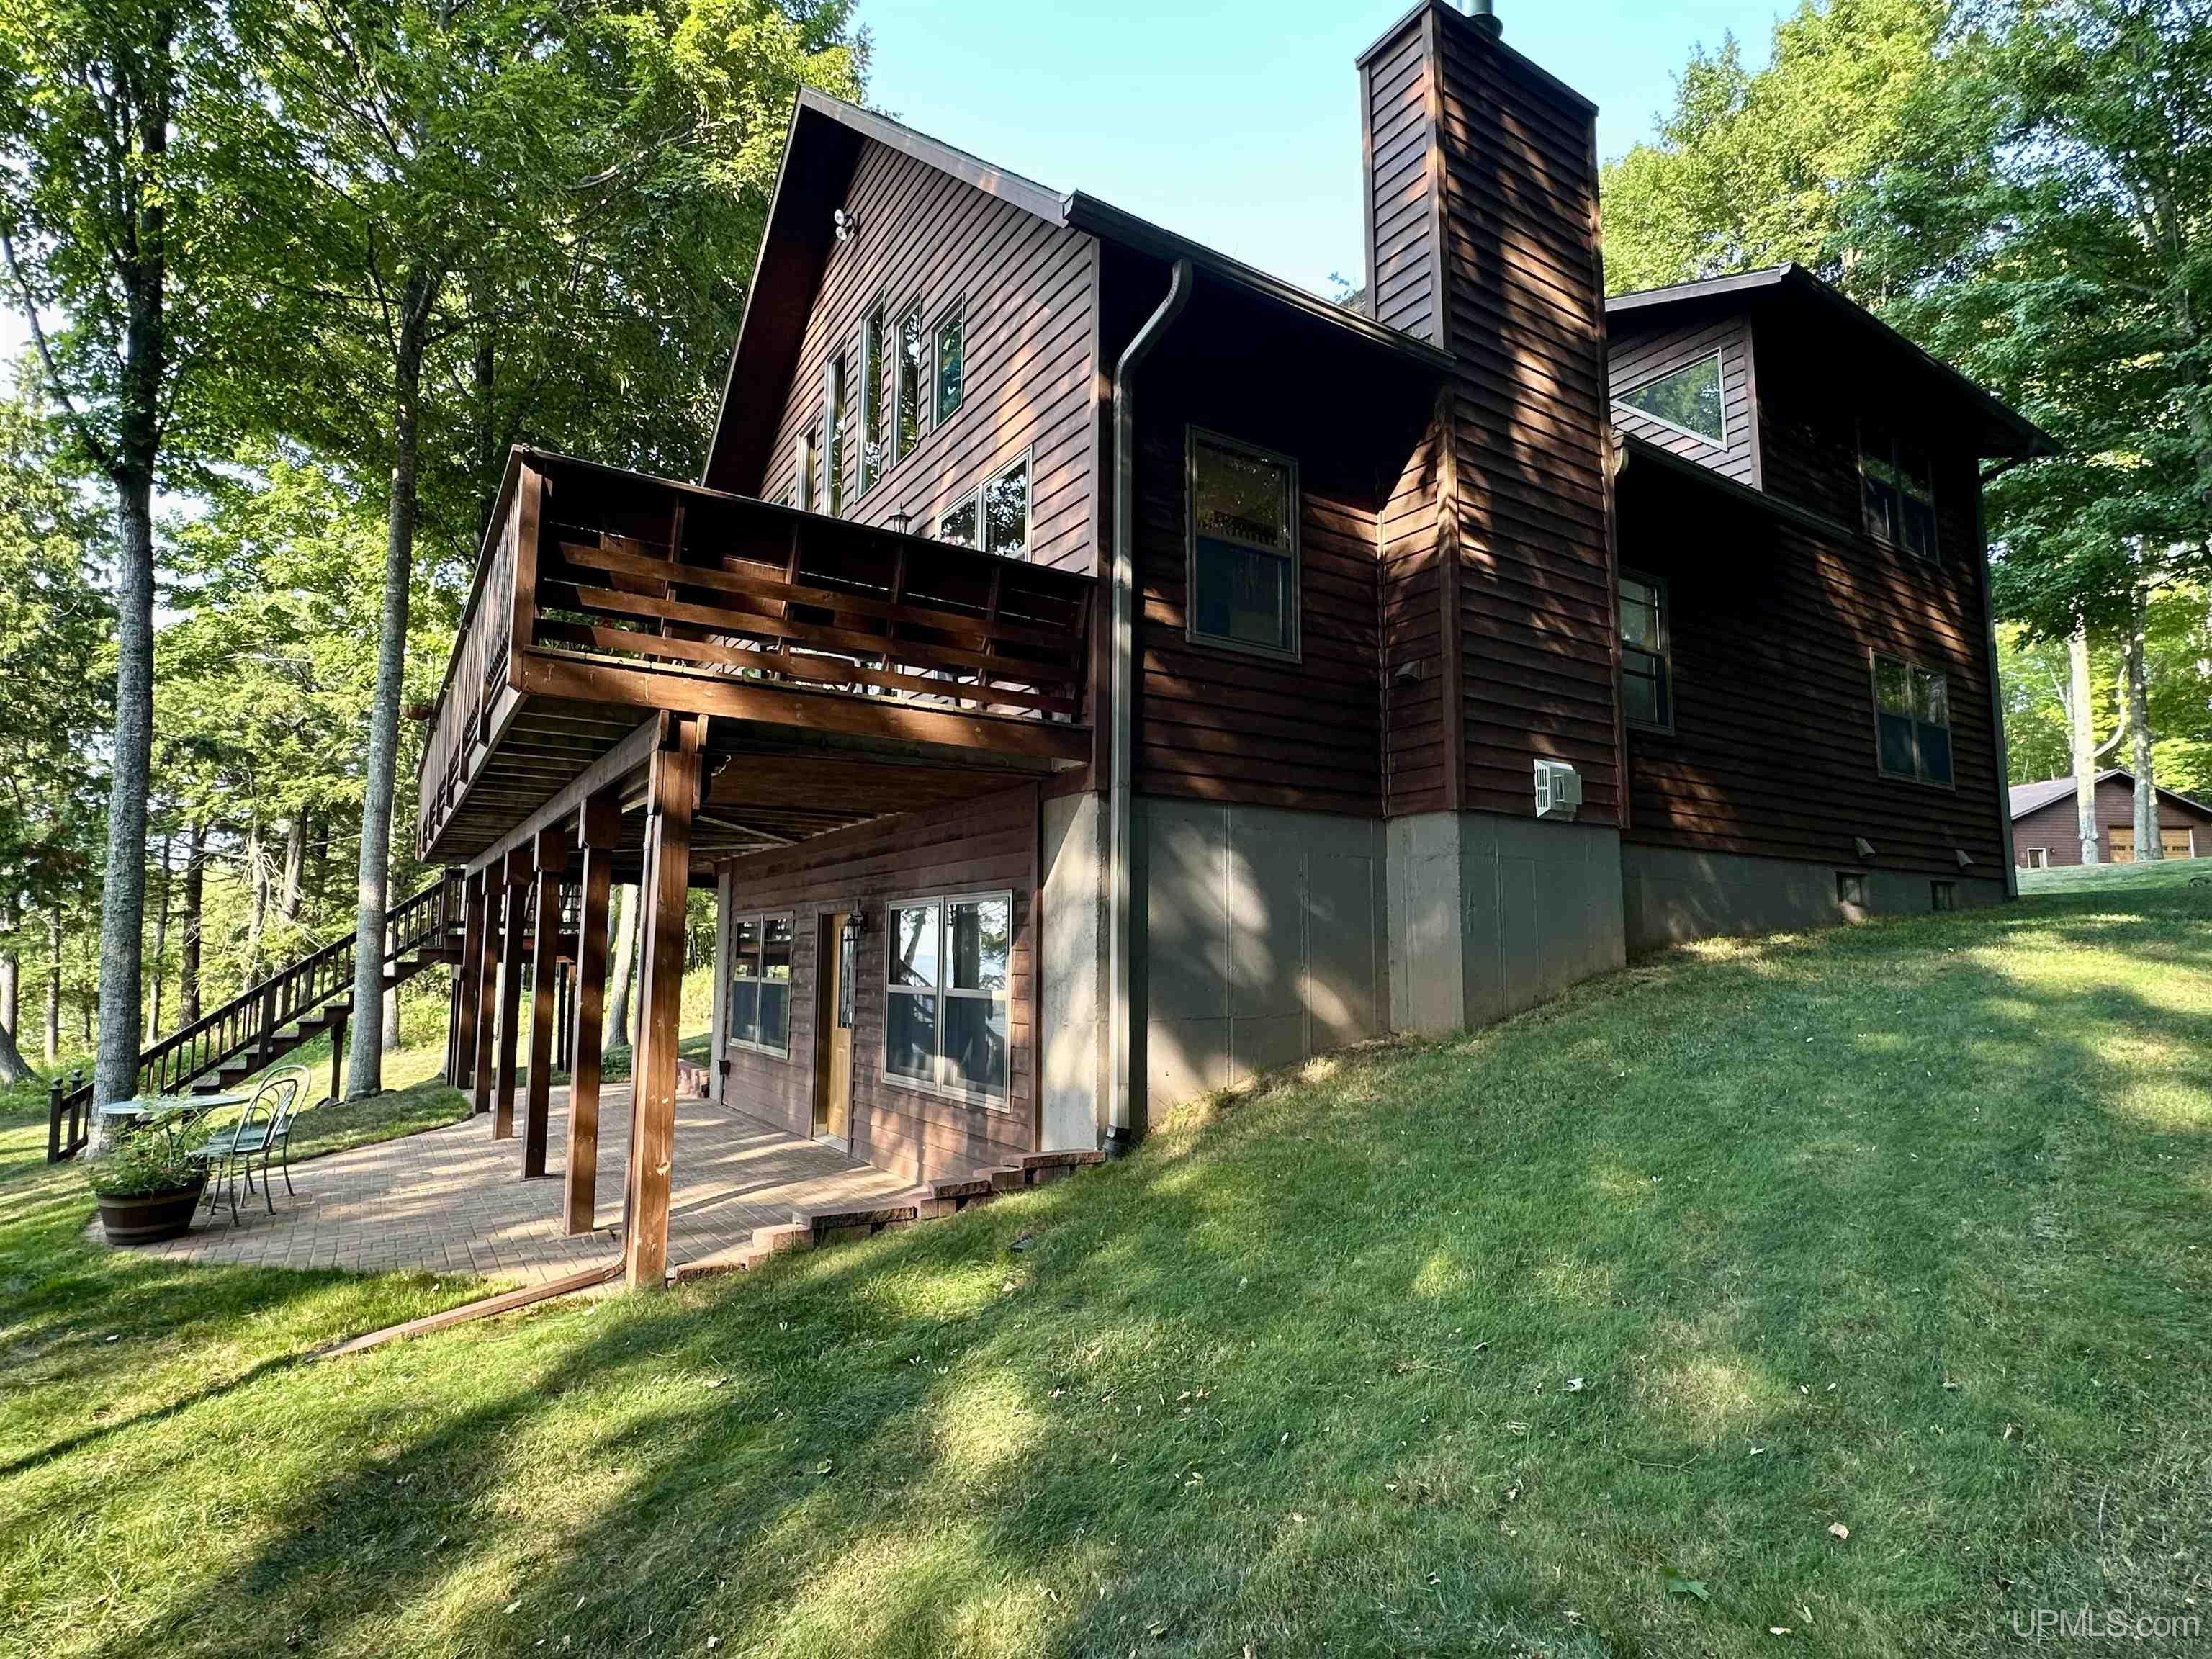
SQ. FT. (FINISHED) 2748.00 |
ACRES (APPROX.) 6.24 |
|
LOT DIMENSIONS 386x738 |
|
YEAR BUILT (APPROX.) 2002 |
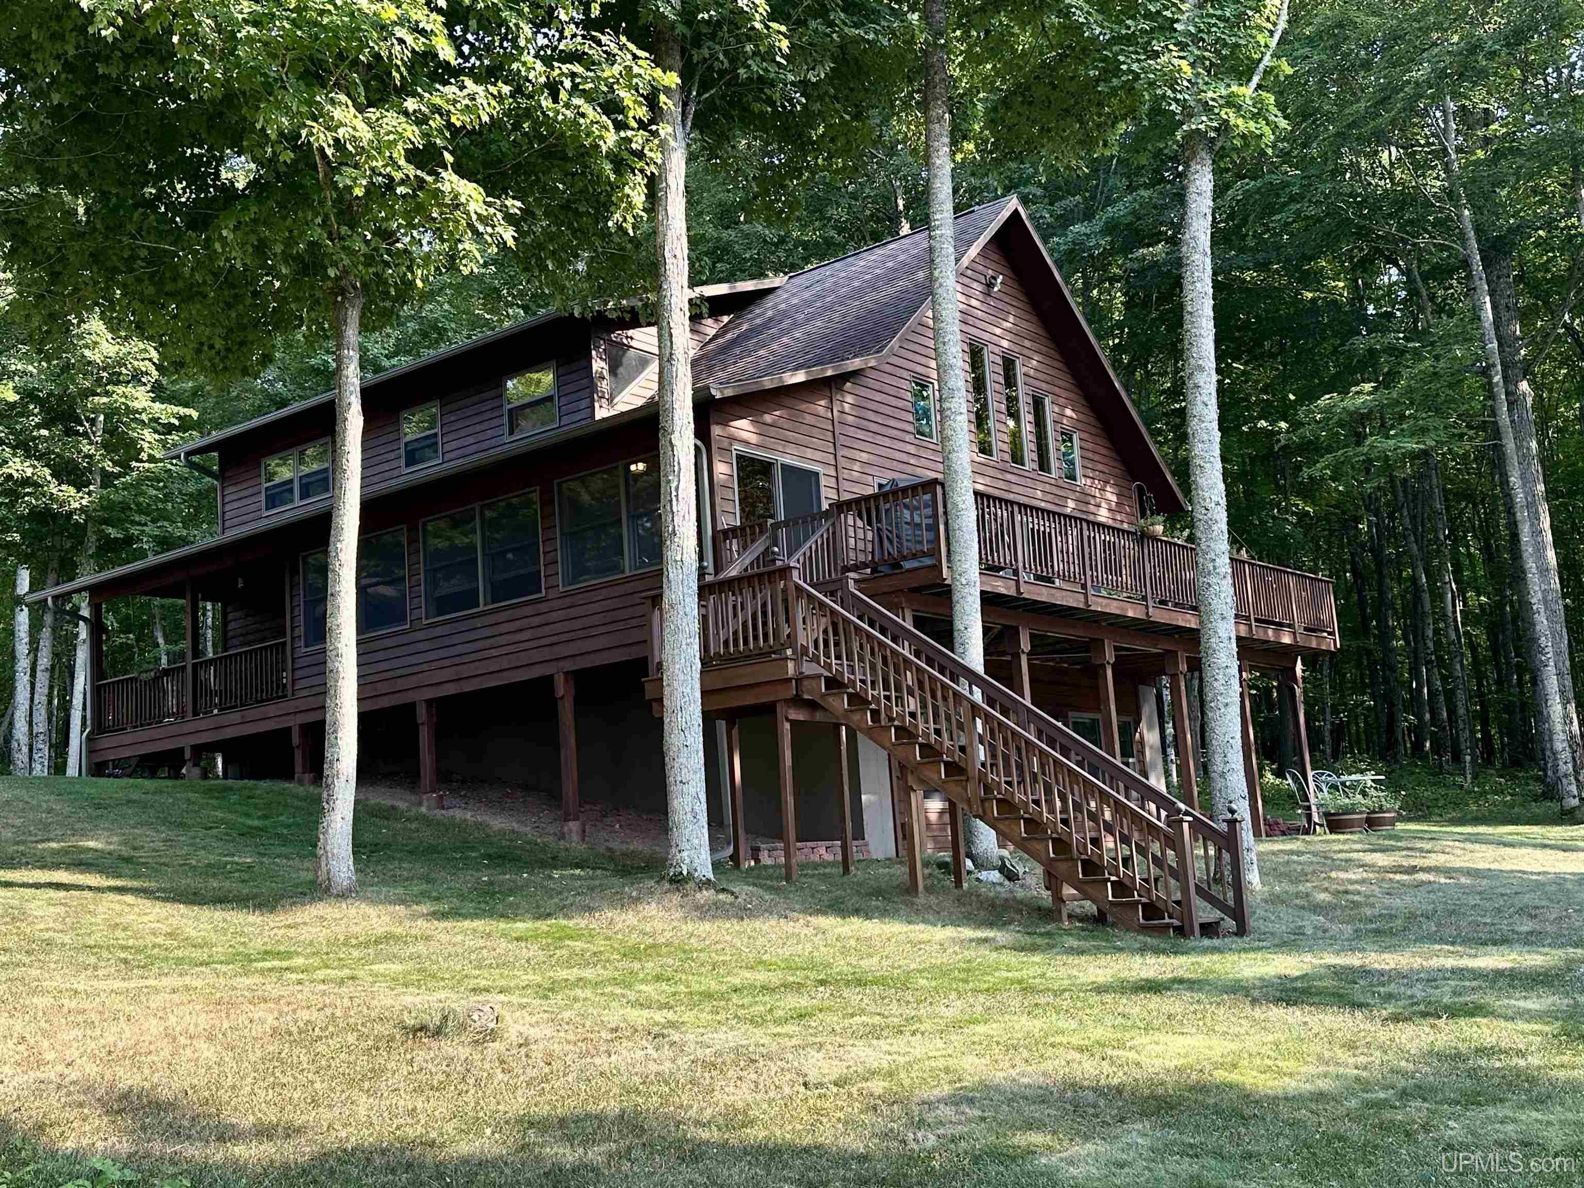
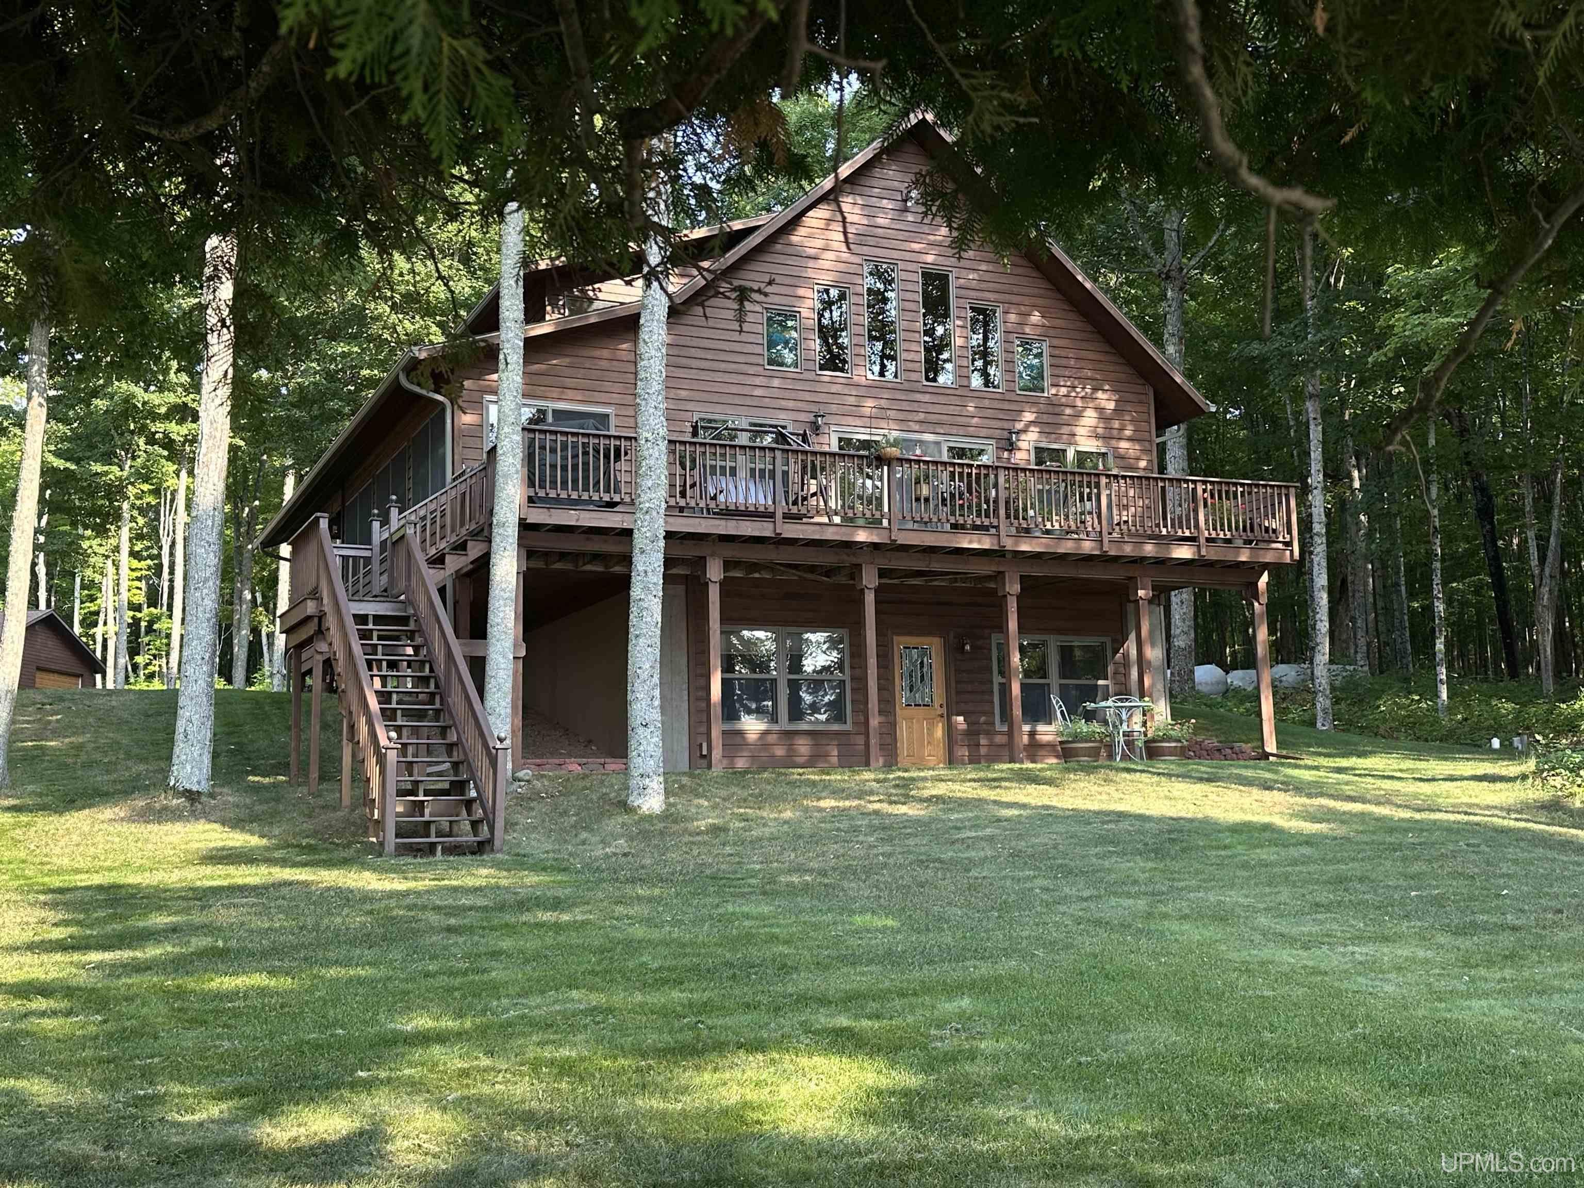
STYLE Chalet,Conventional Frame |
Room Sizes
|
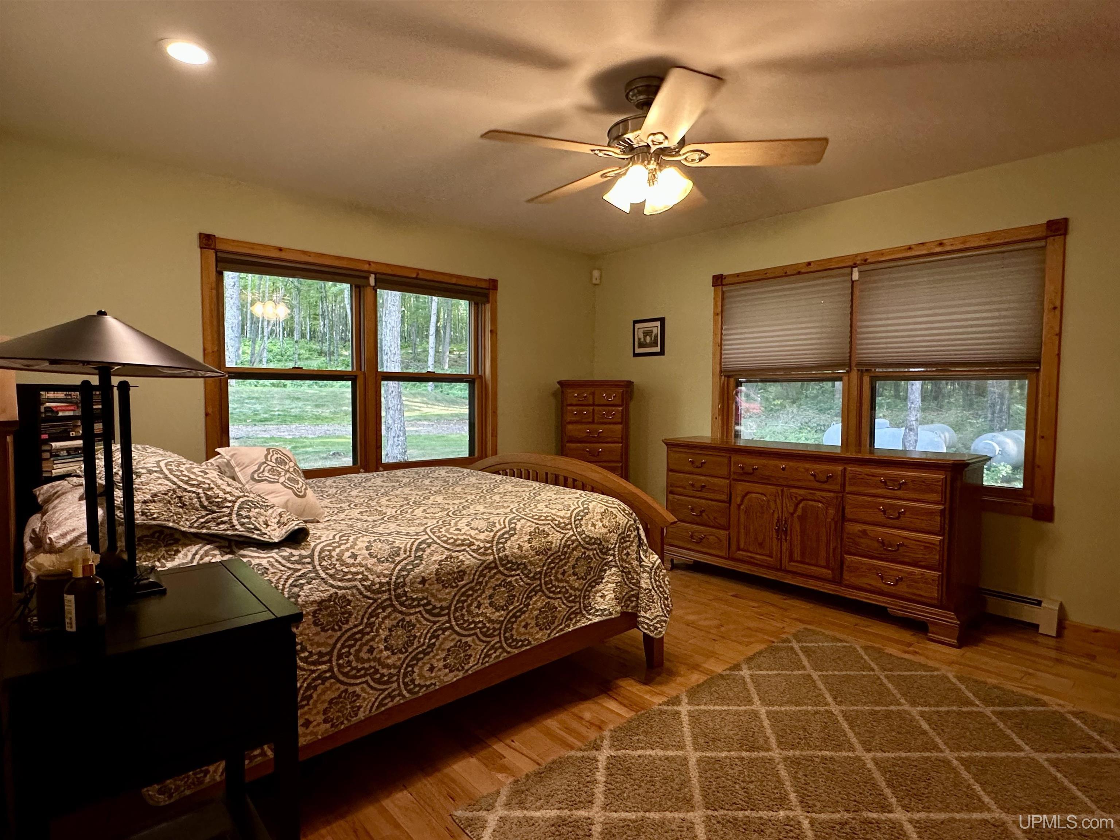
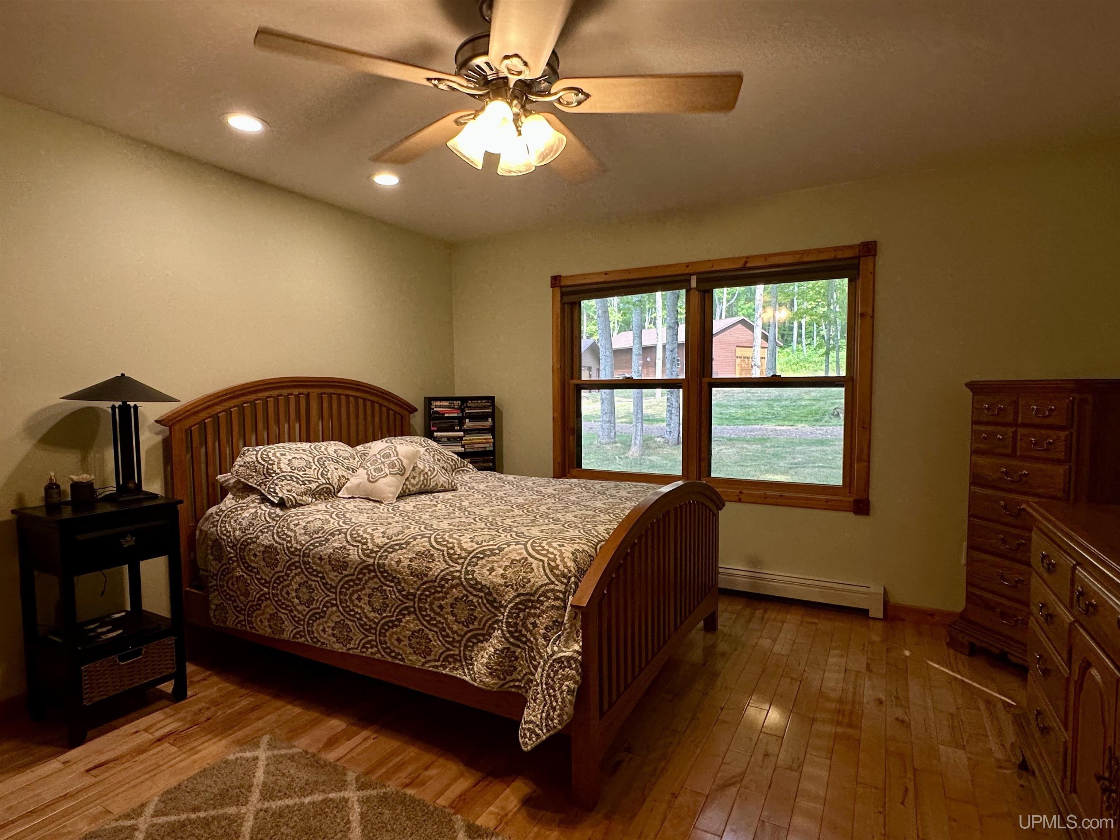
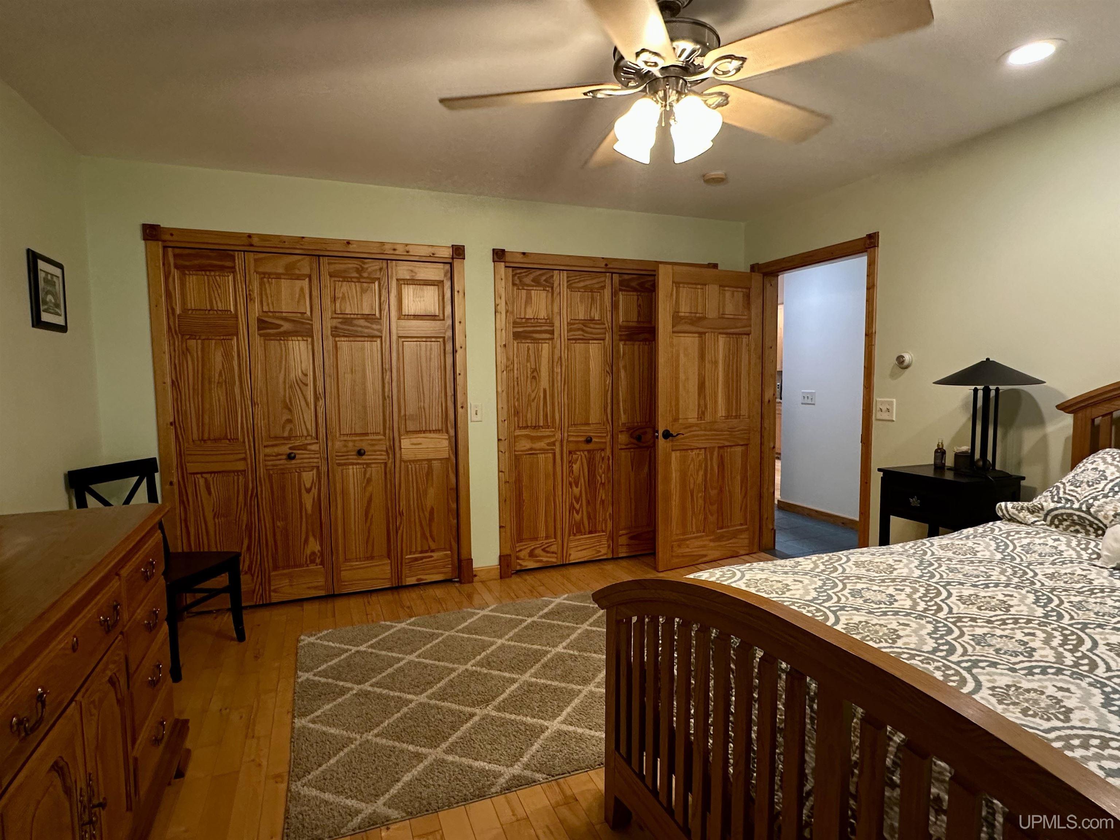
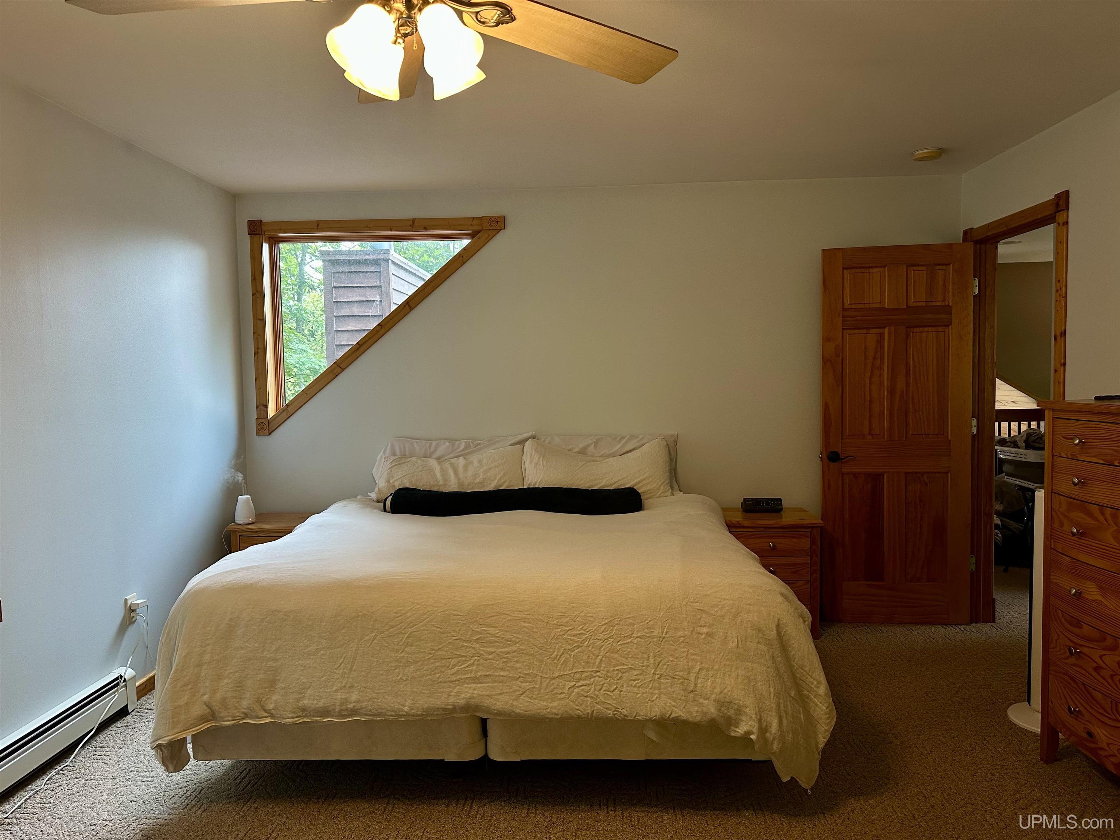
BEDROOM 1 14x12 |
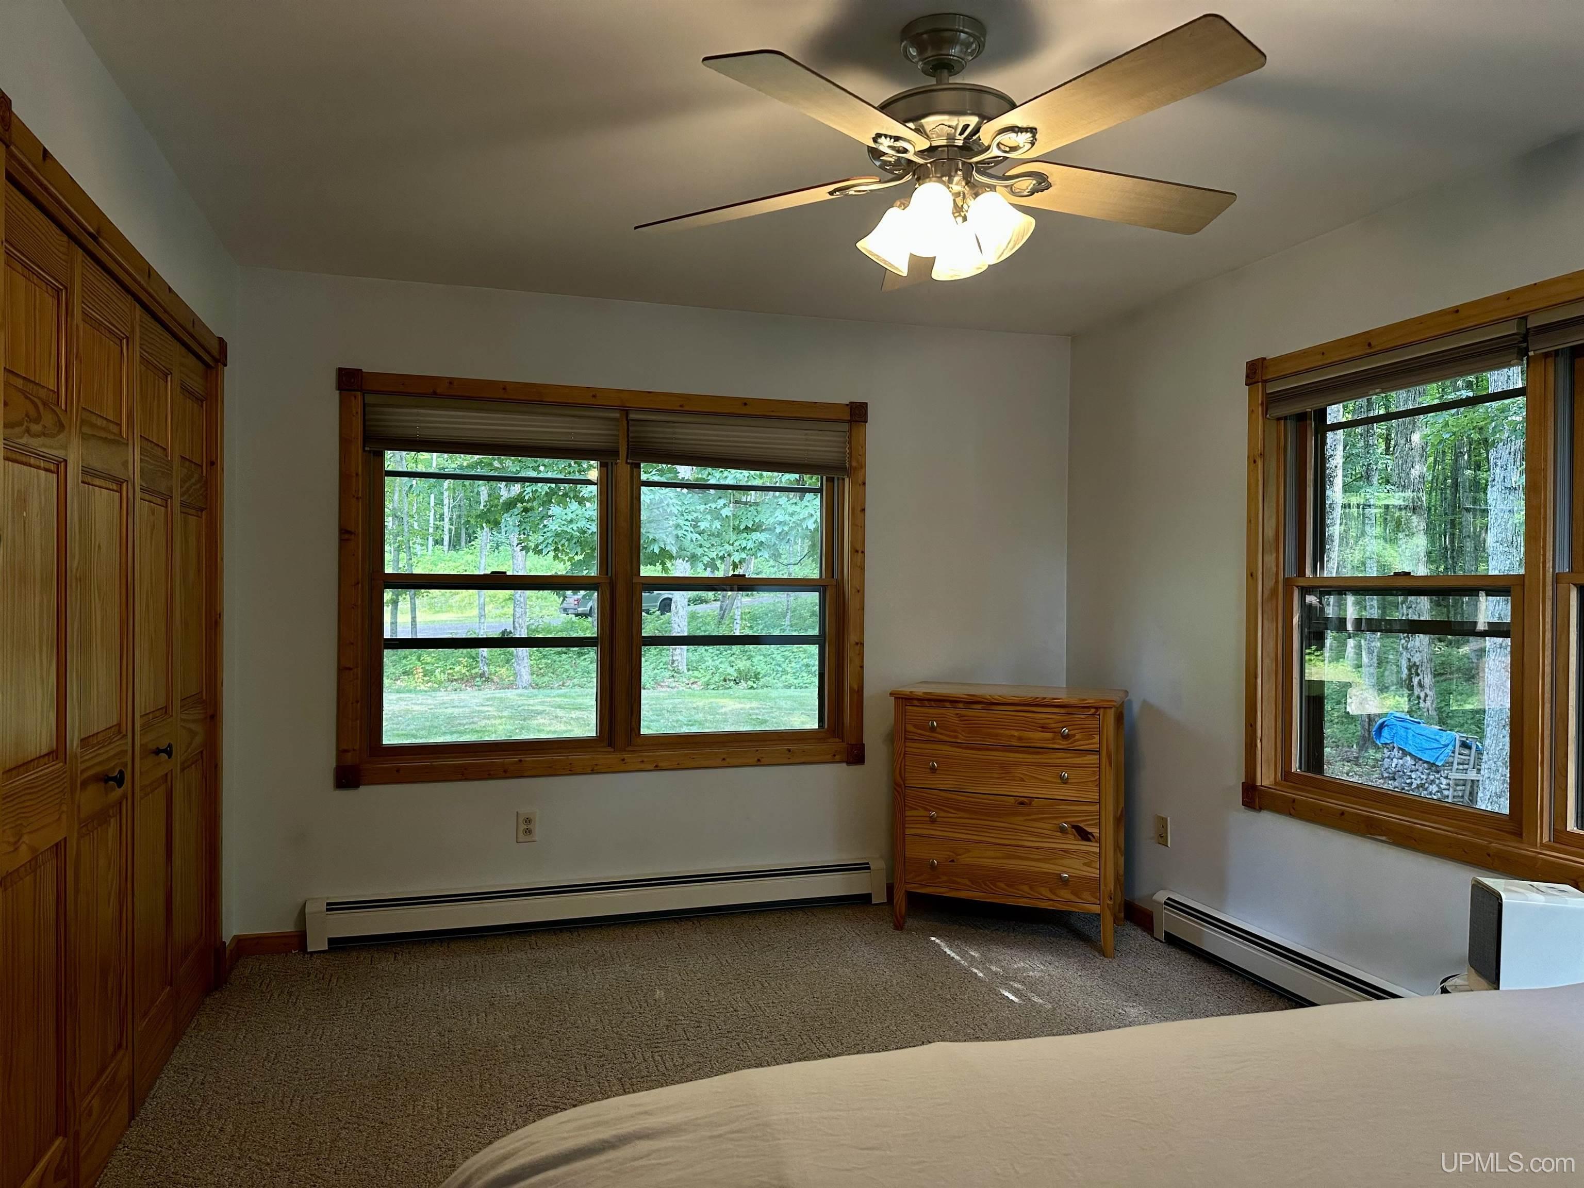
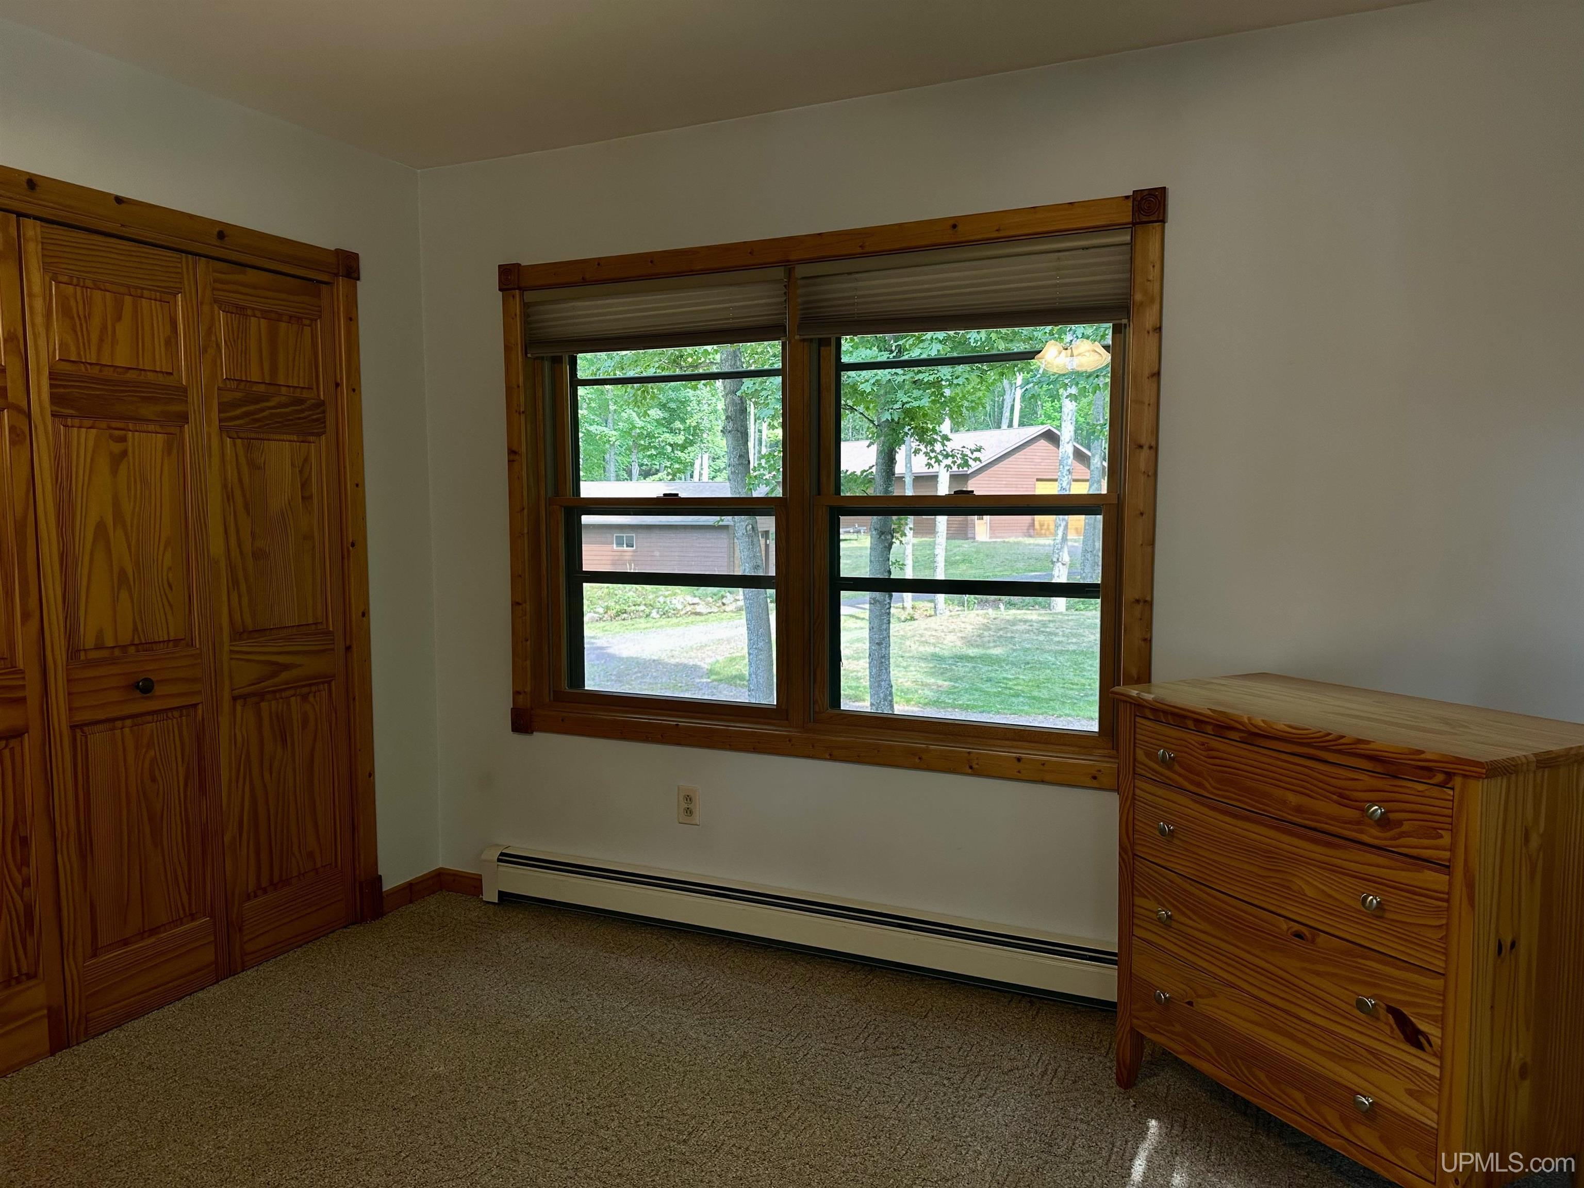
BEDROOM 2 12x11 |
BEDROOM 3 17x13 |
BEDROOM 4 17x12 |
BATHROOM 1 13x5 |
BATHROOM 2 9x7 |
BATHROOM 3 7x8 |
BATHROOM 4 x |
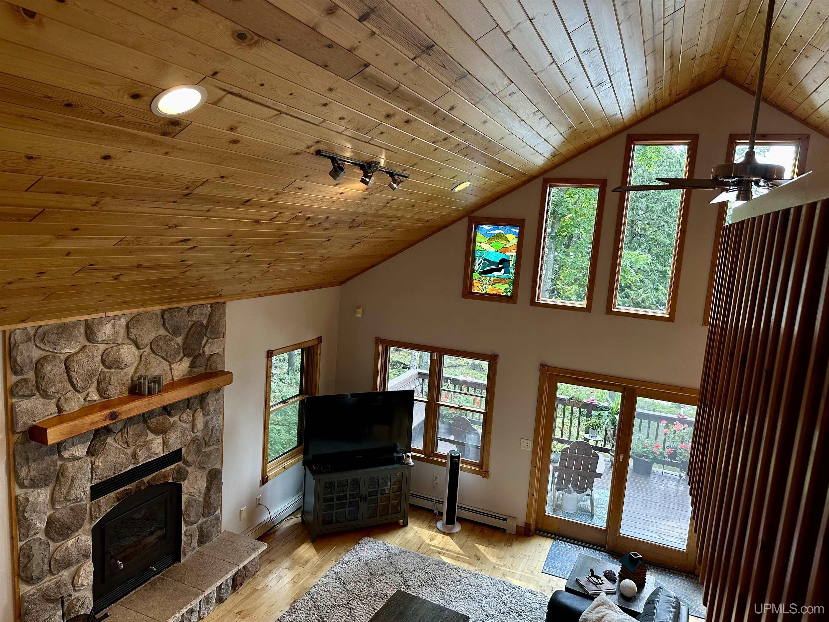
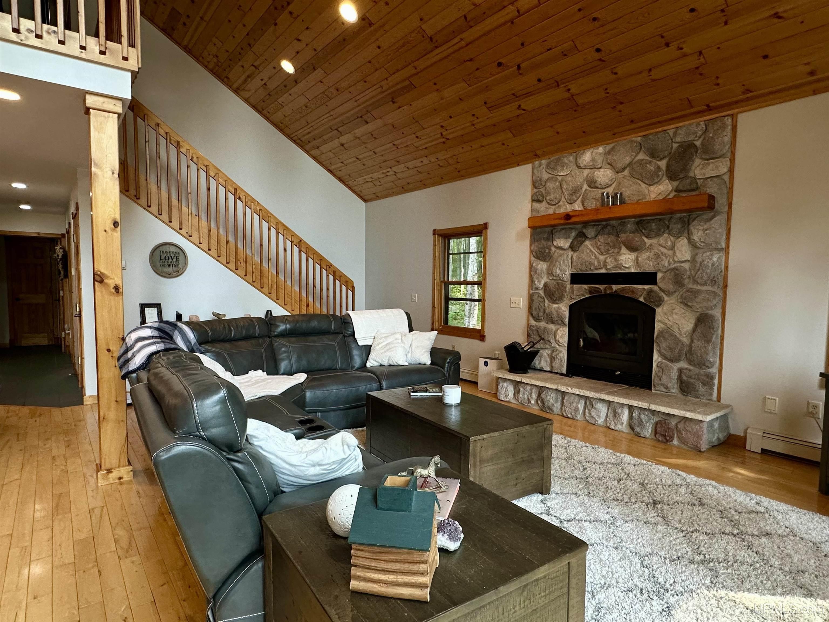
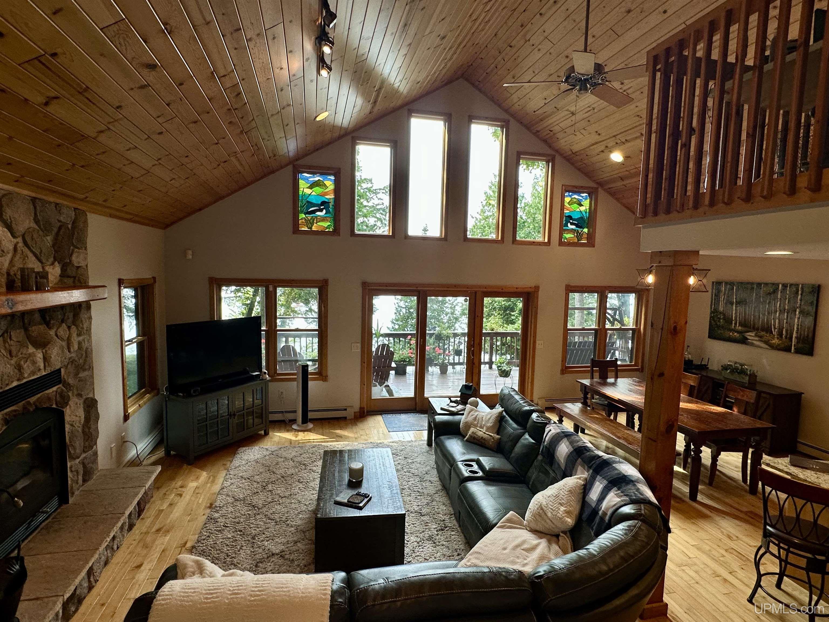
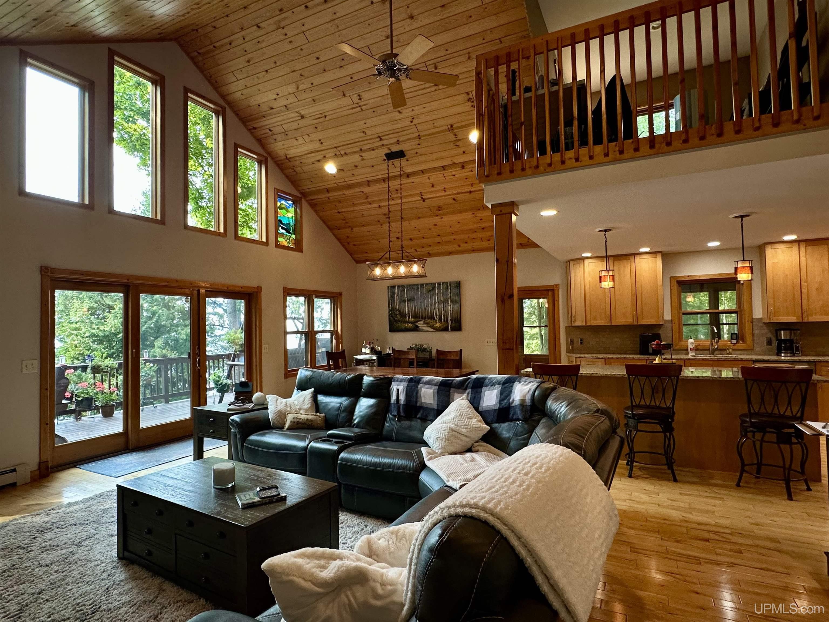
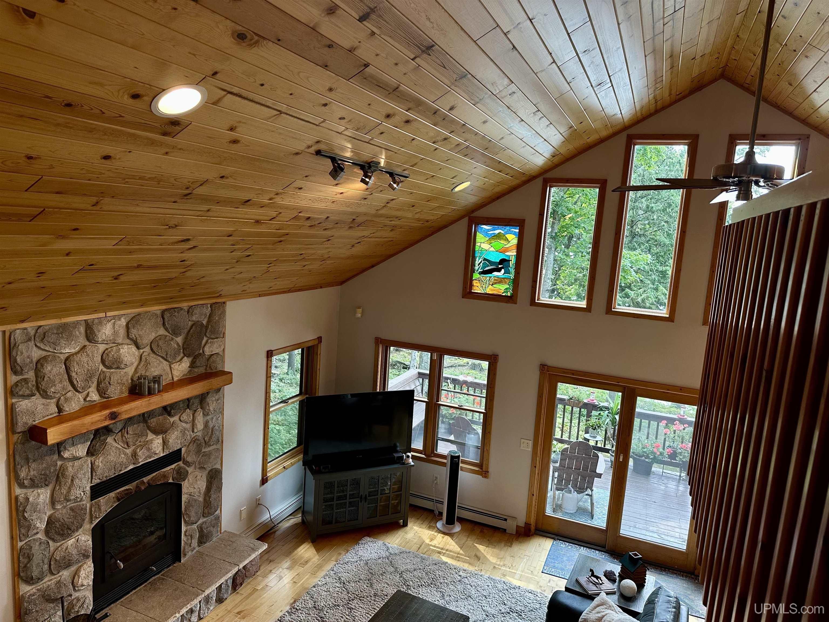
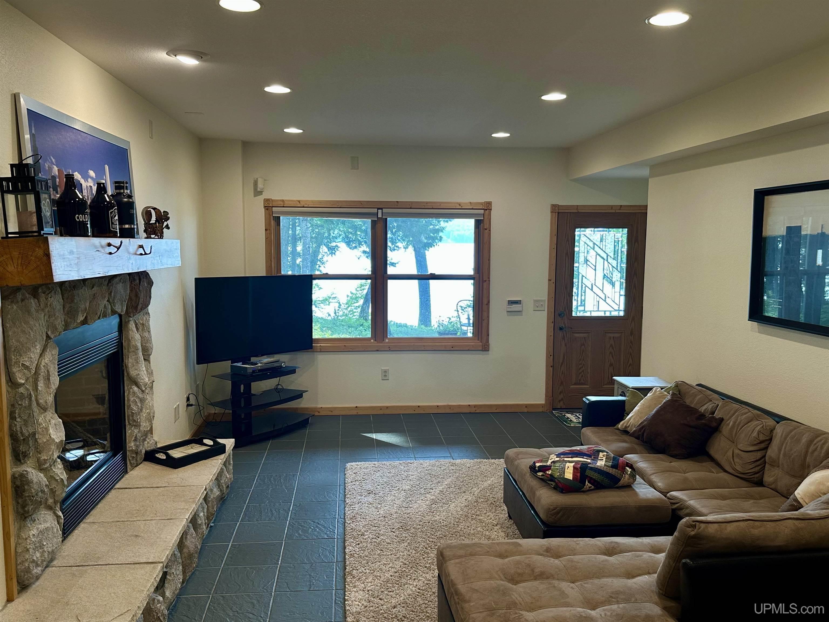
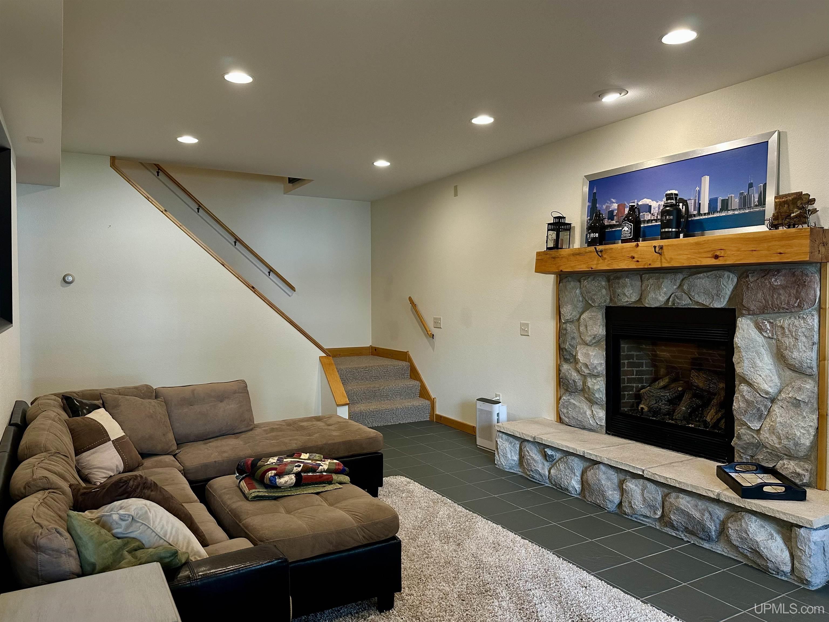
LIVING ROOM 21x13 |
FAMILY ROOM 22x12 |
|
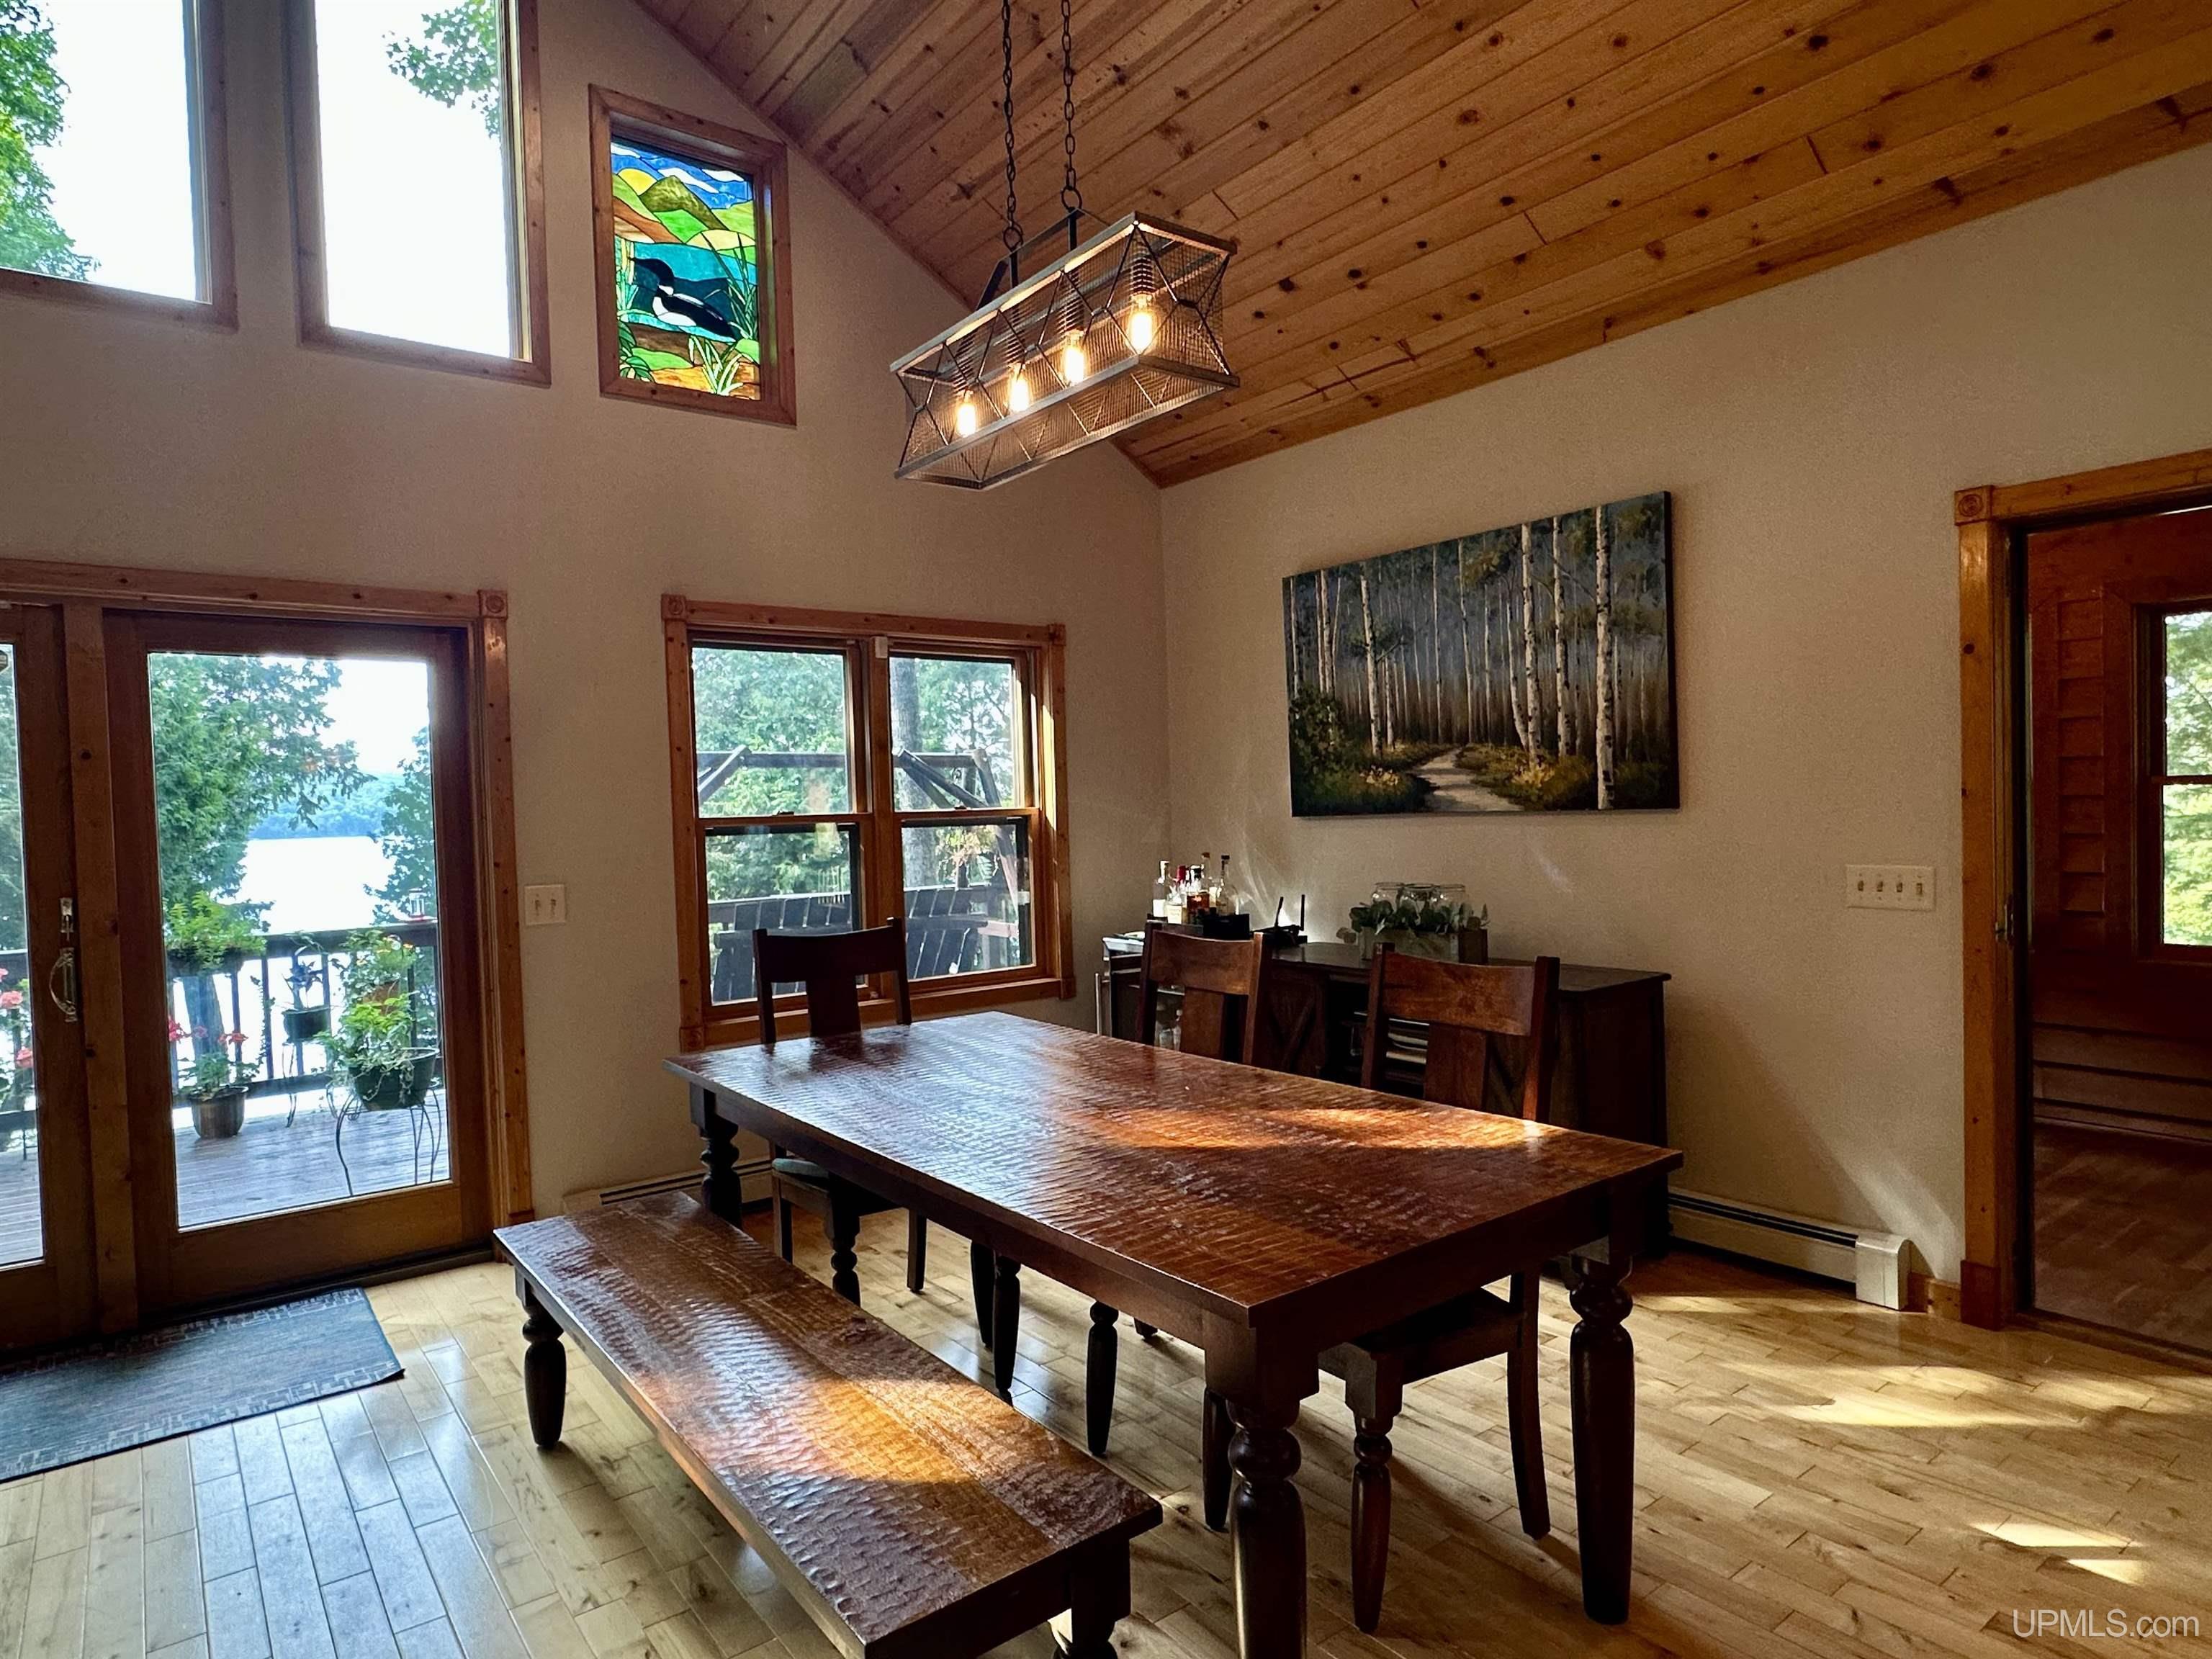
DINING ROOM 12x11 |
DINING AREA x |
|
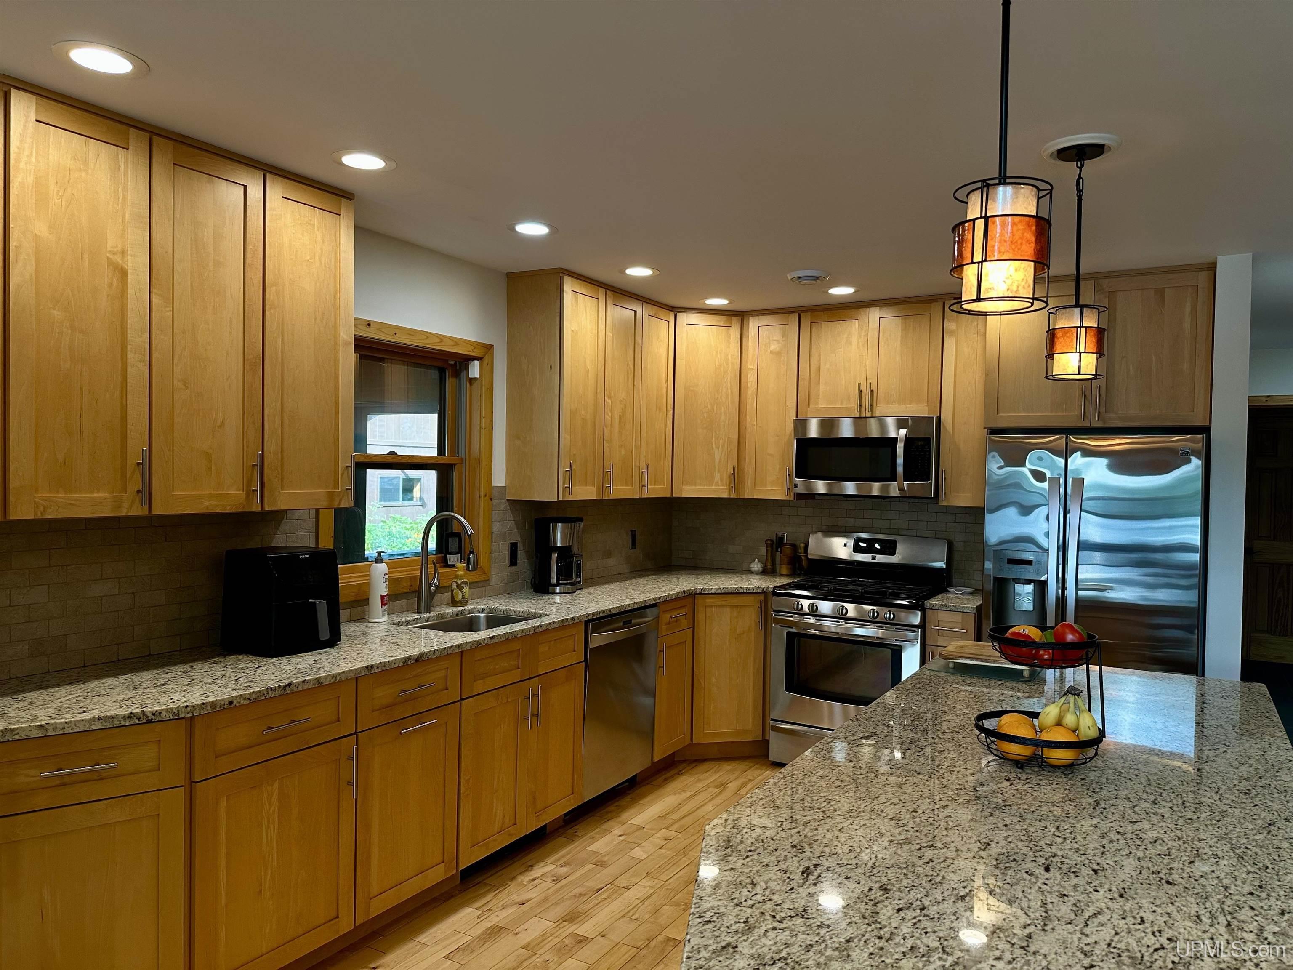
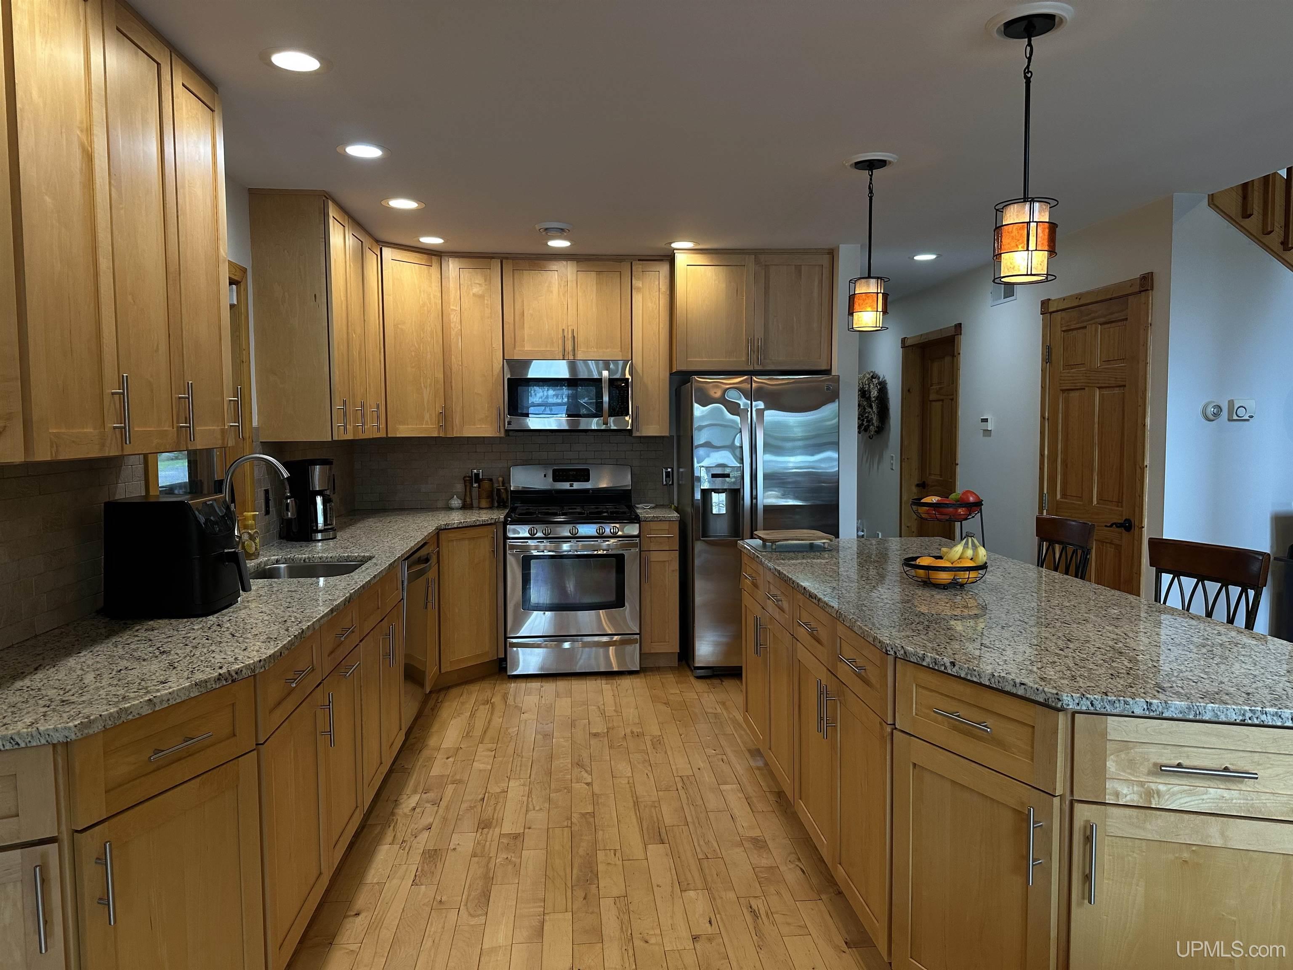
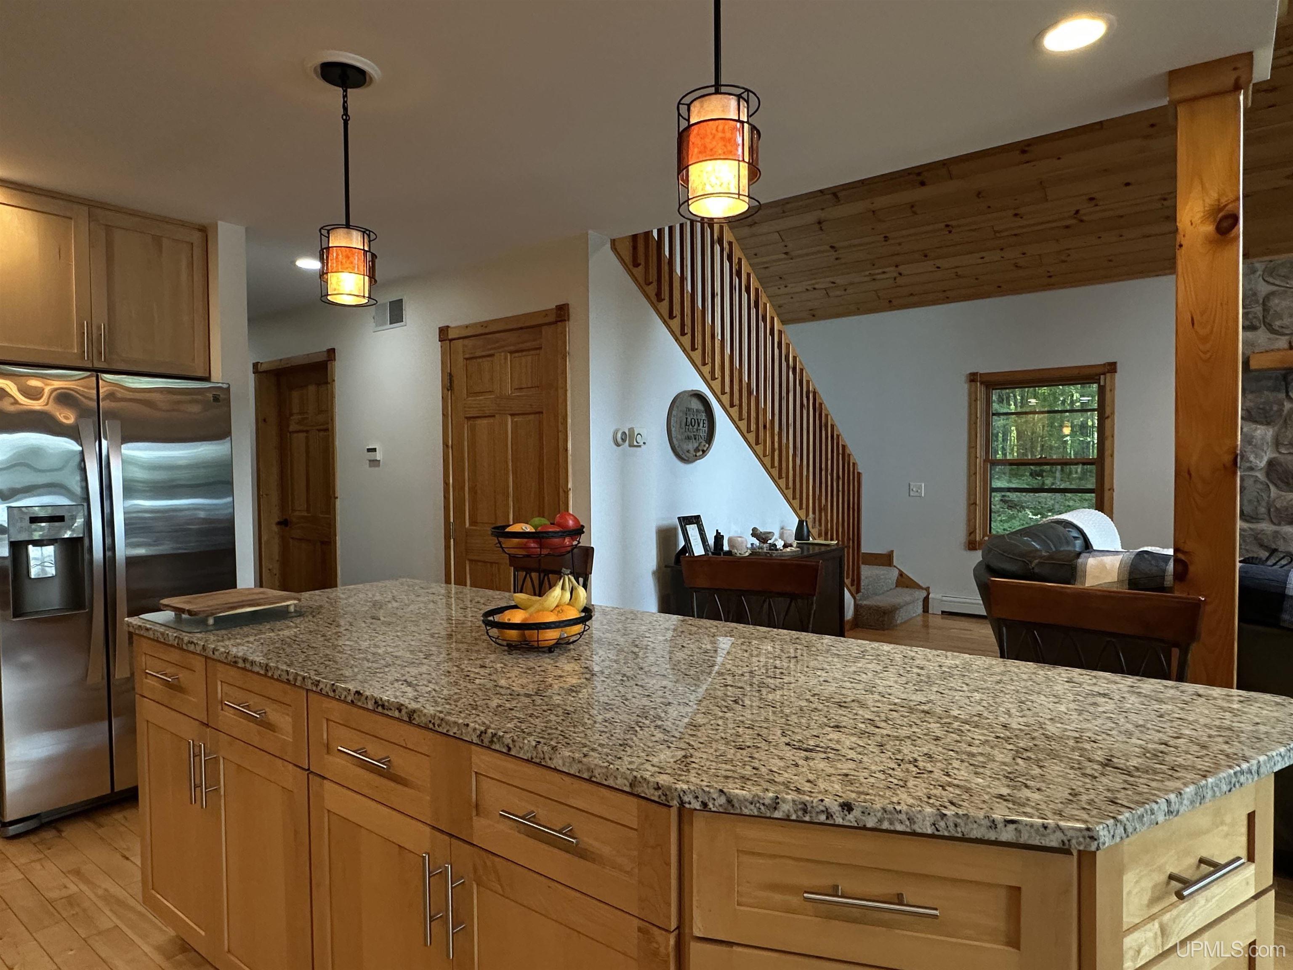
KITCHEN 14x13 |
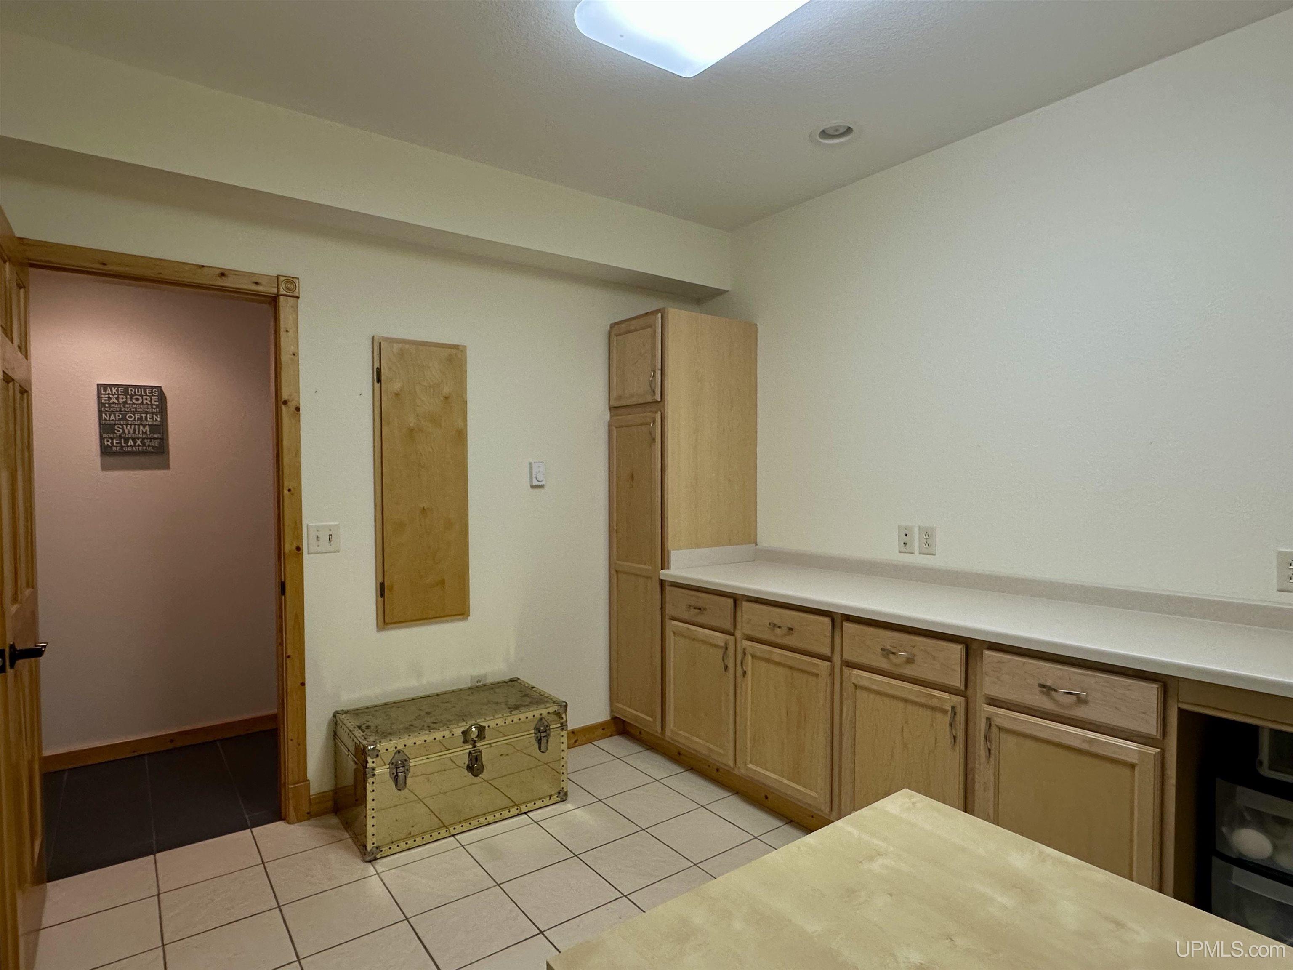
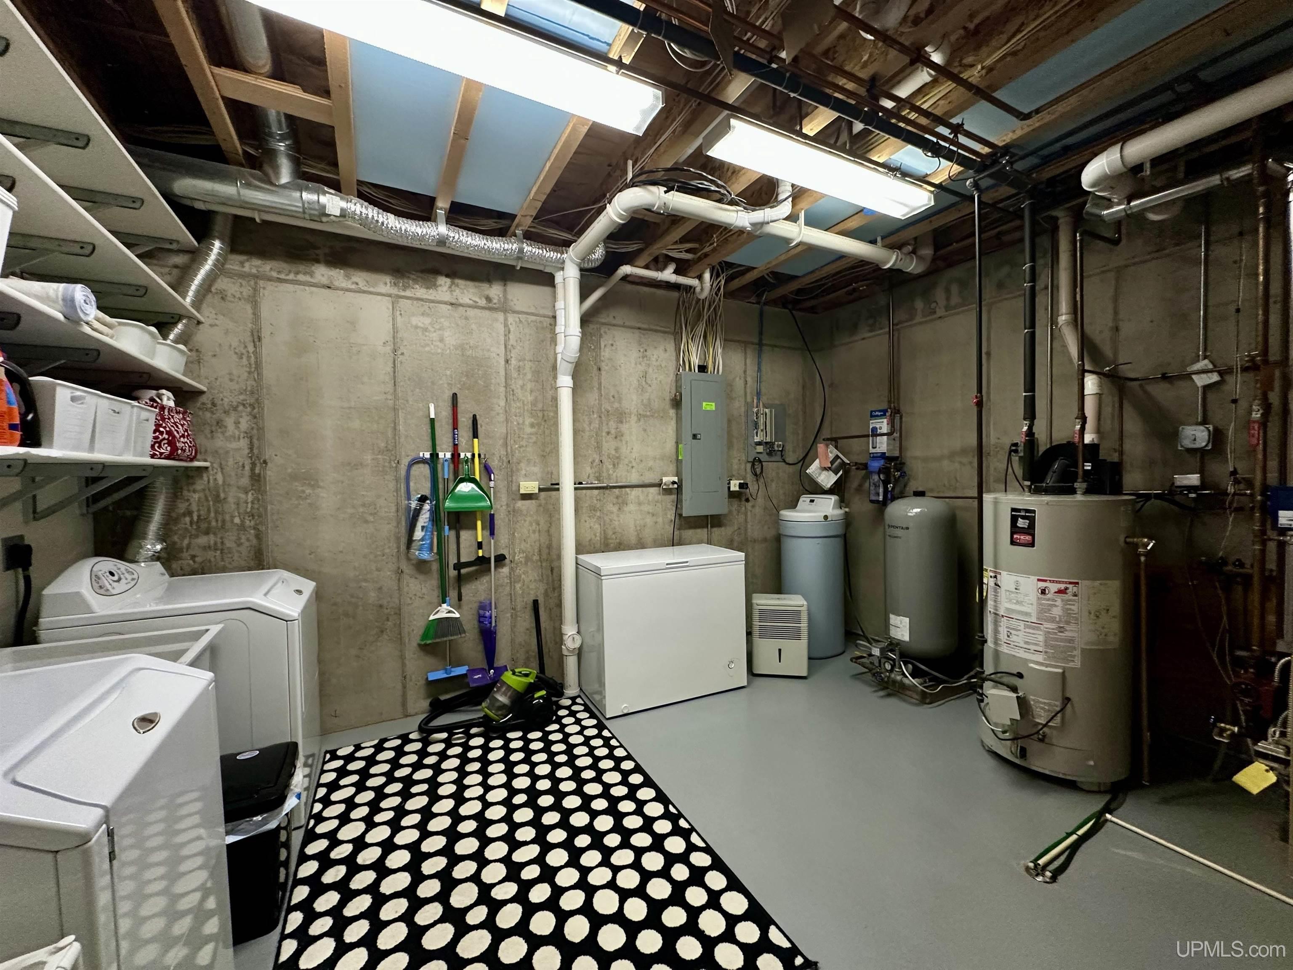
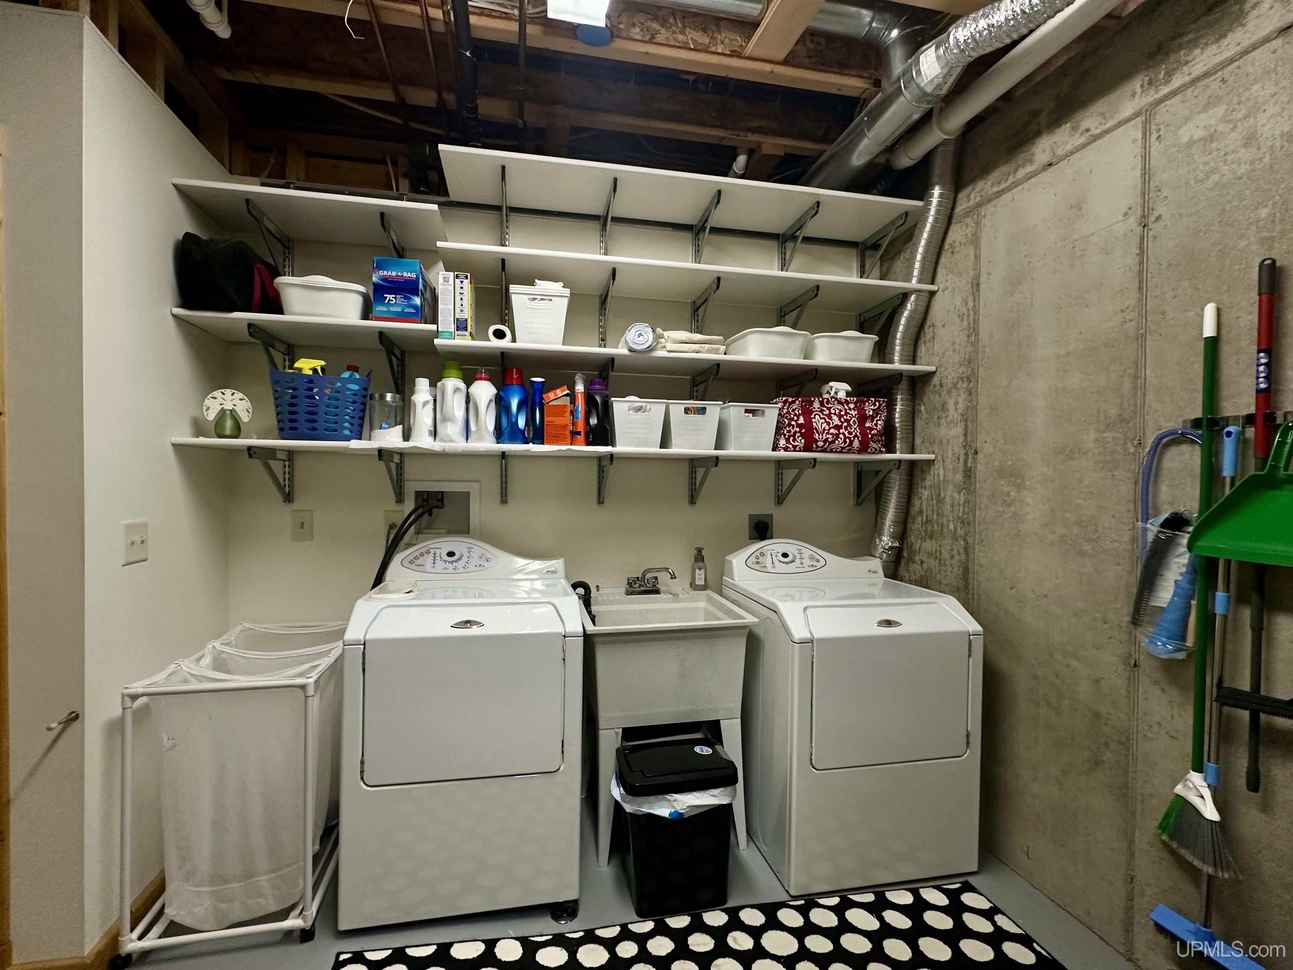
UTILITY/LAUNDRY 20x13 |
|
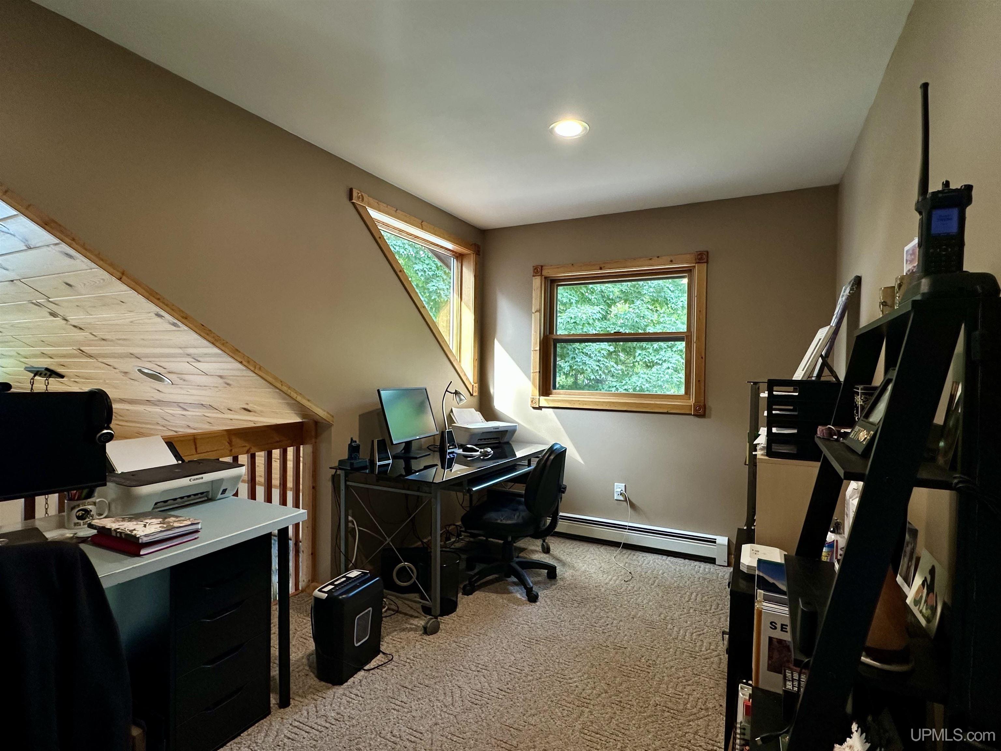
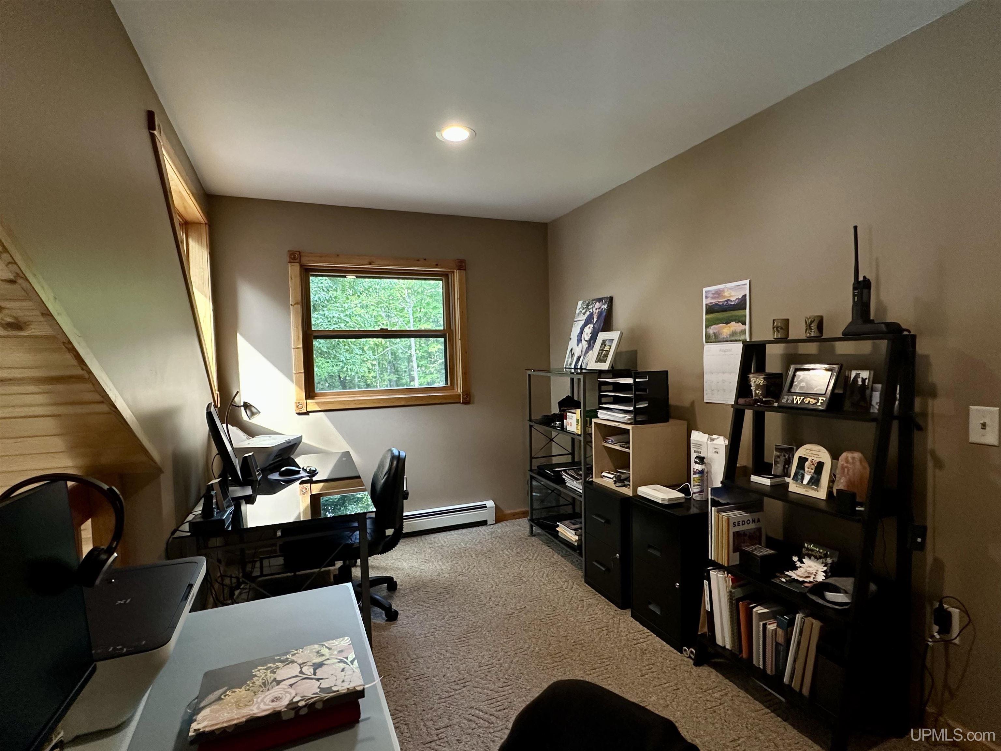
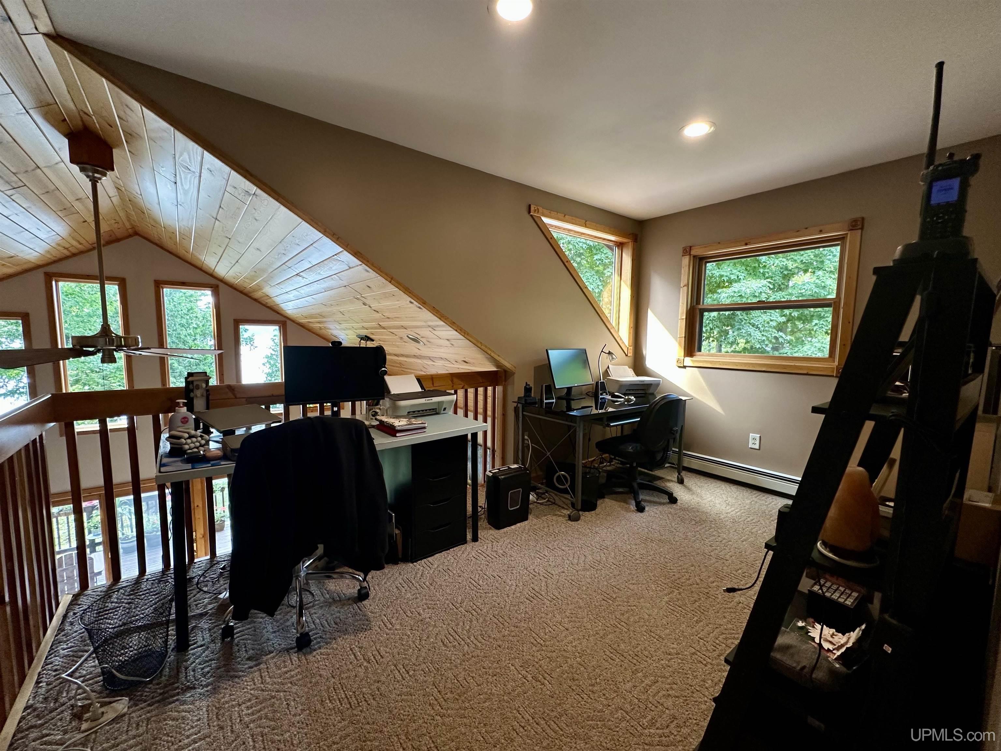
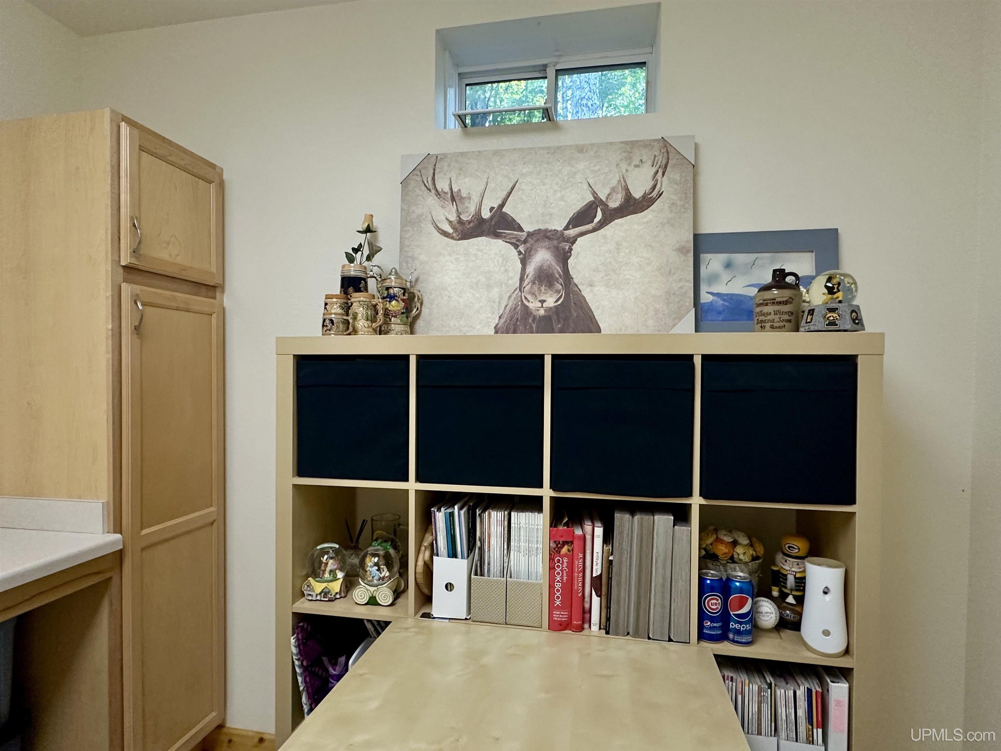
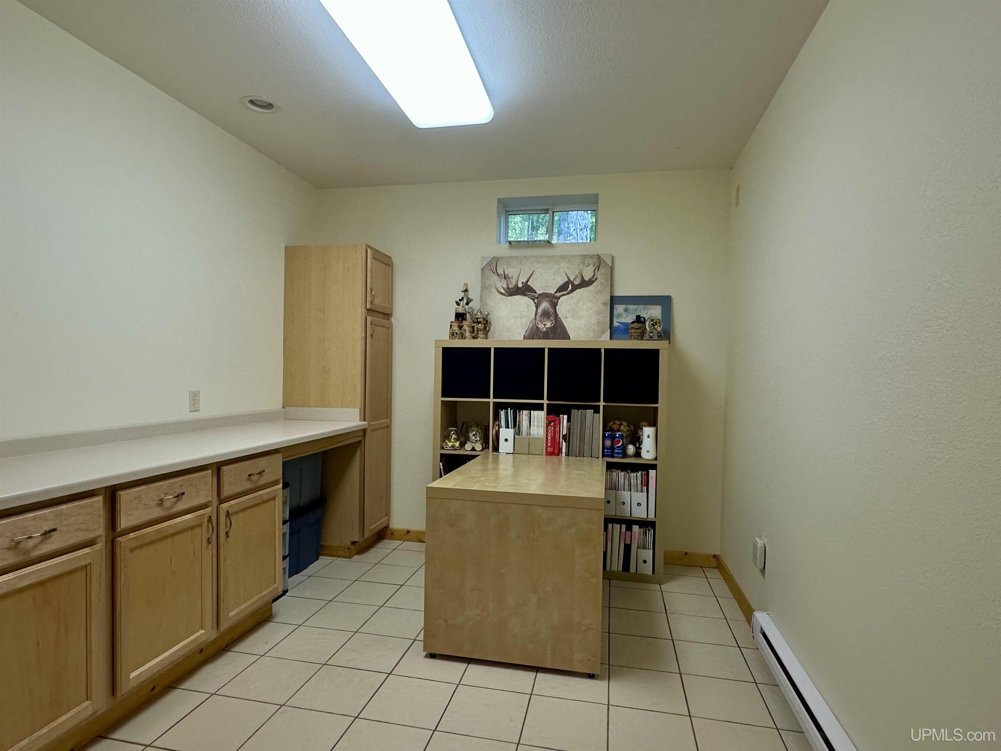
OFFICE 13x8 |
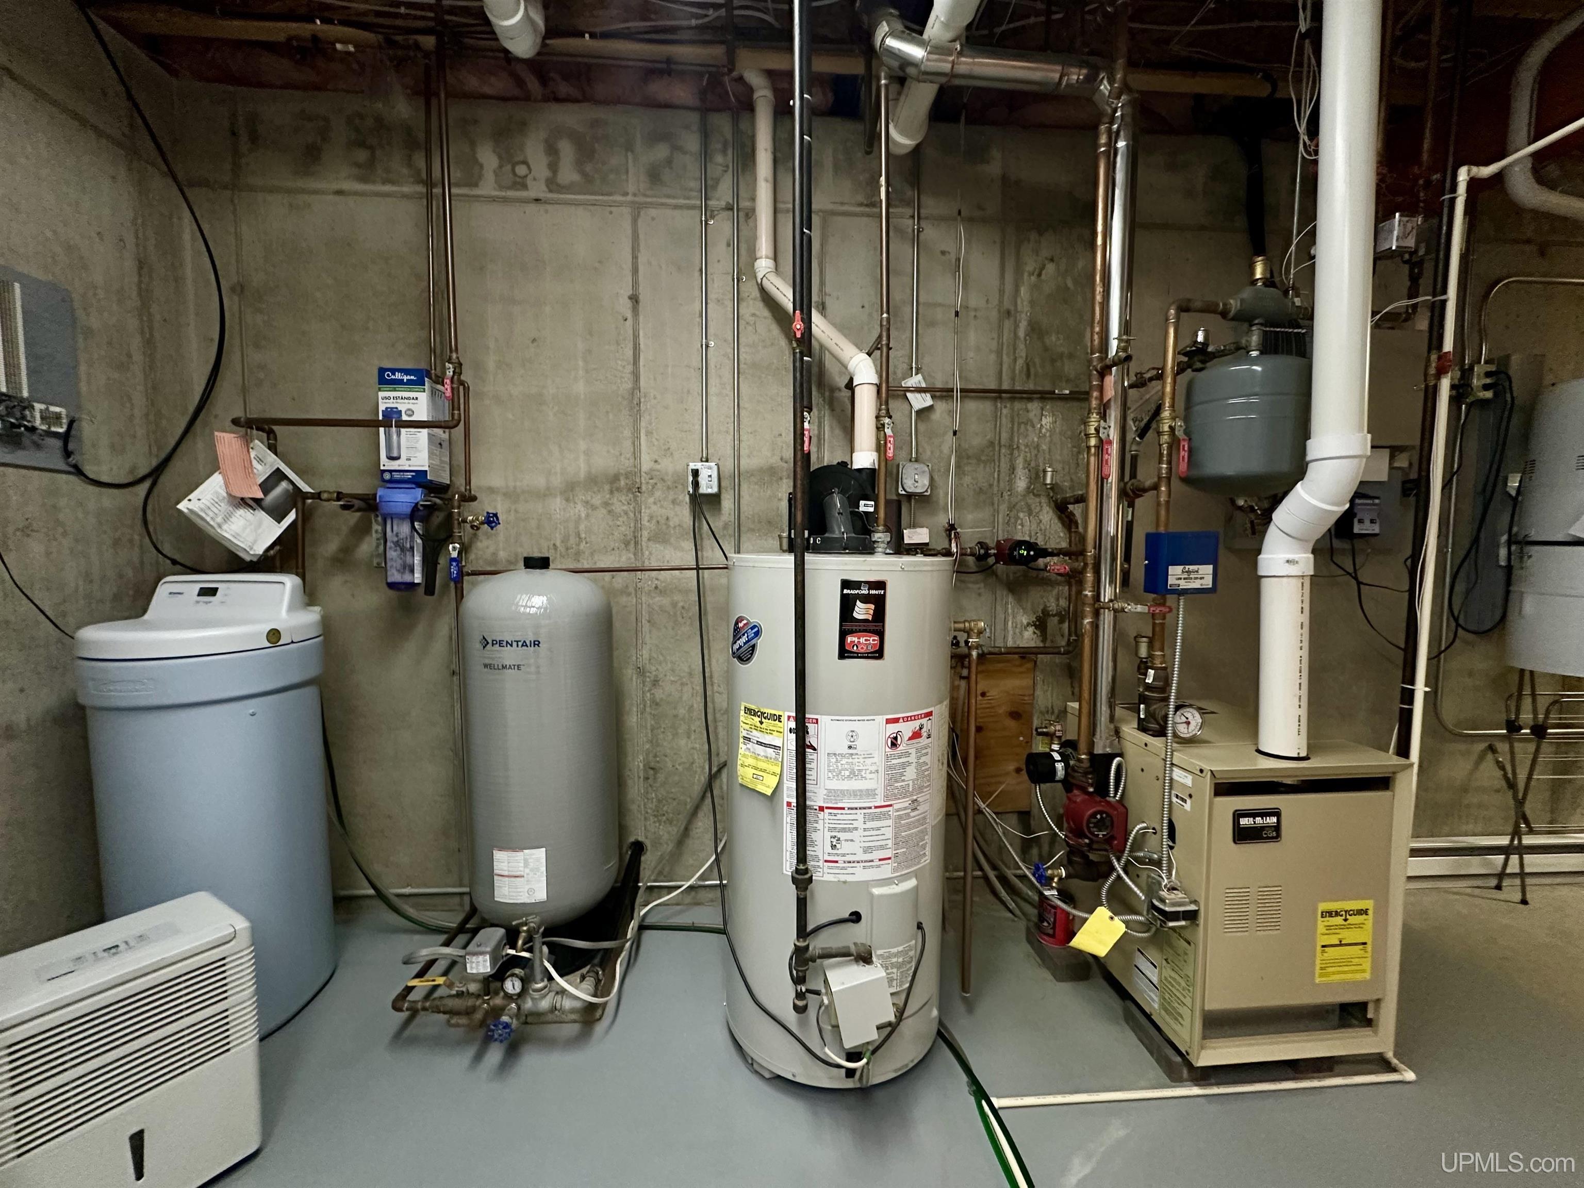
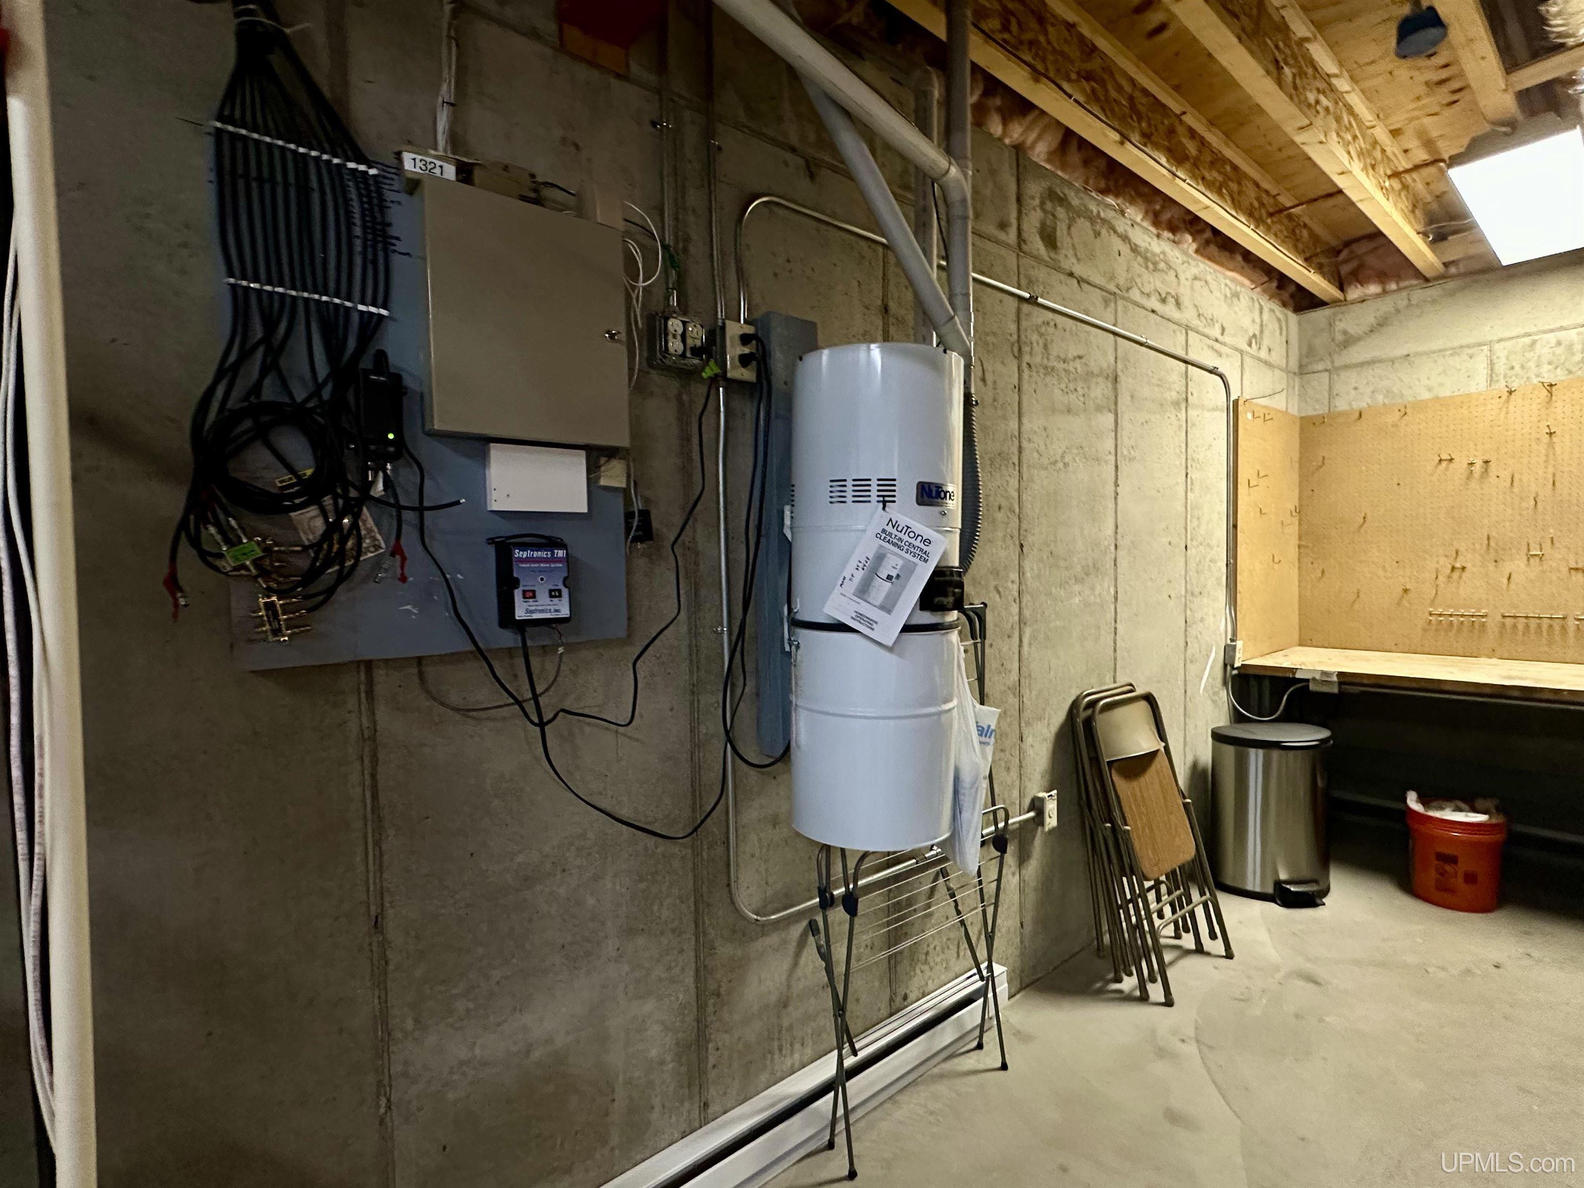
BASEMENT Yes |
Utilities
|
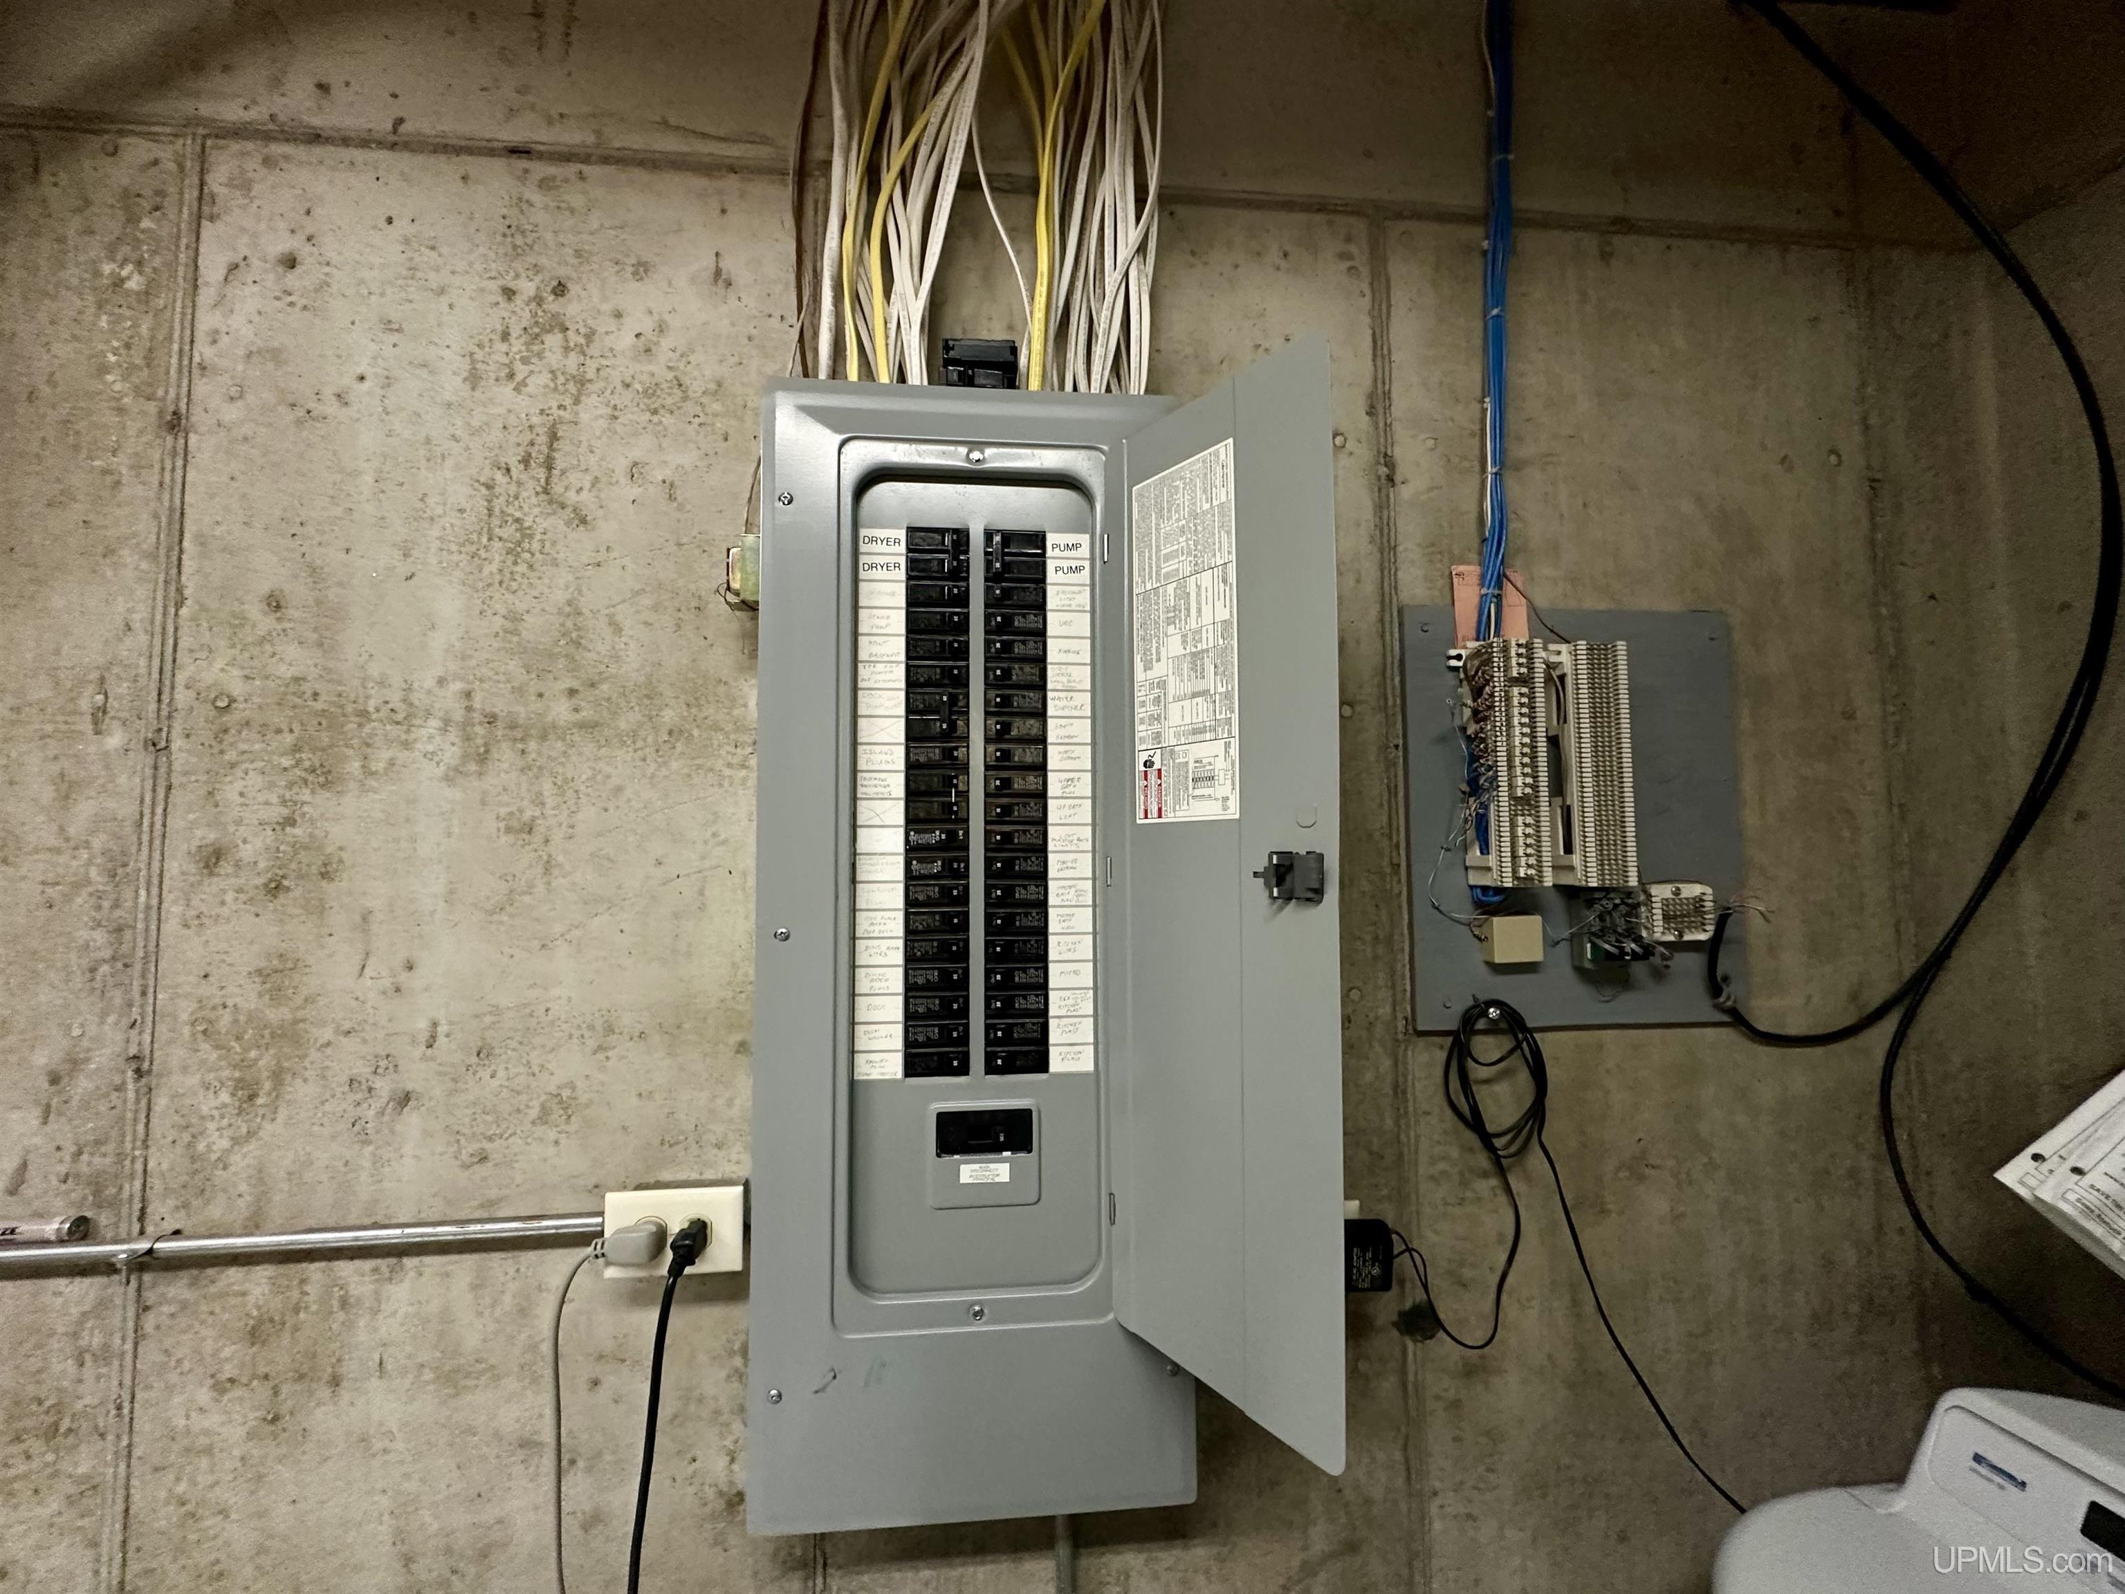
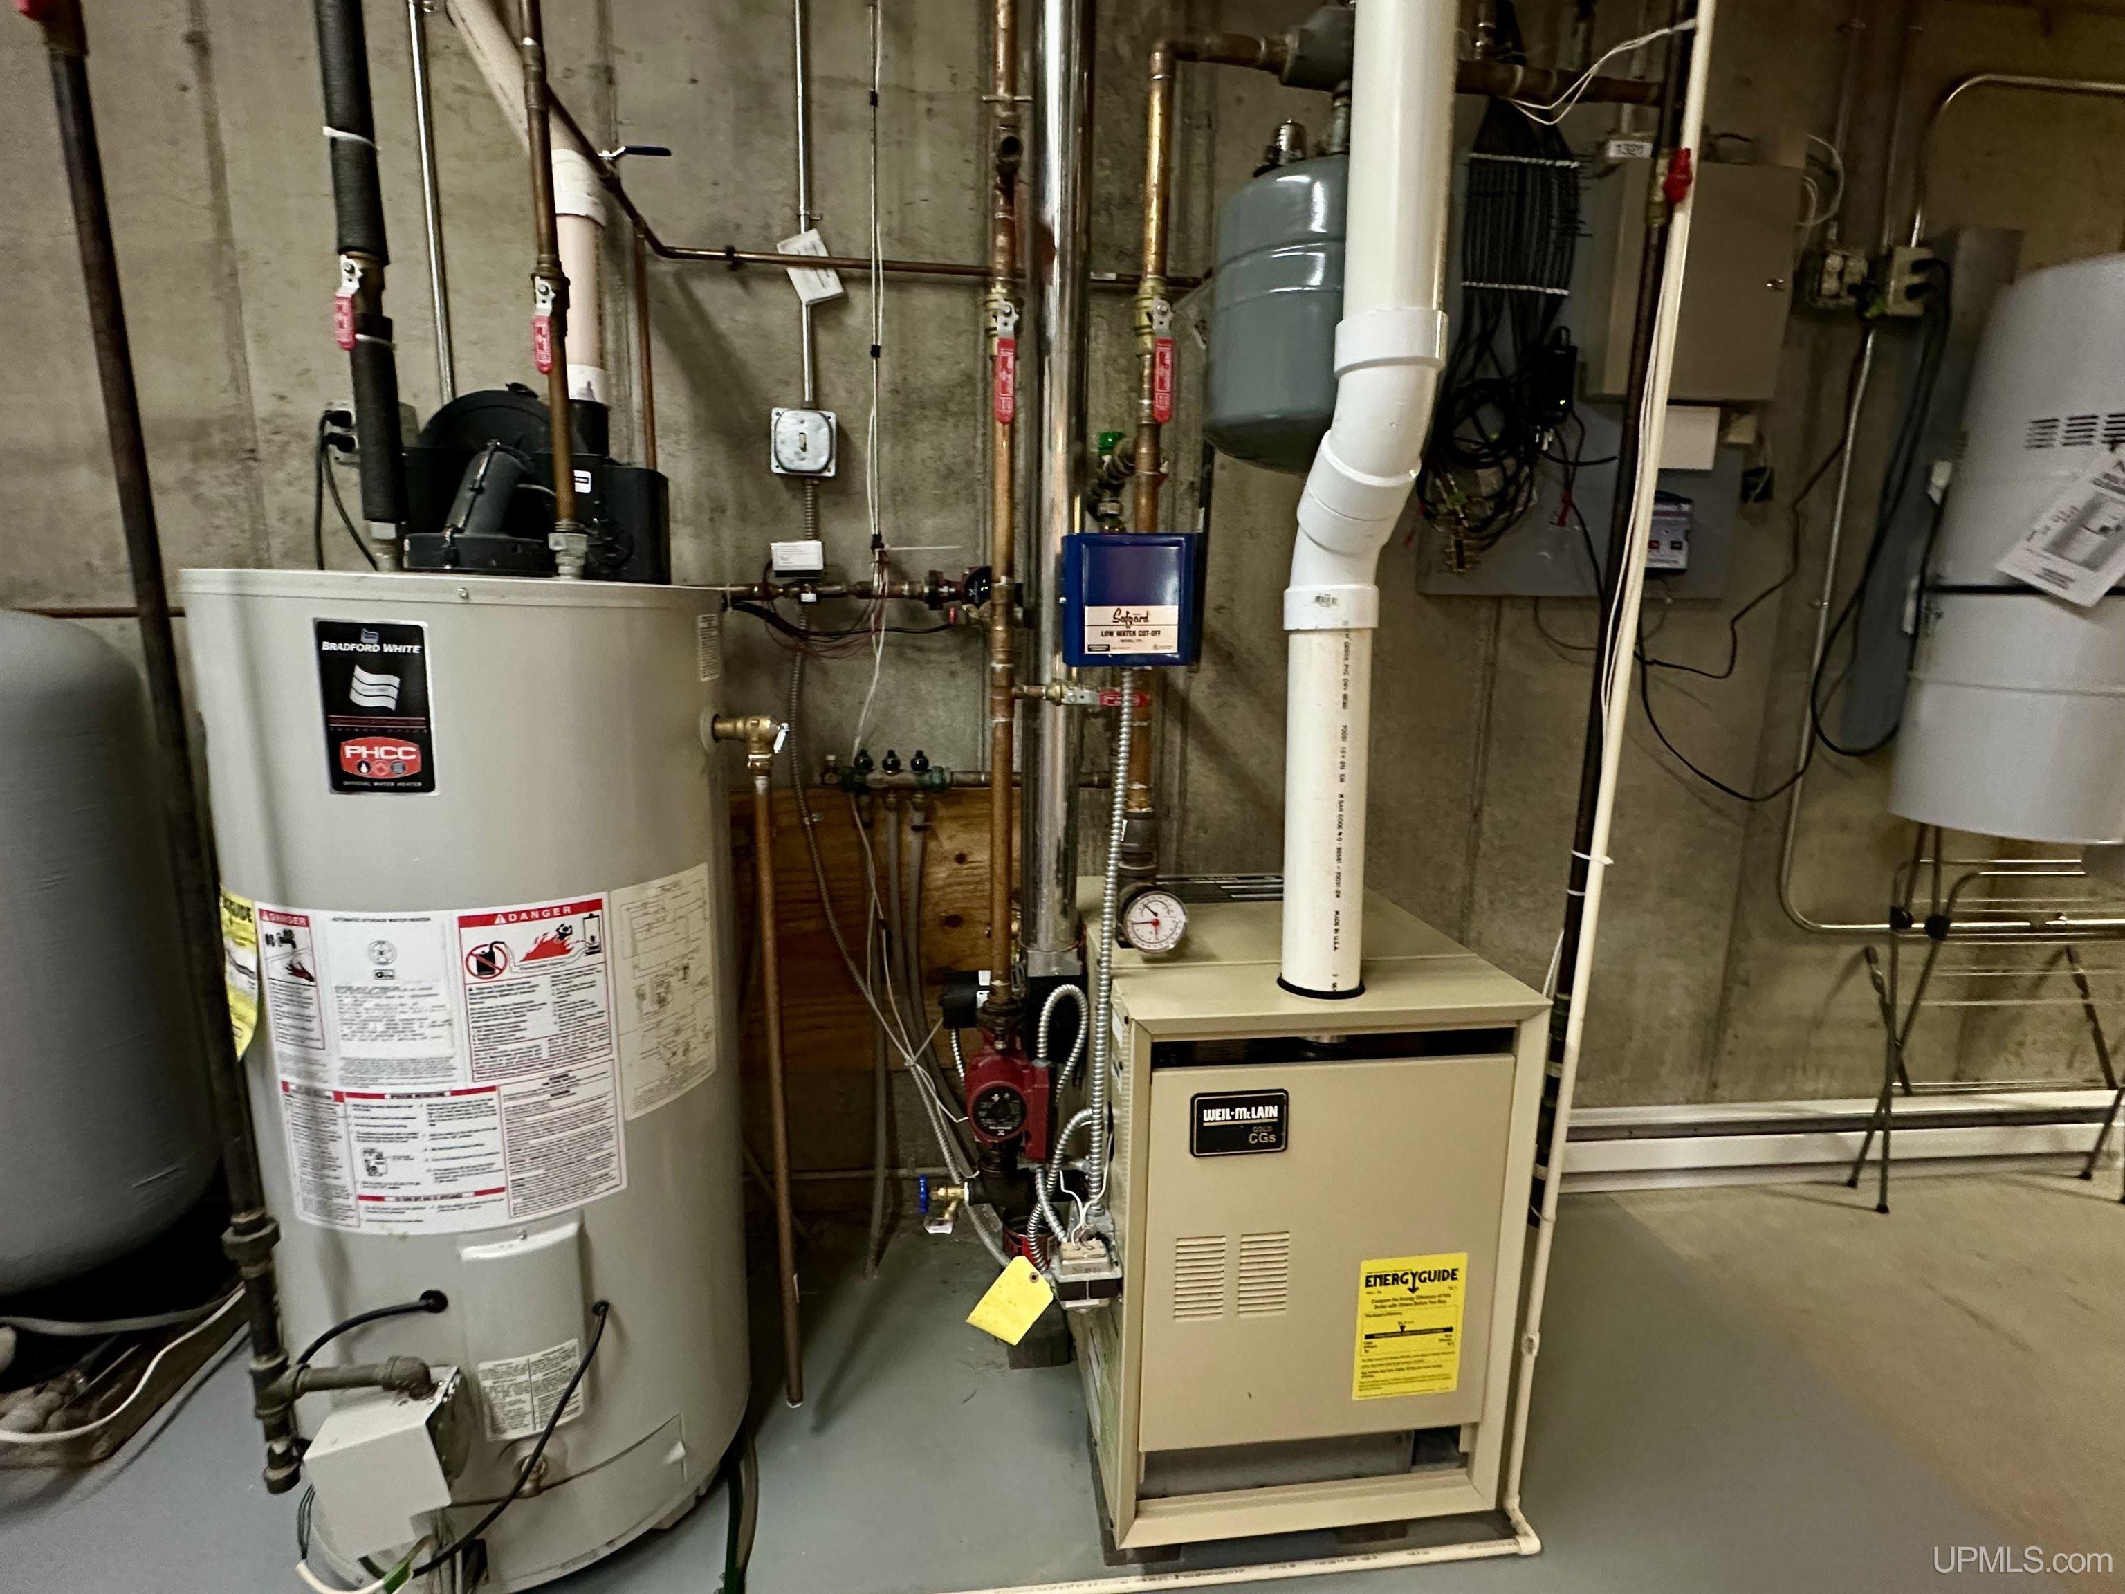
HEATING LP/Propane Gas: Baseboard, Boiler, Hot Water, Air Cleaner, Radiant Floor |
|
AIR CONDITIONING Ceiling Fan(s) |
|
SEWER Mound Septic |
|
WATER Private Well,Drilled Well |
Building & Construction
|
EXTERIOR CONSTRUCTION Wood, Asphalt |
|
FOUNDATION Basement |
|
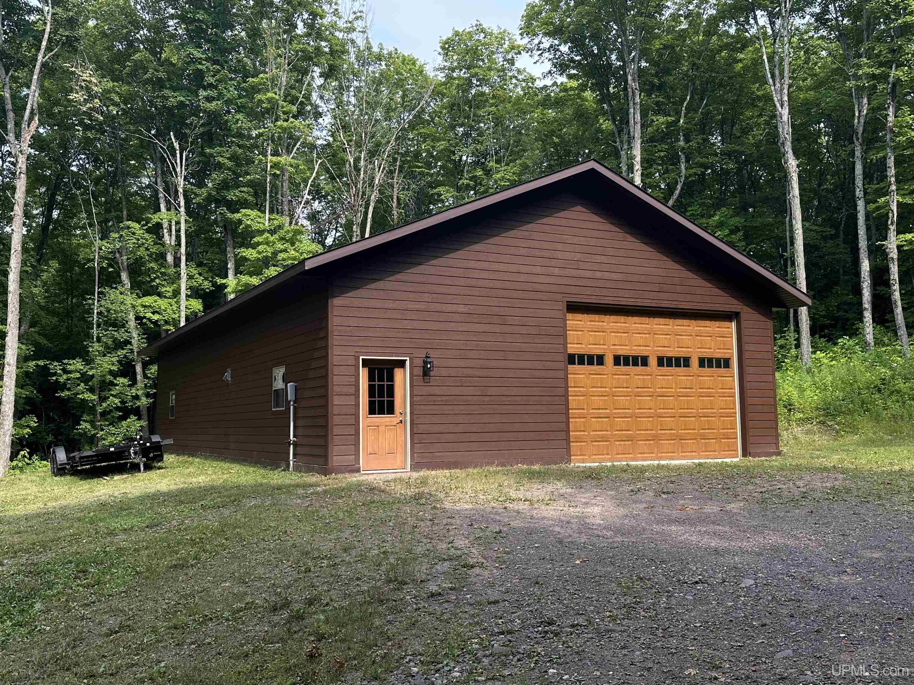
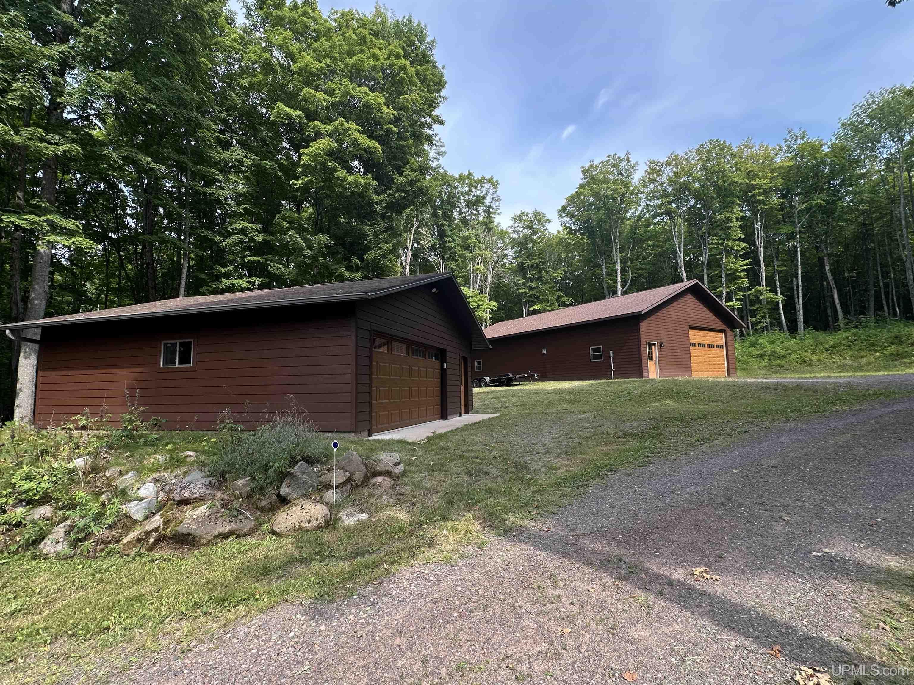
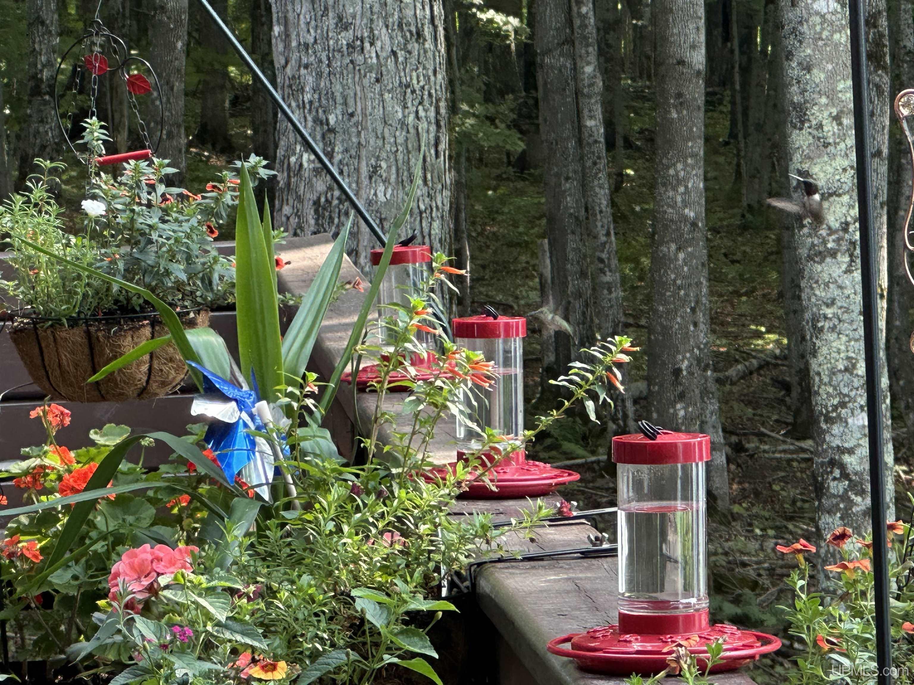
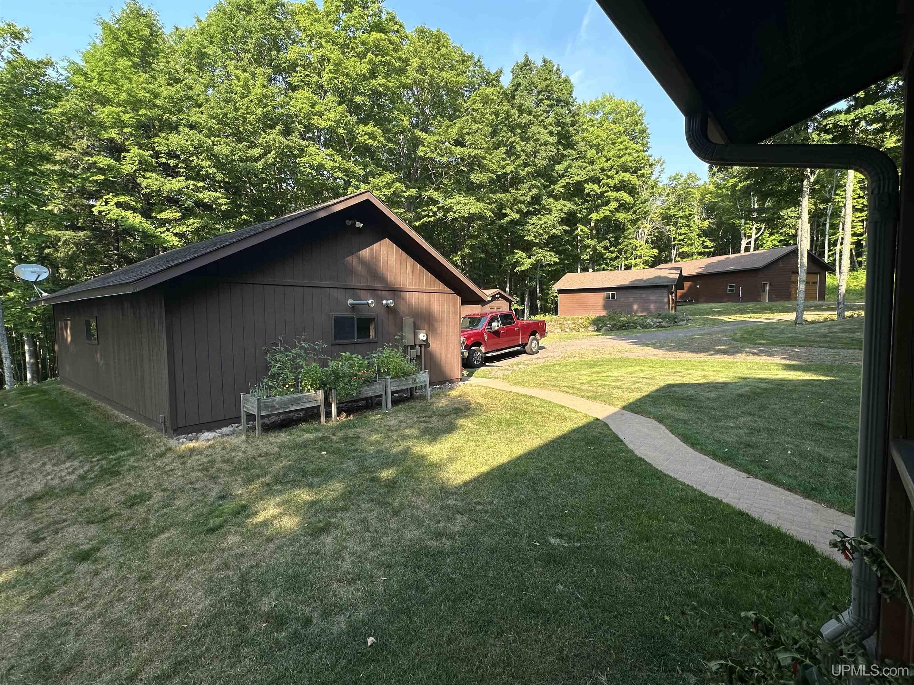
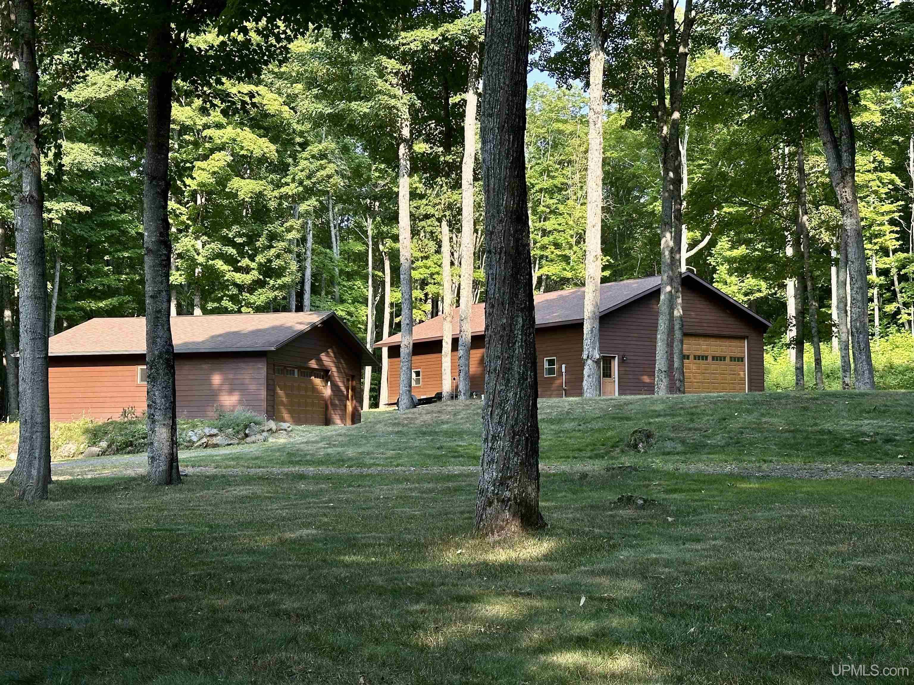
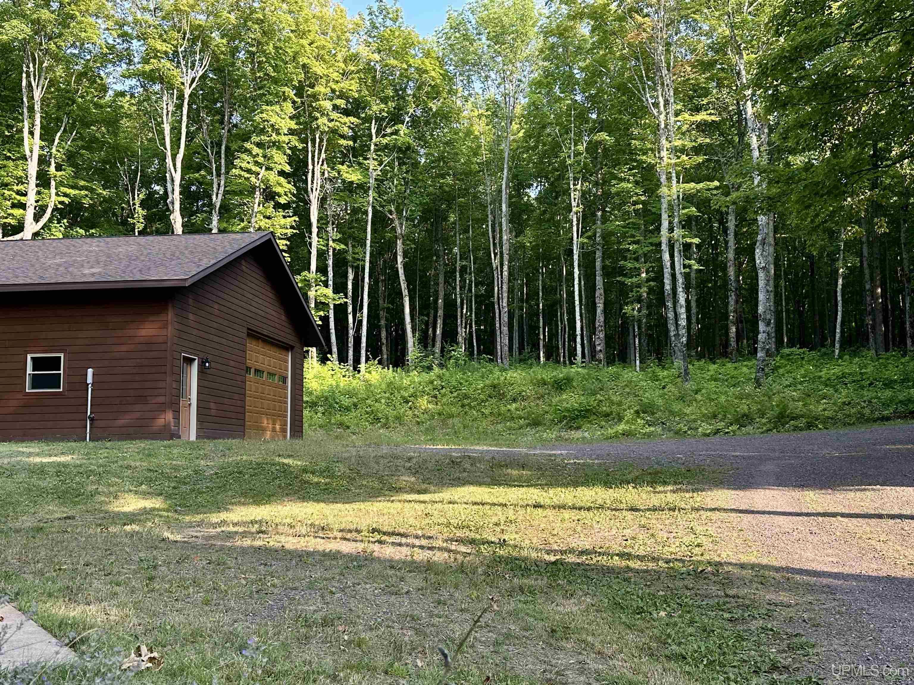
OUT BUILDINGS Shed, Garage(s), Second Garage |
|
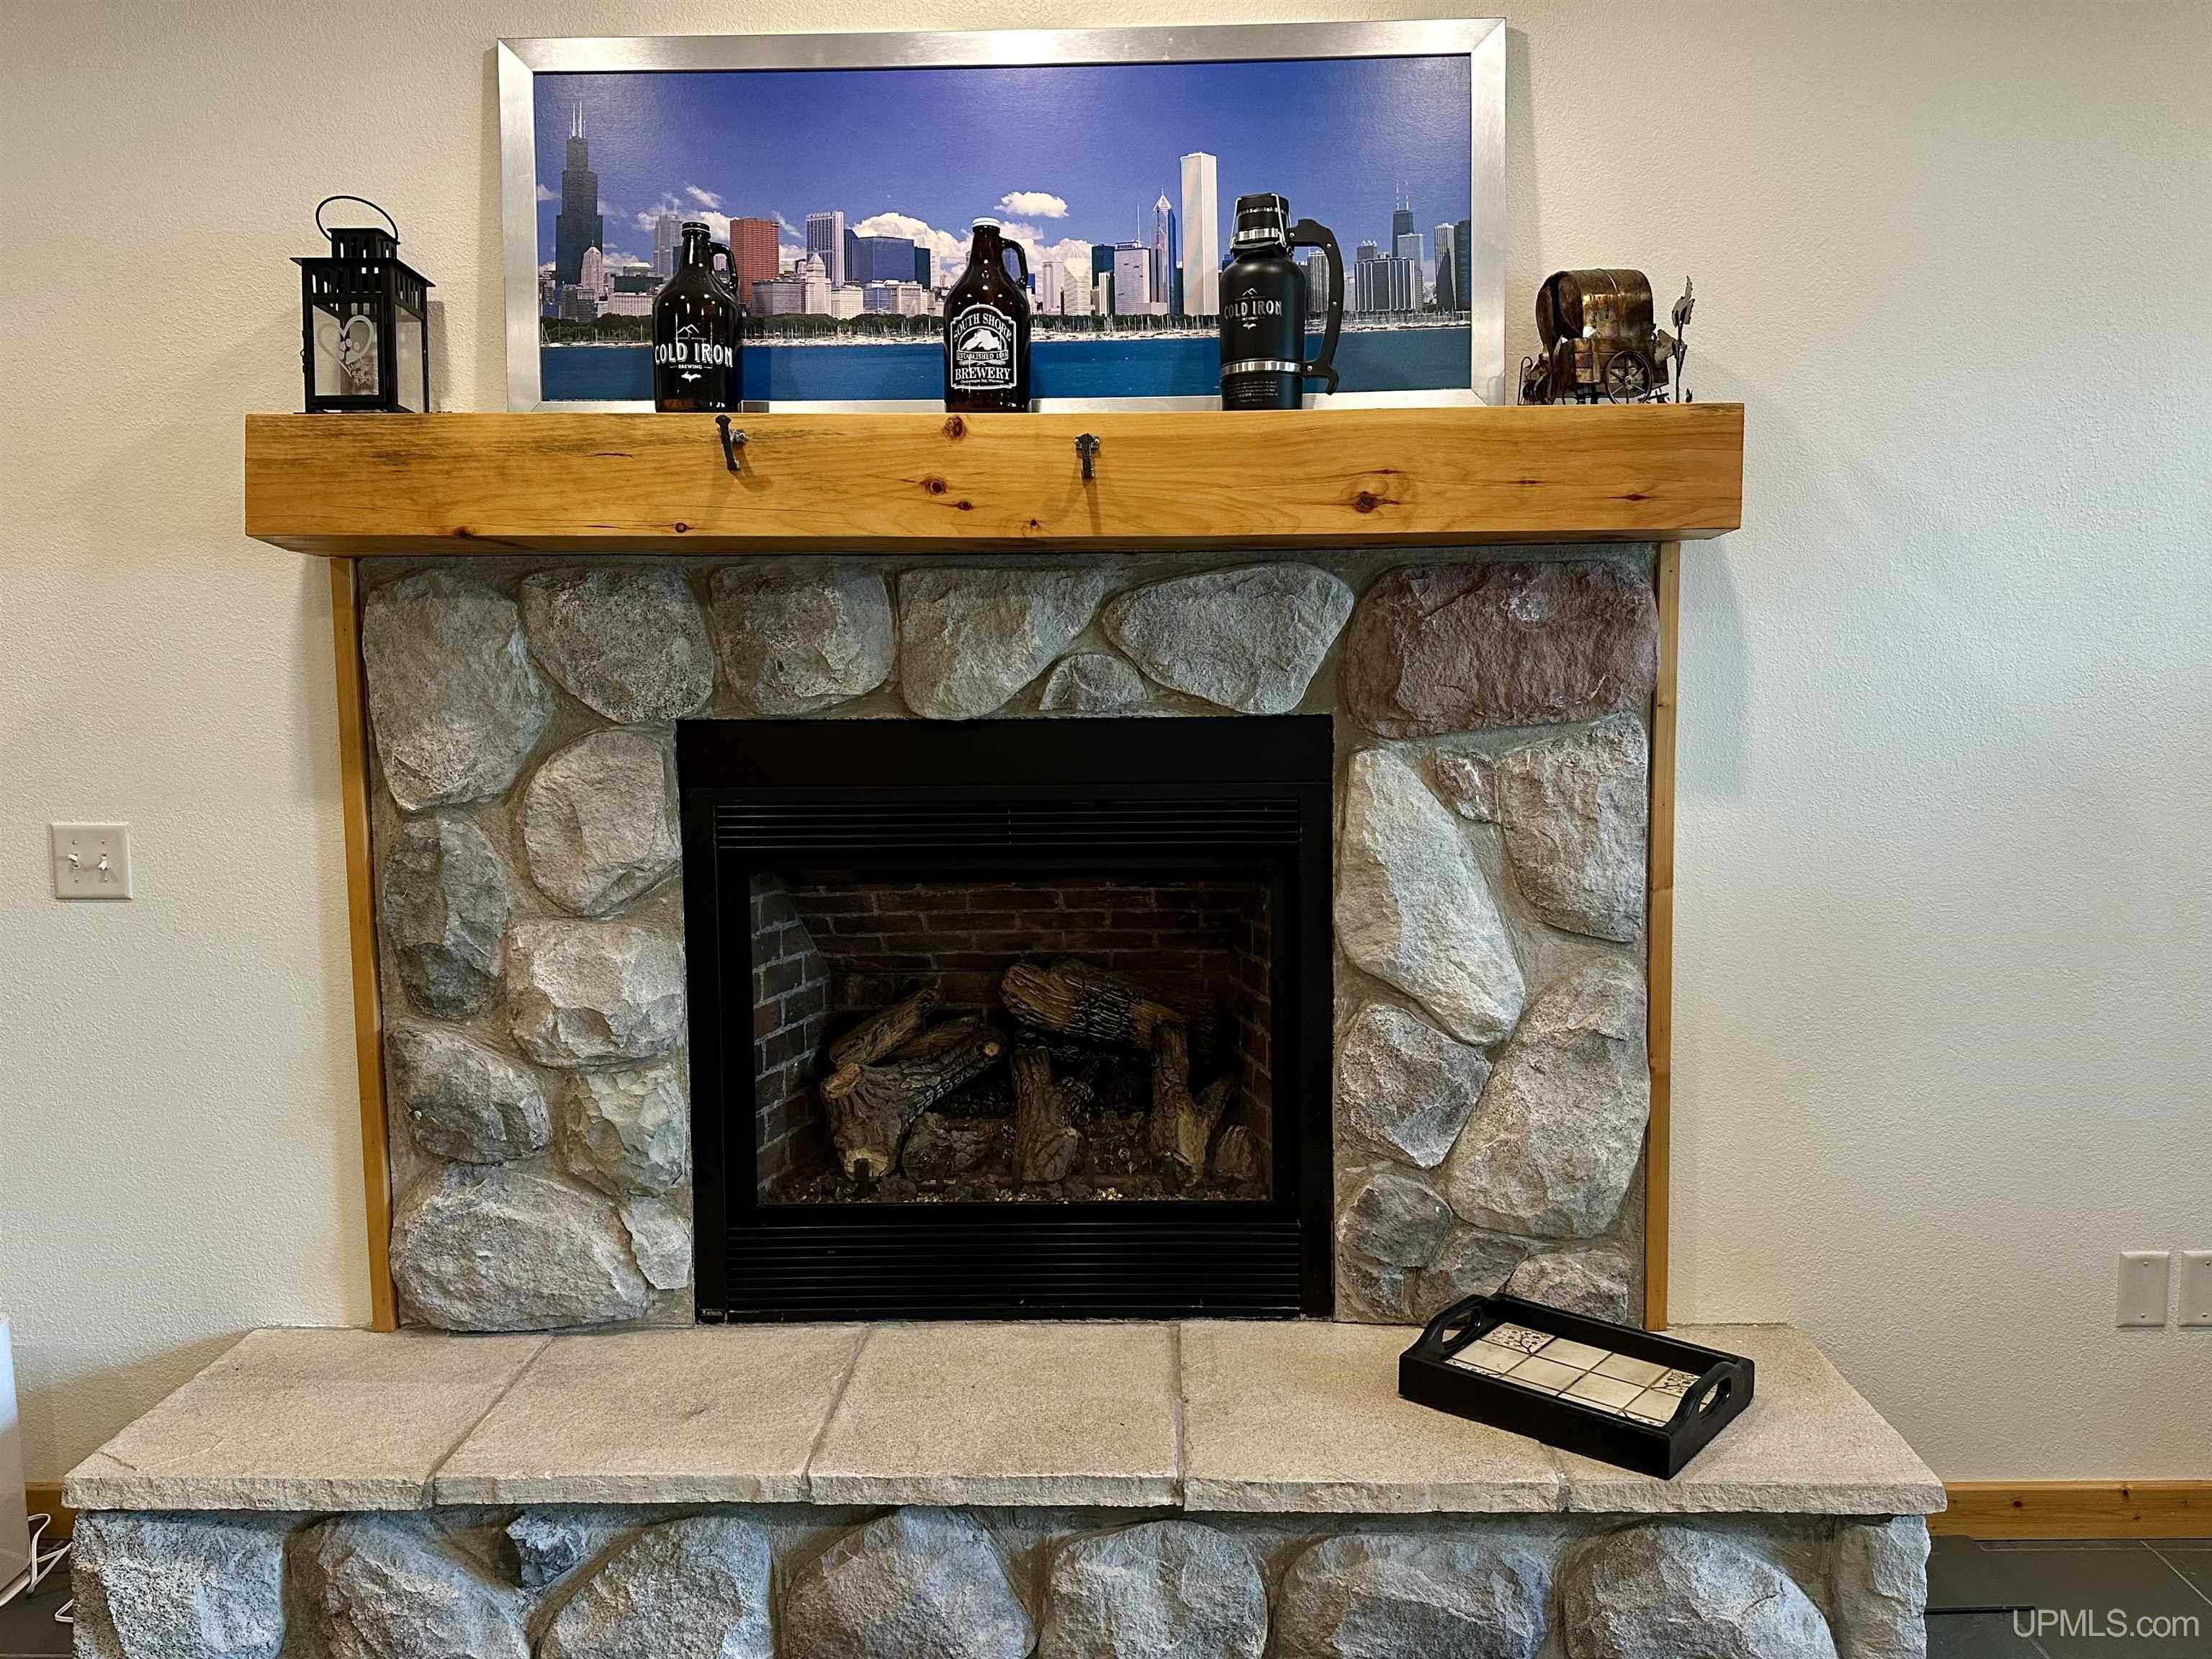
FOUNDATION FamRoom Fireplace, Gas Fireplace, LivRoom Fireplace, Wood Burning |
|
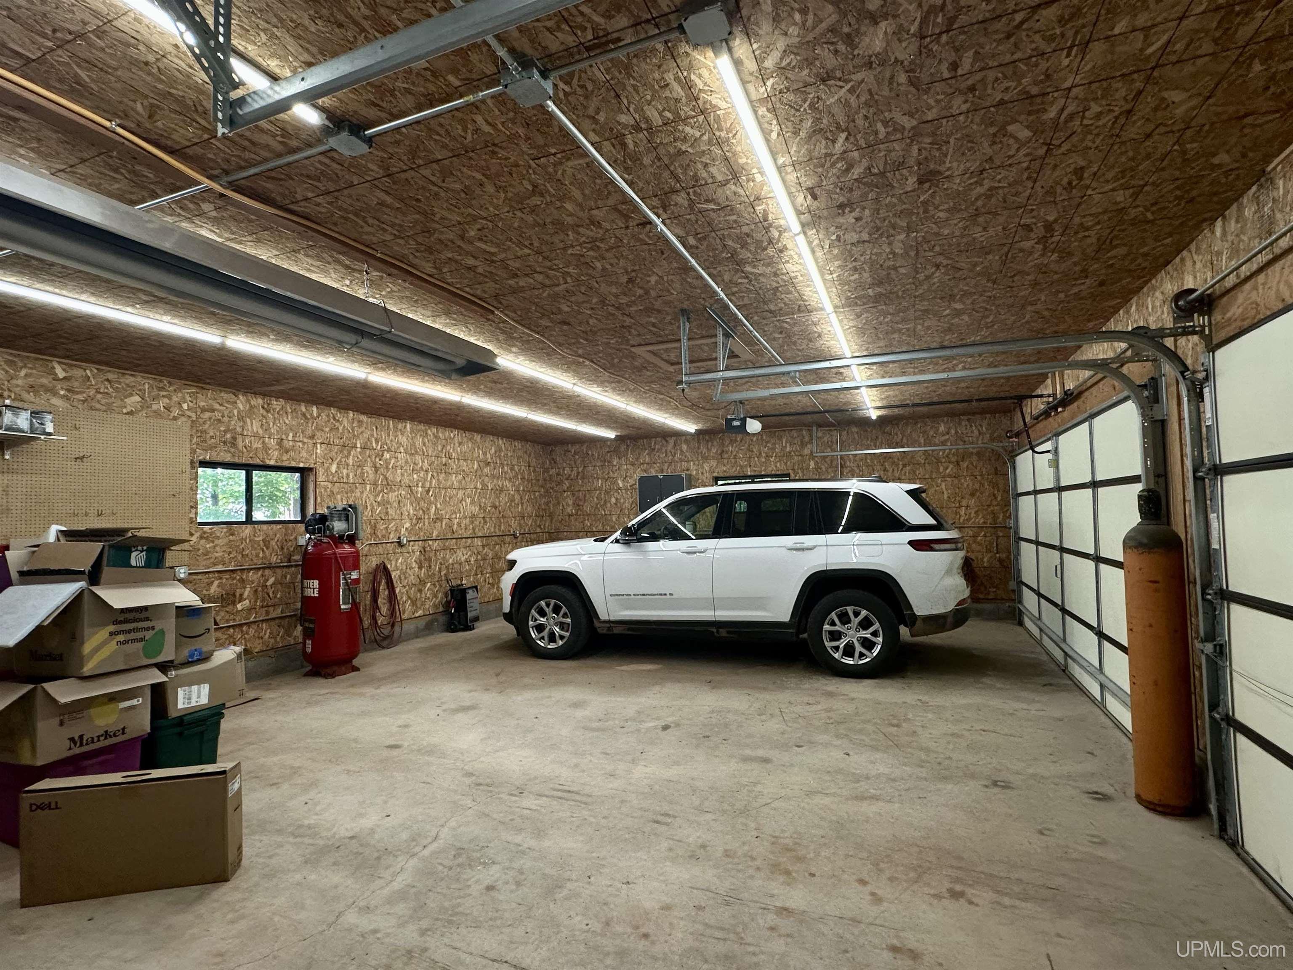
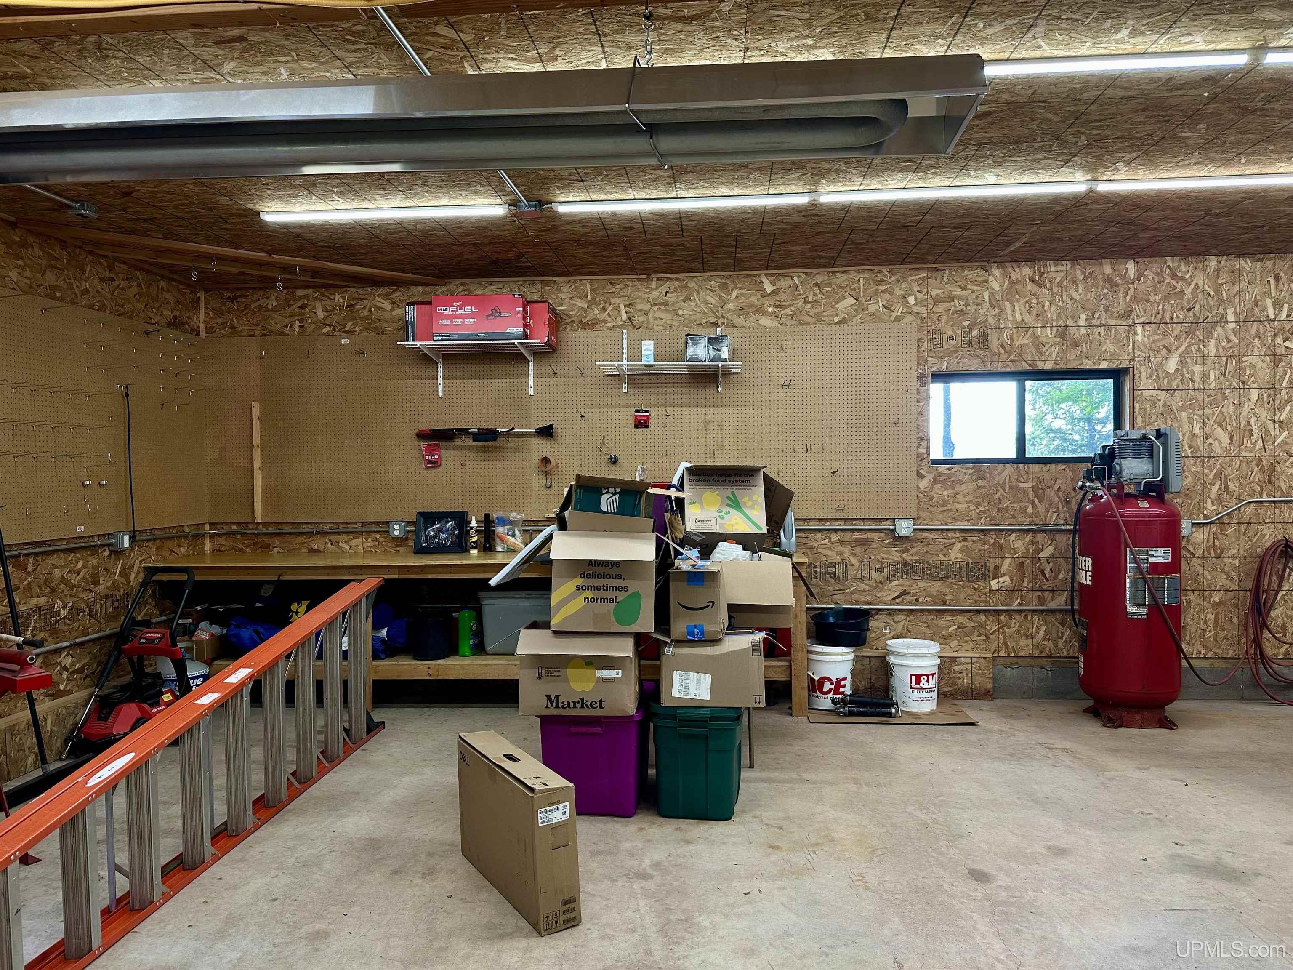
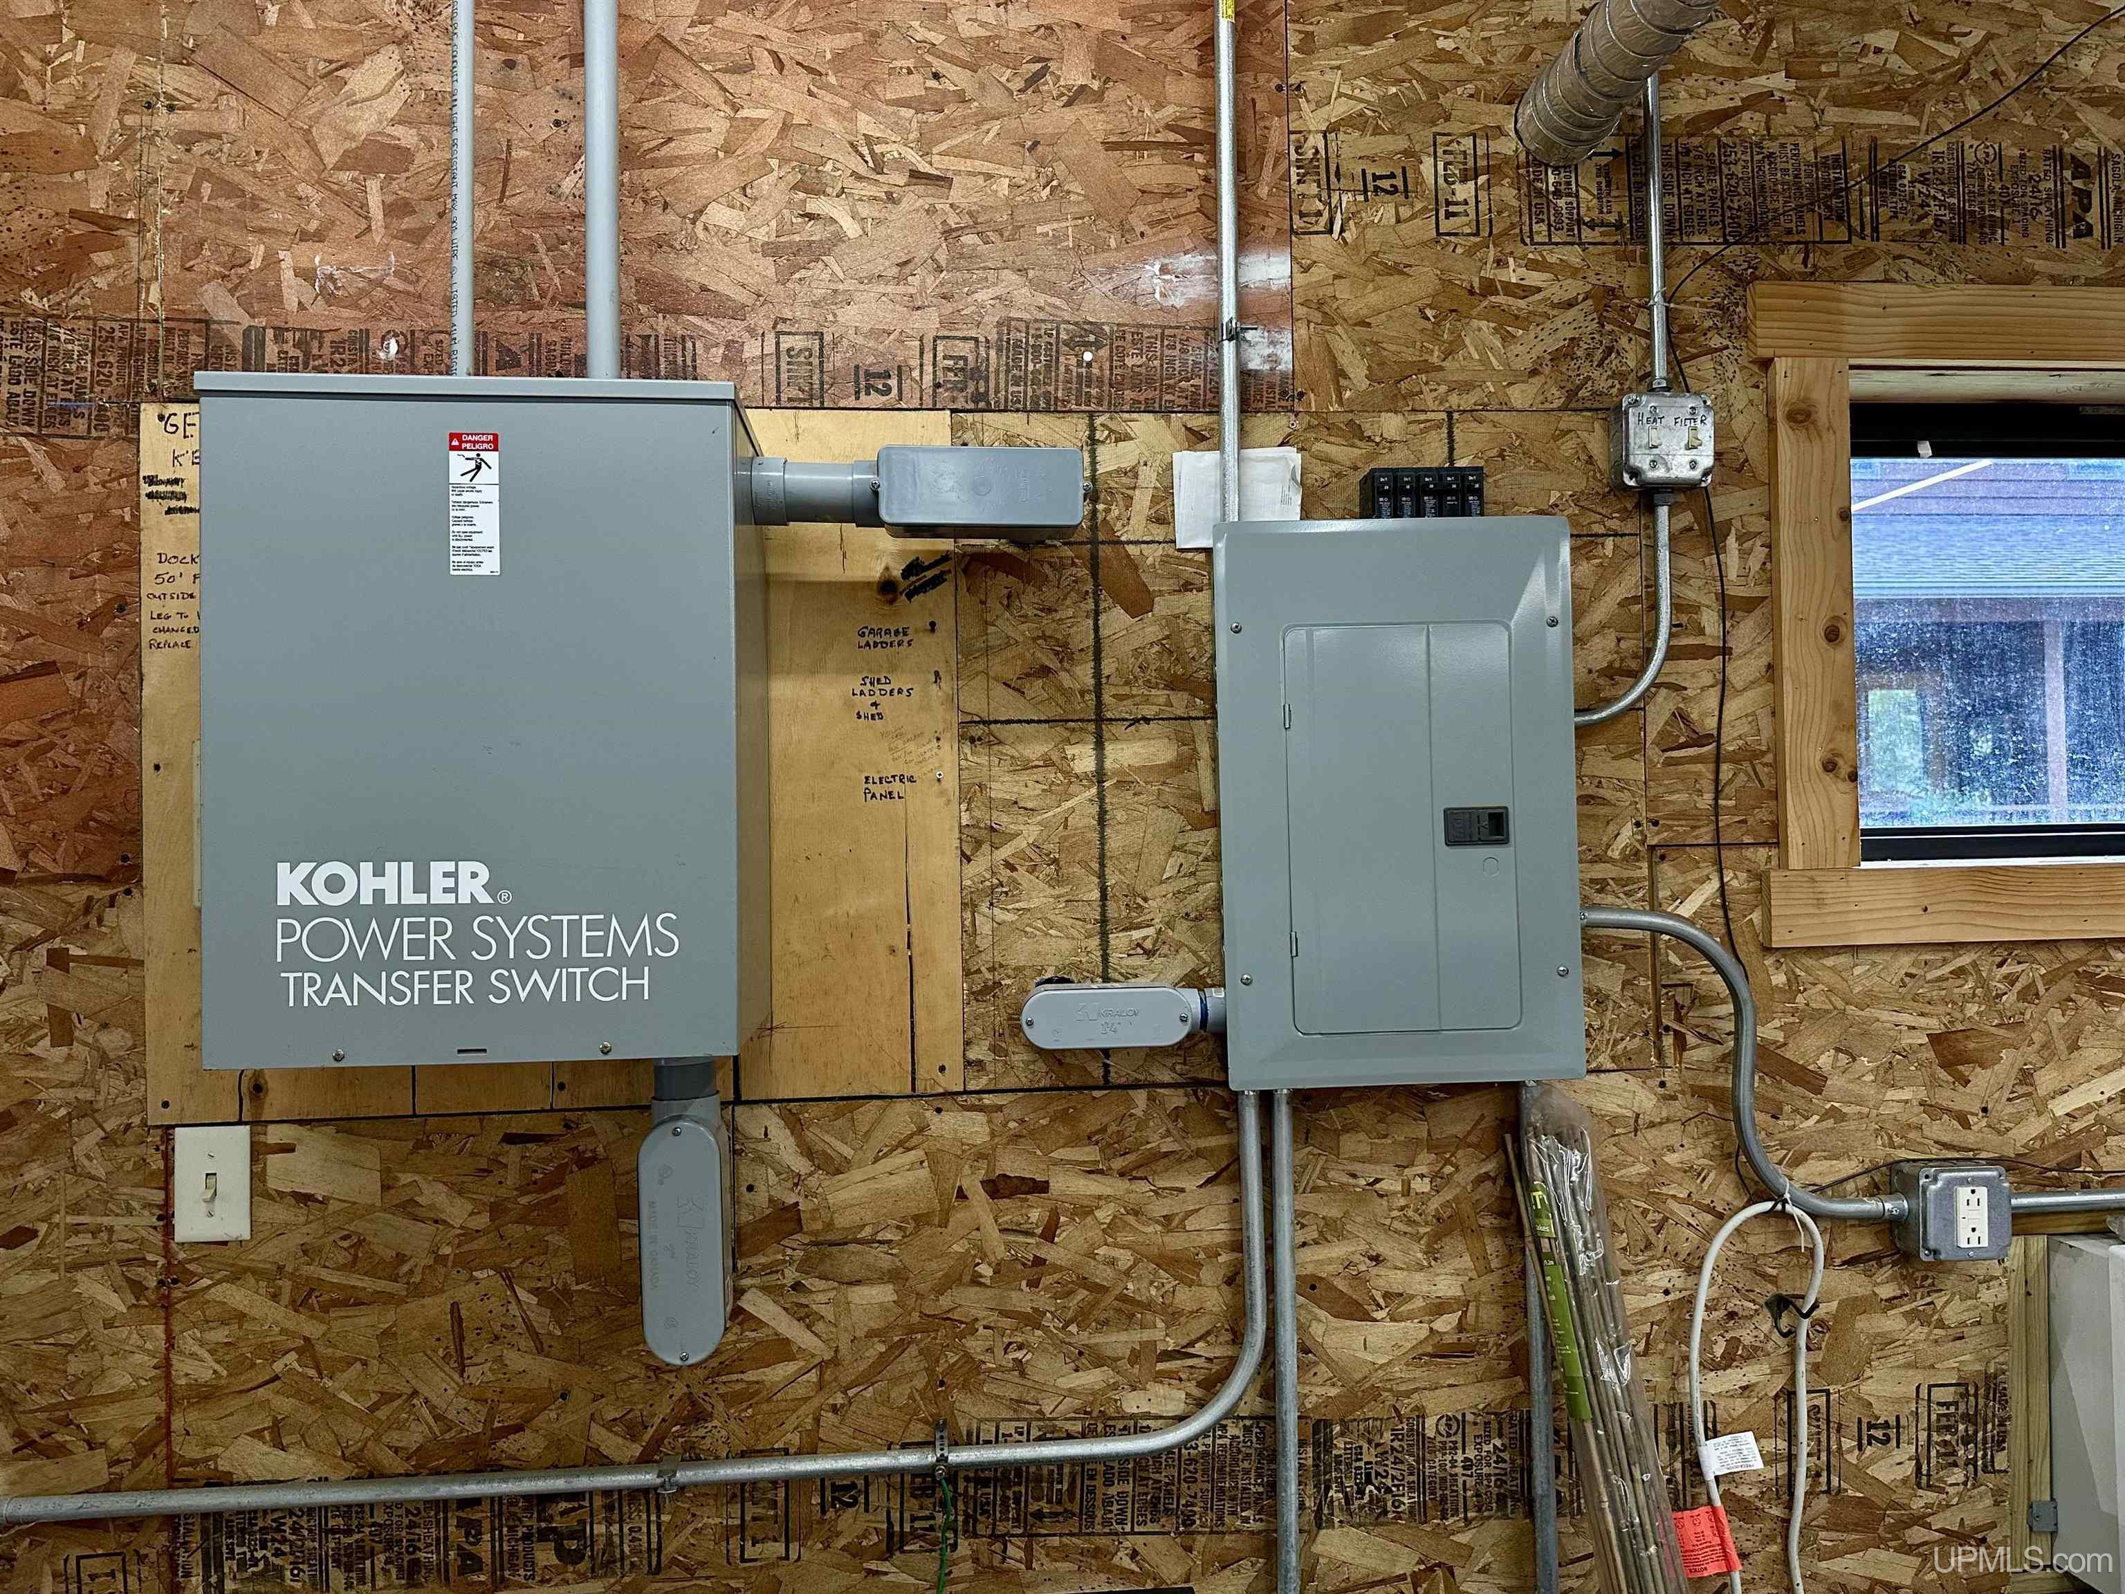
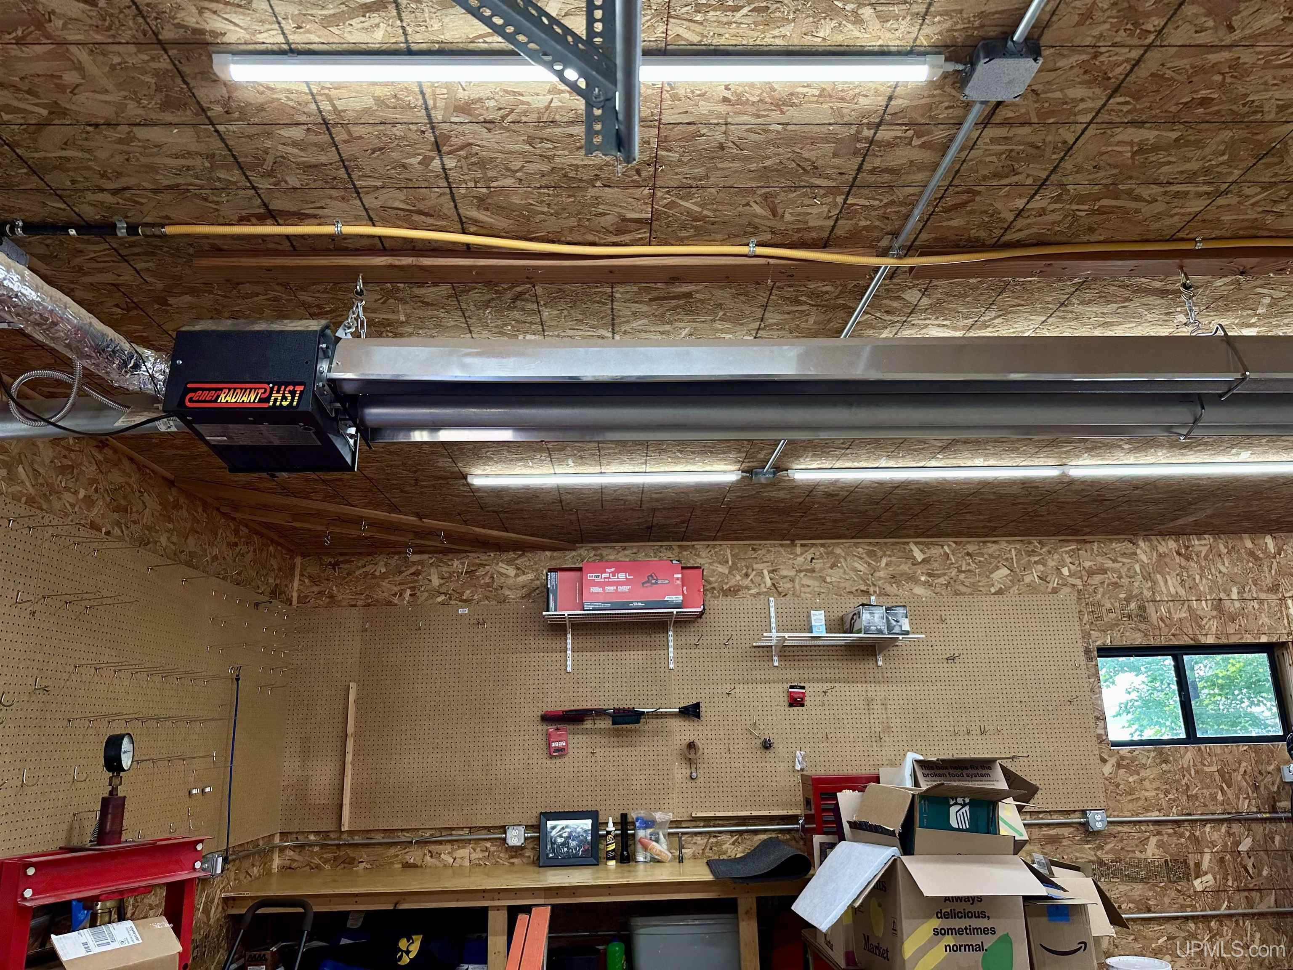
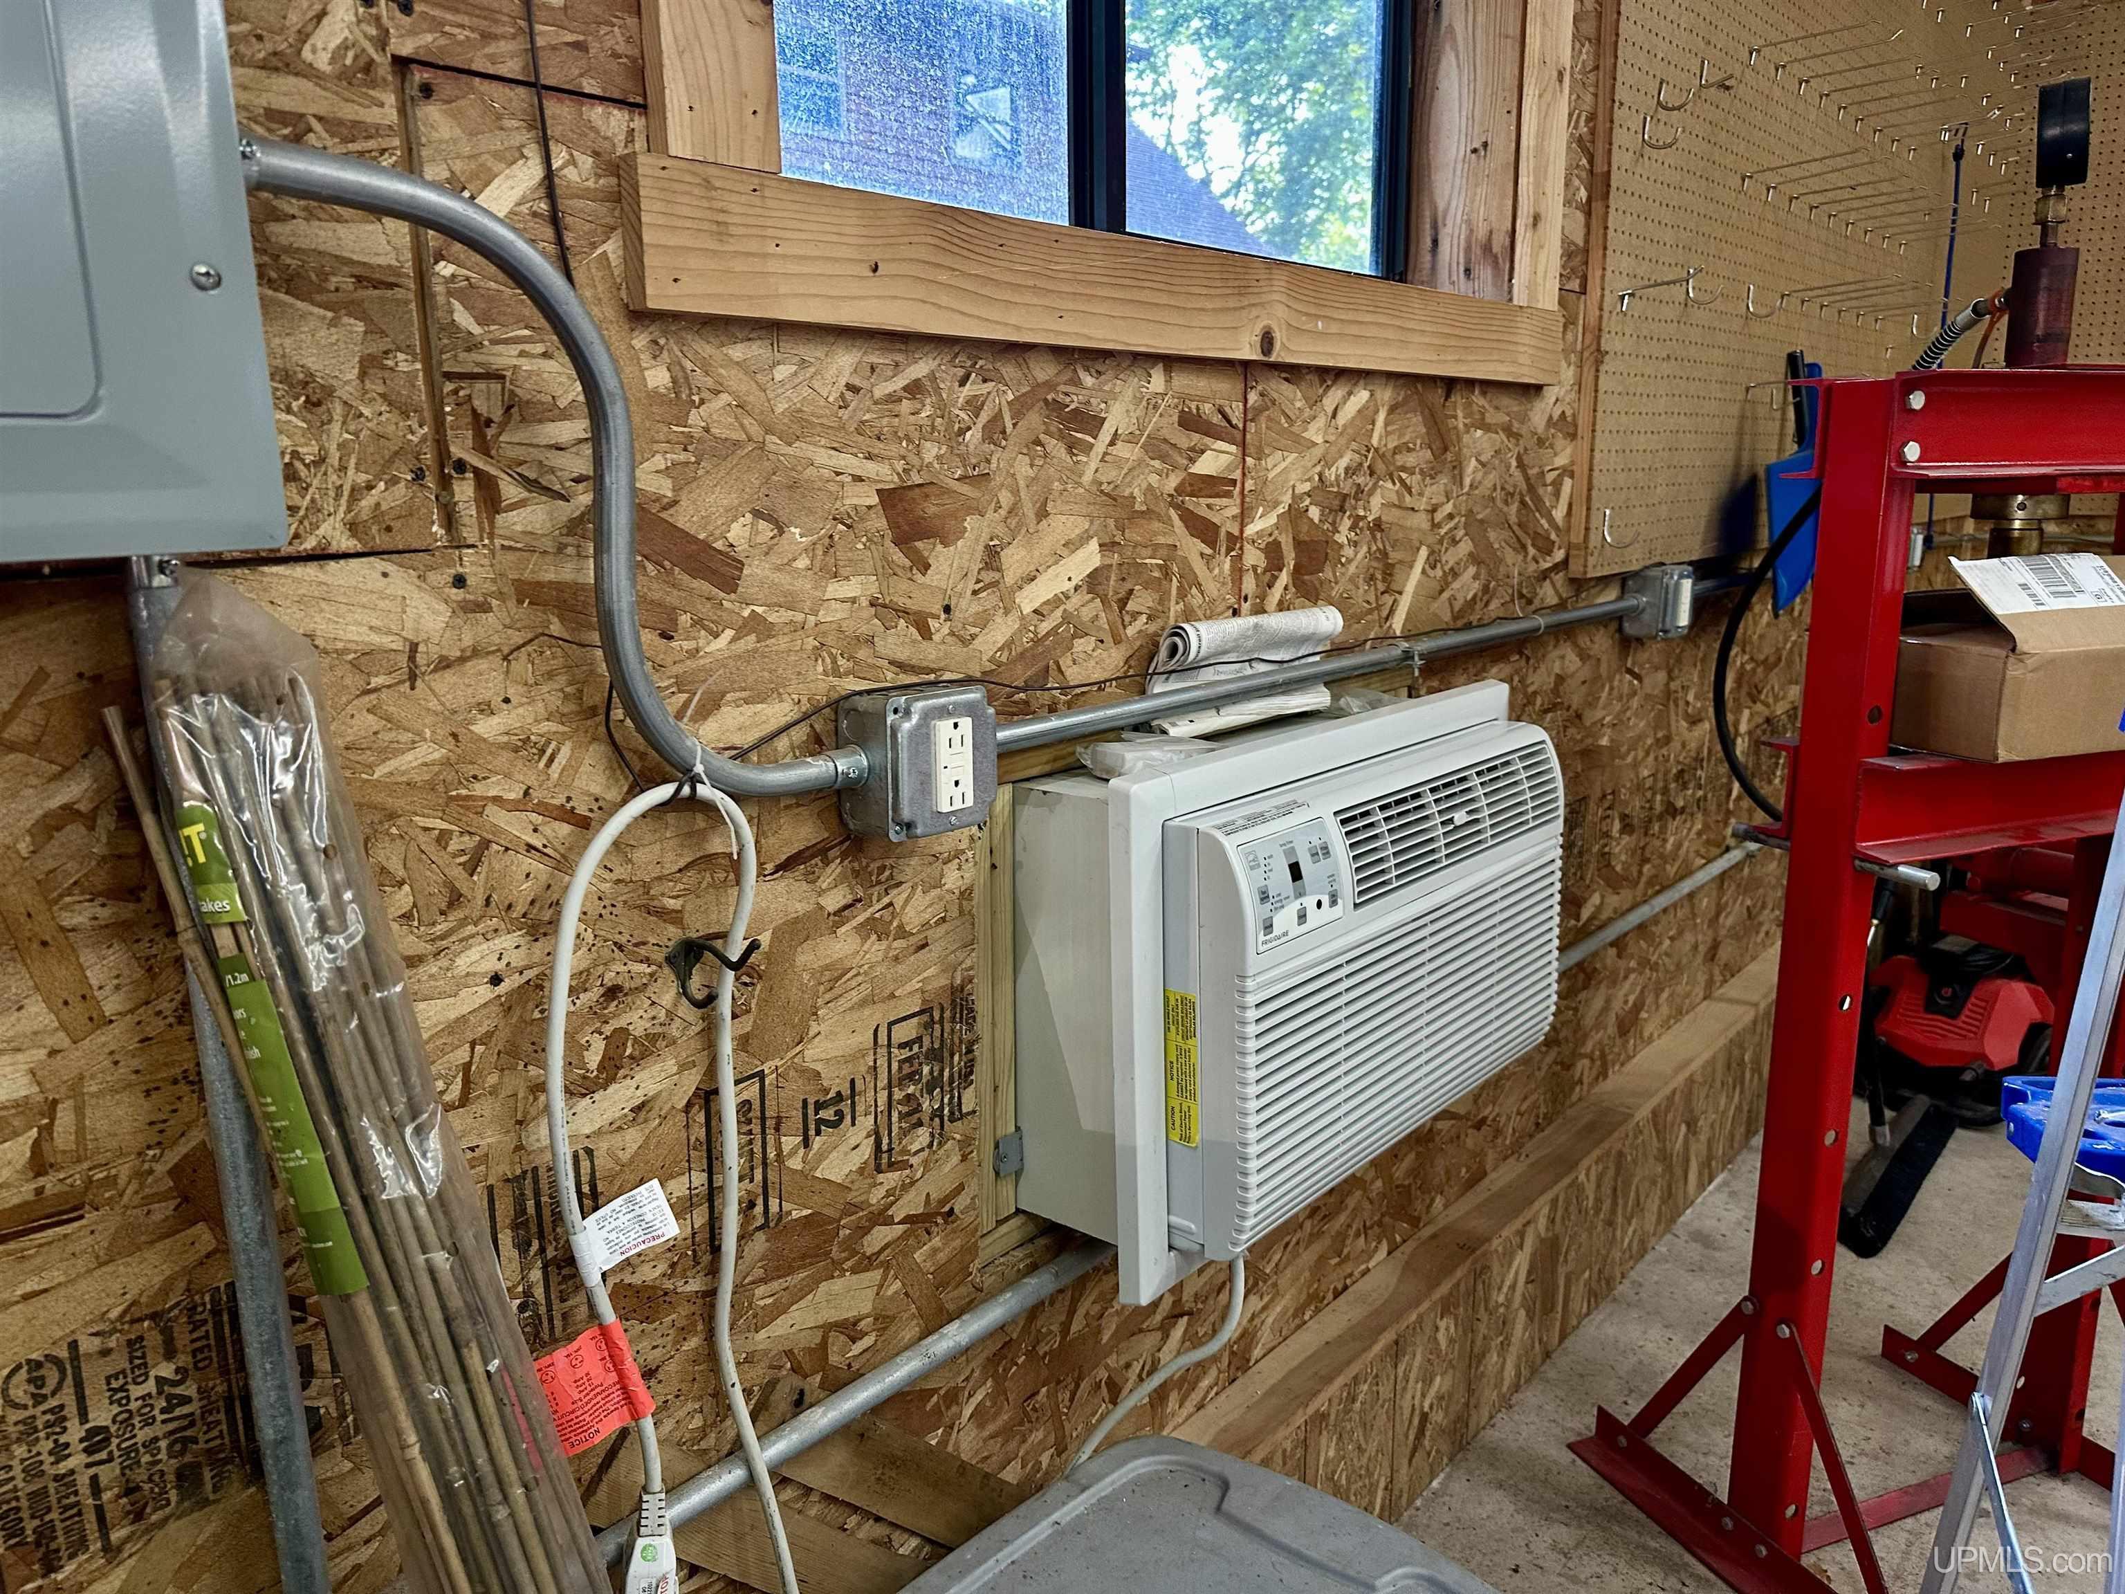
GARAGE Additional Garage(s), Detached Garage, Electric in Garage, Heated Garage, Workshop |
|
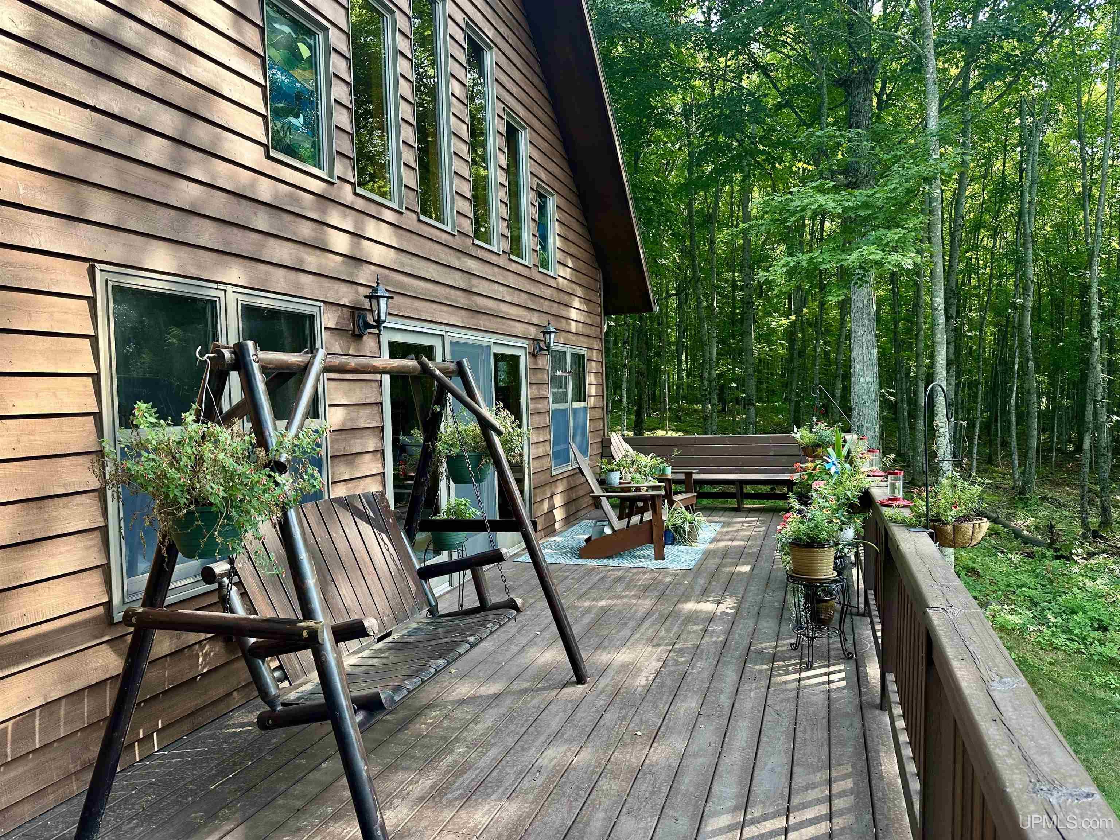
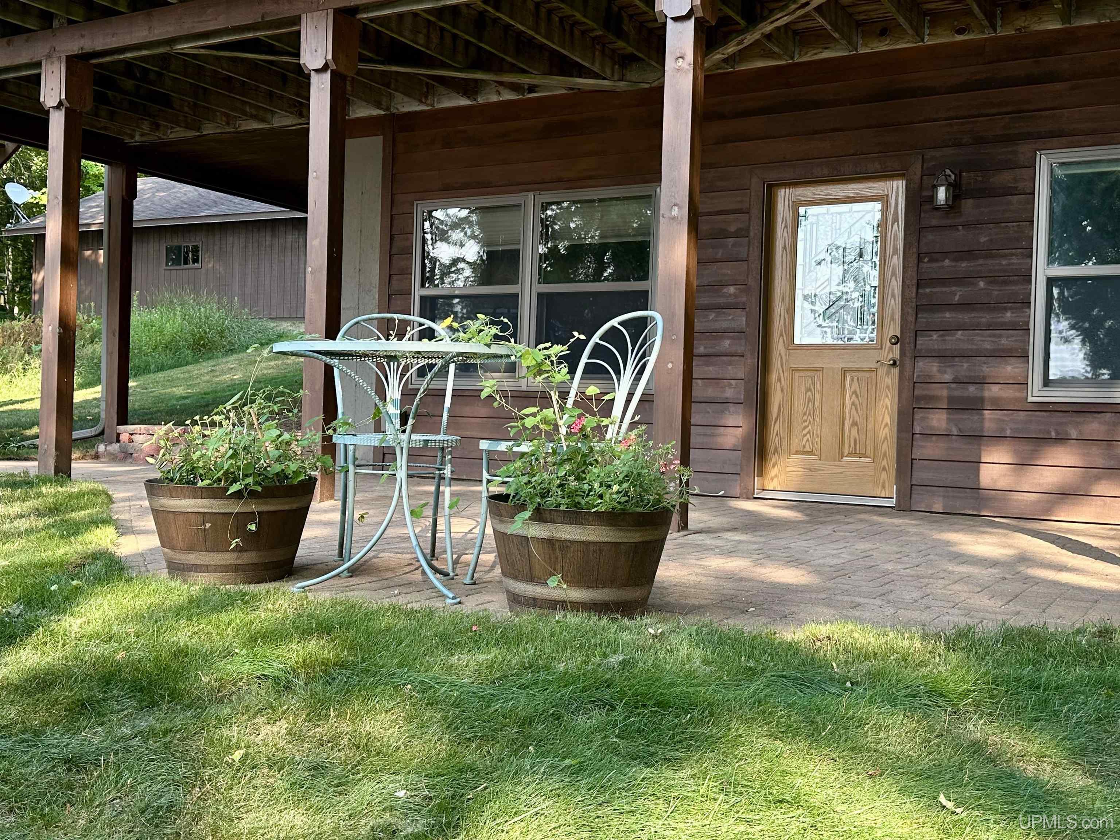
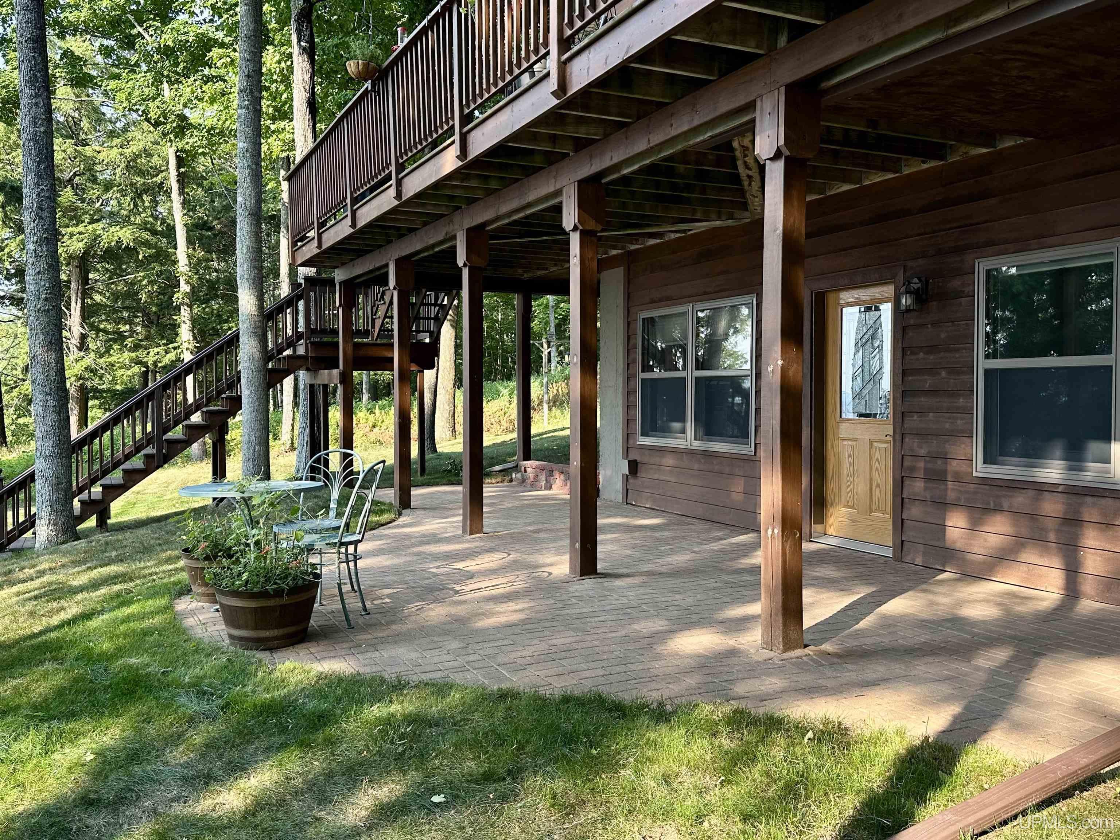
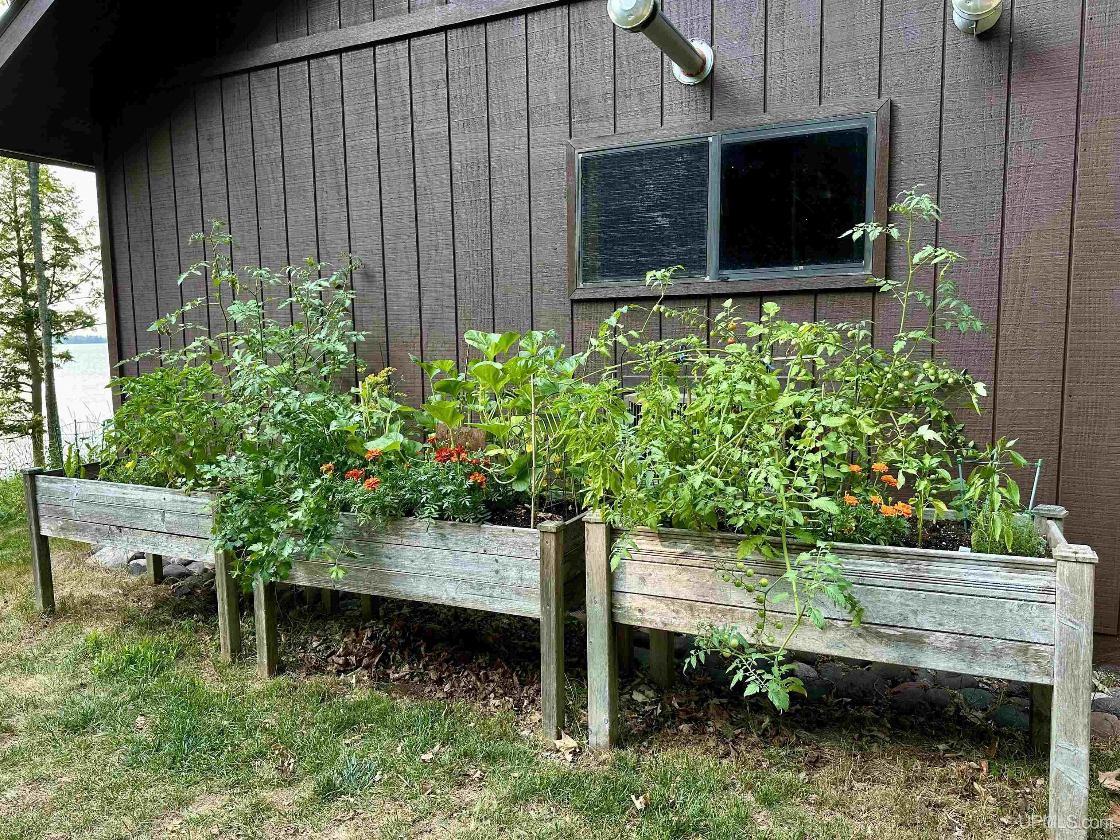
EXTERIOR FEATURES Deck, Patio, Sidewalks |
|
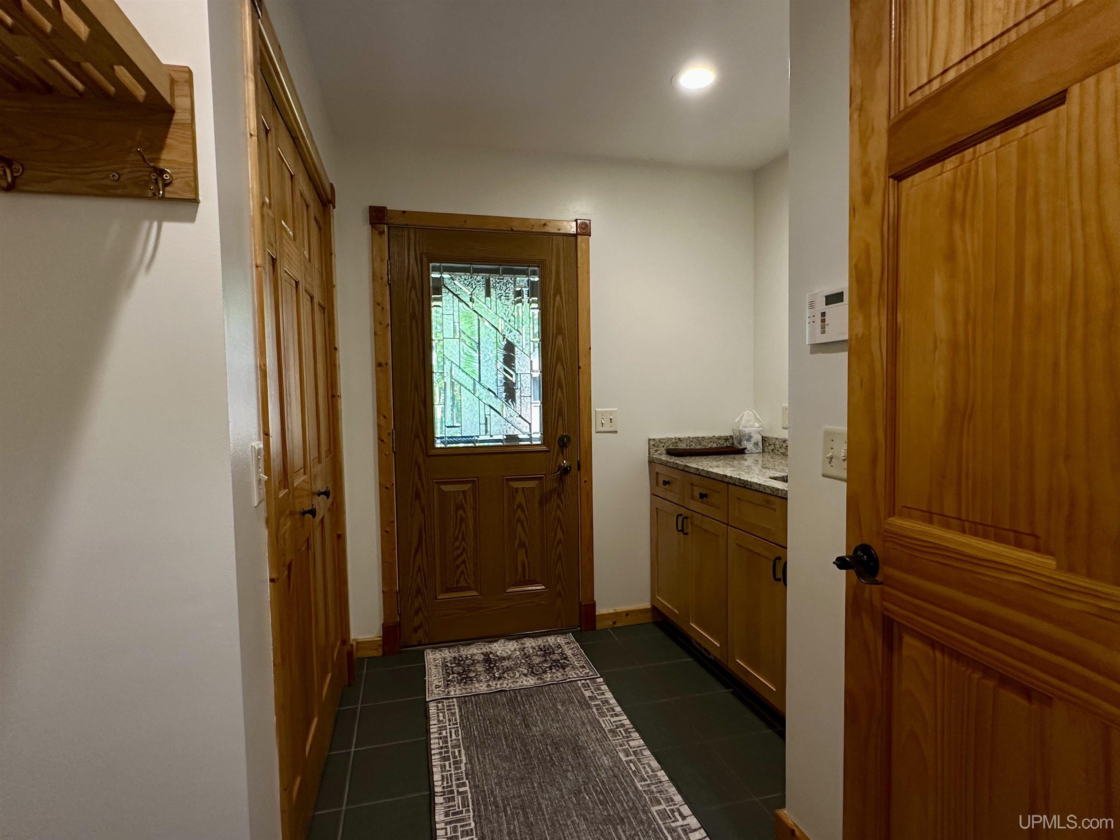
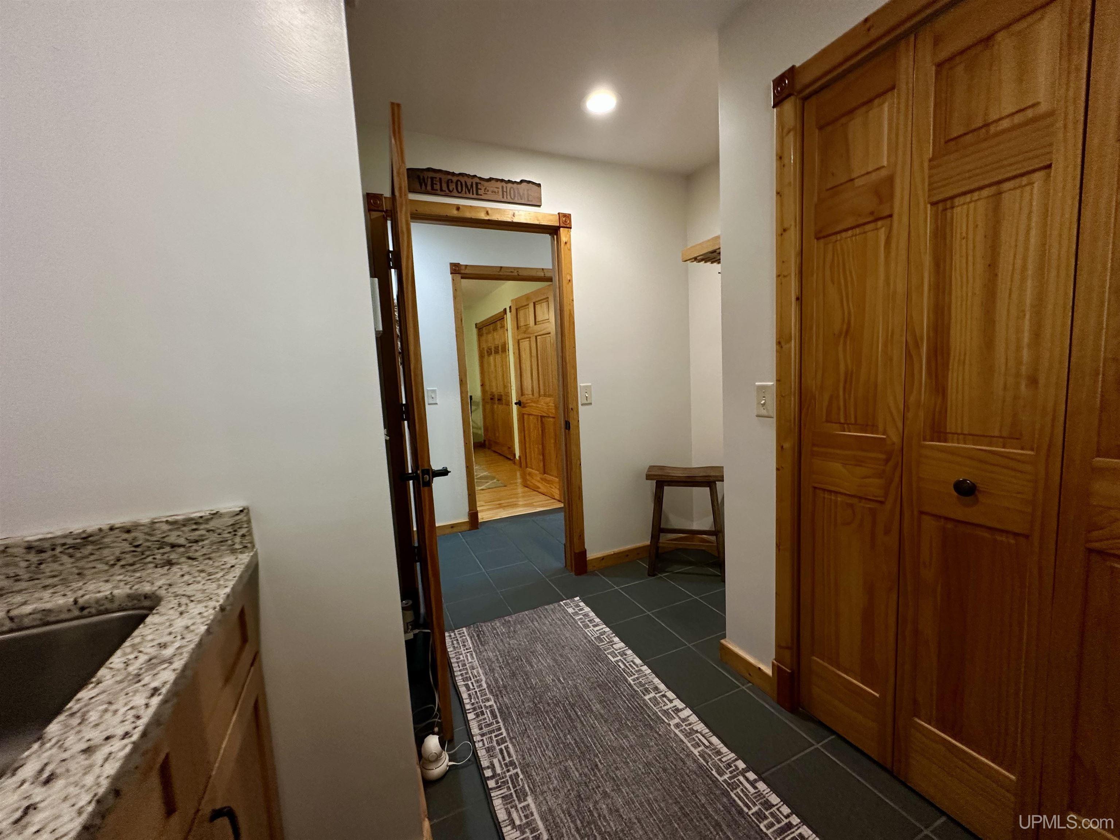
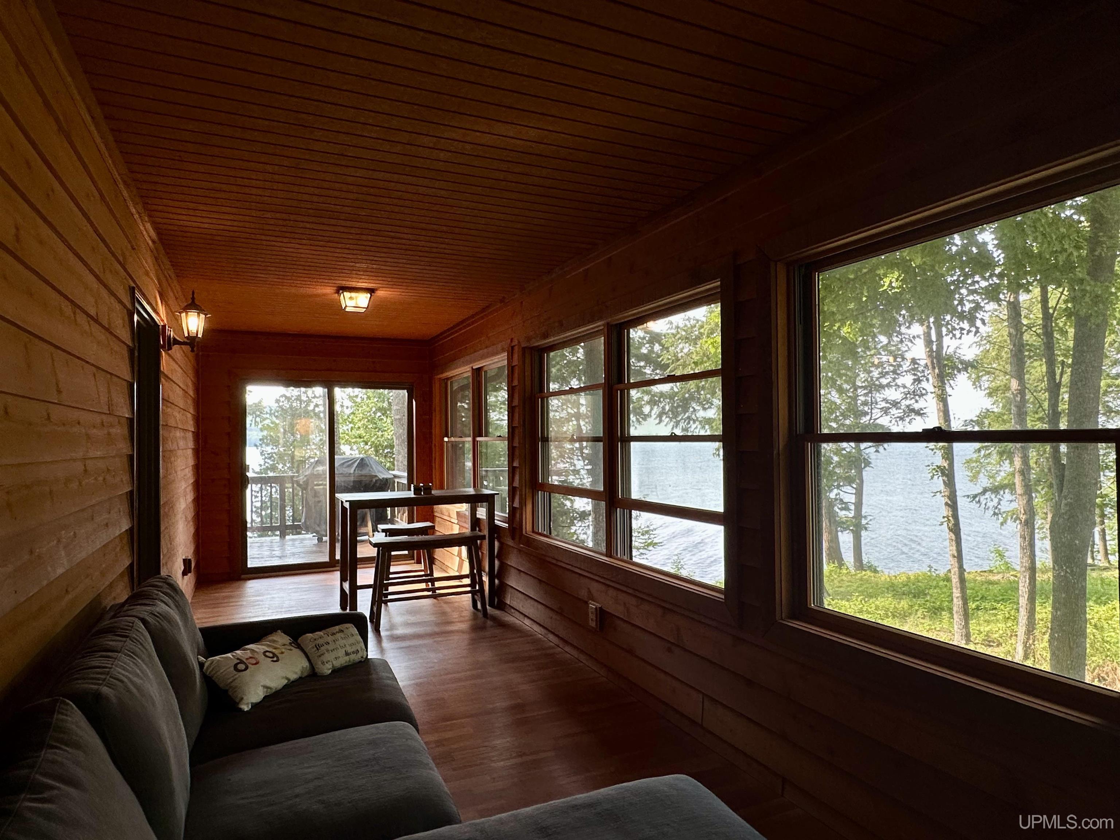
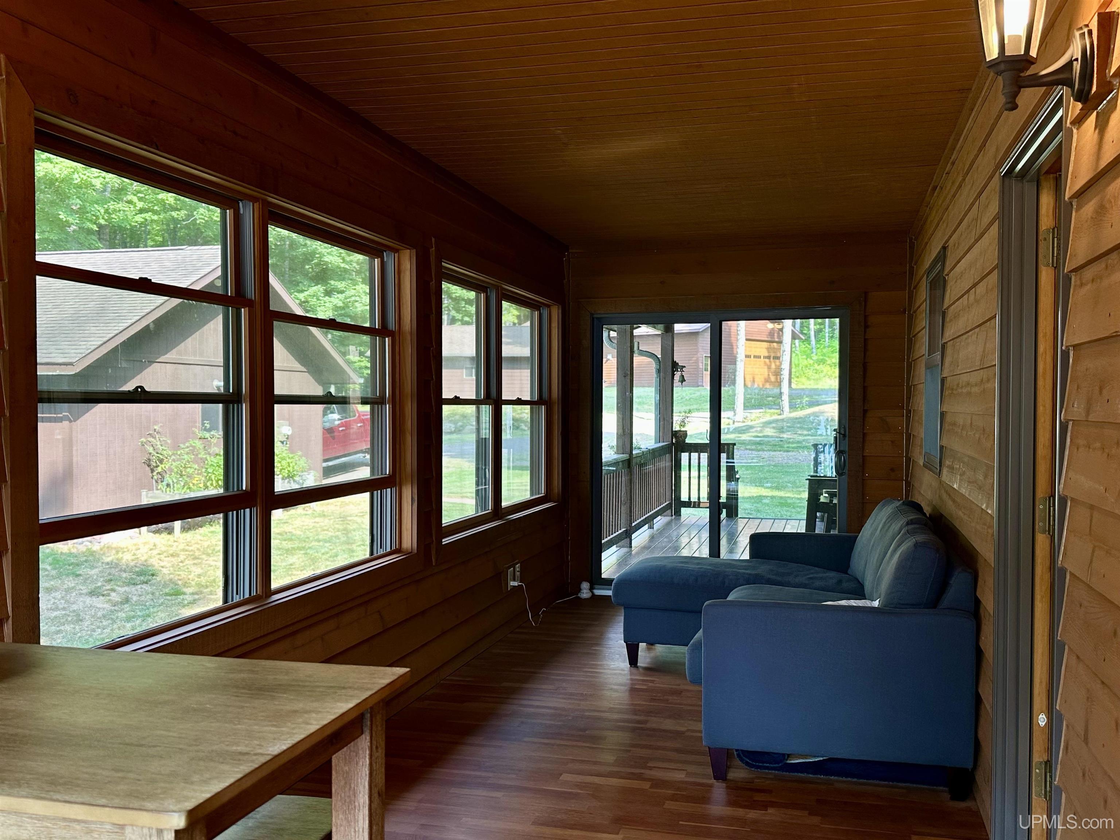
INTERIOR FEATURES Cathedral/Vaulted Ceiling, Ceramic Floors, Hardwood Floors, Window Treatment(s) |
|
FEATURED ROOMS Entry, Family Room, First Floor Bedroom, Living Room, Utility/Laundry Room, Primary Bedroom, Home Office, Basement Full Bath, First Flr Full Bathroom, Second Flr Full Bathroom, Dining "L" |
Listing Details
|
LISTING OFFICE First Weber, Inc |
|
LISTING AGENT Kauranen, Tammy |