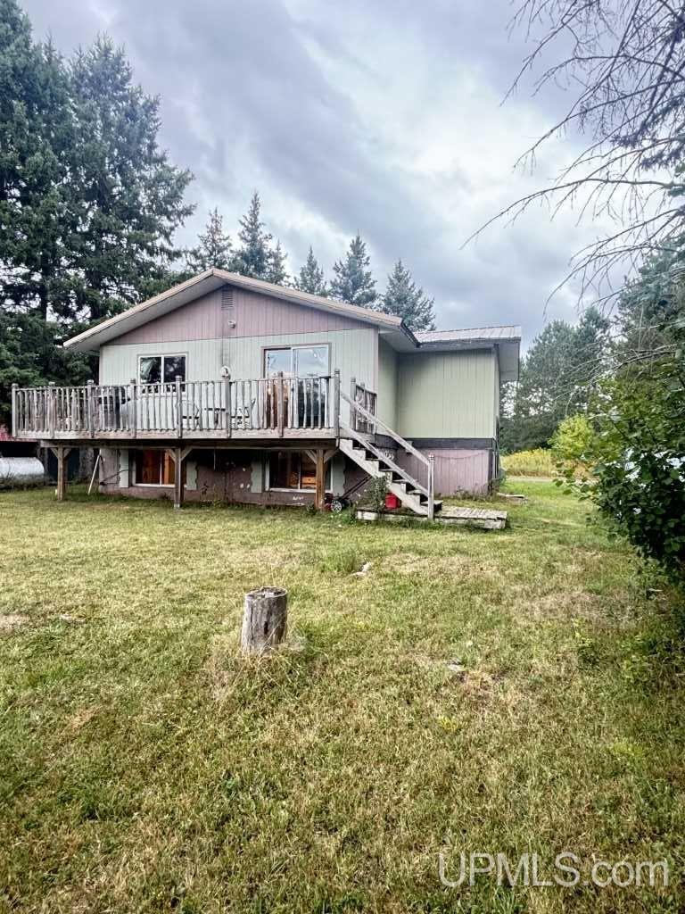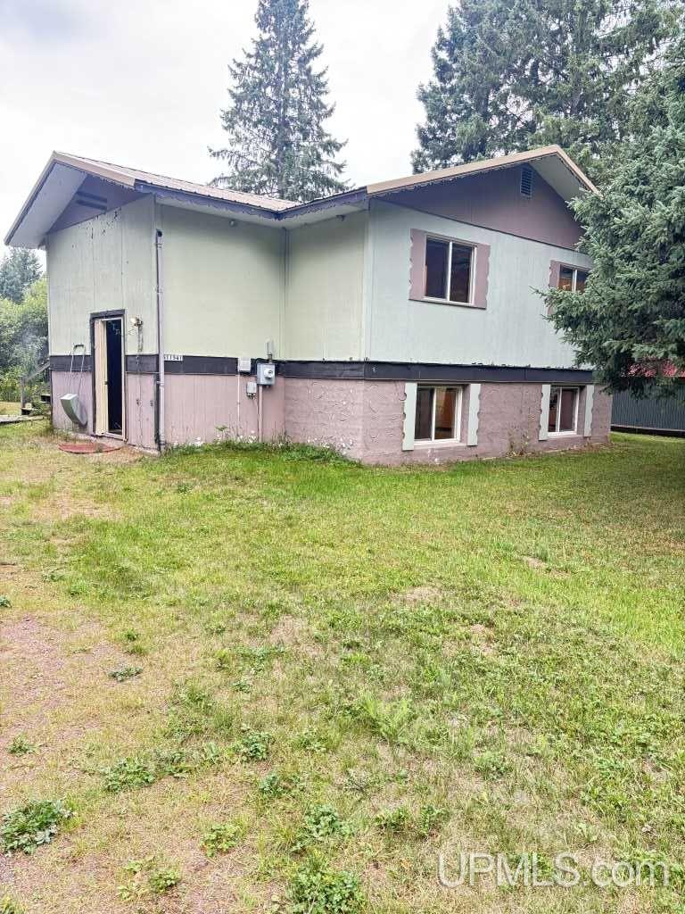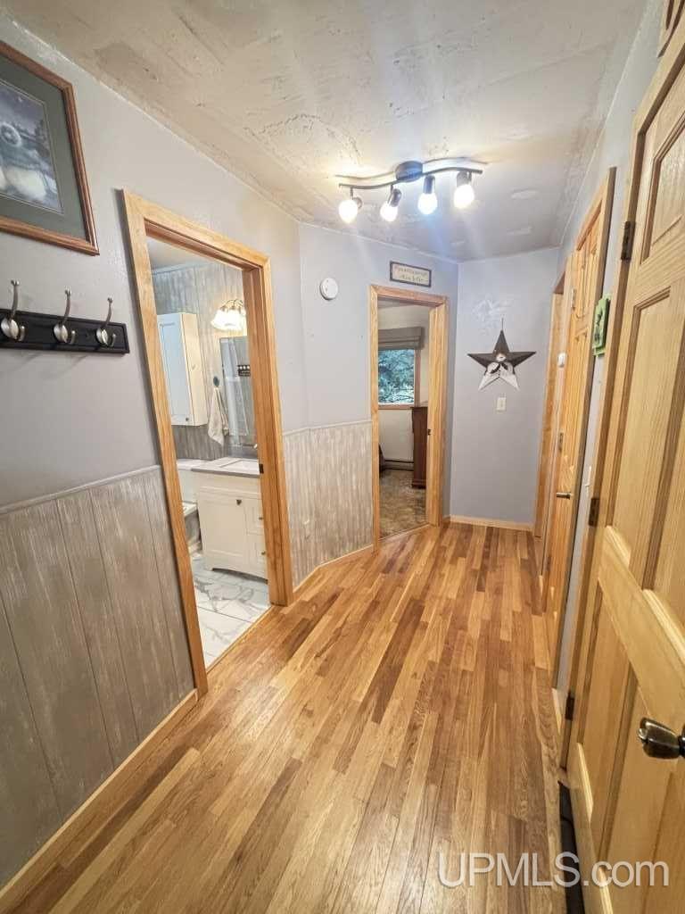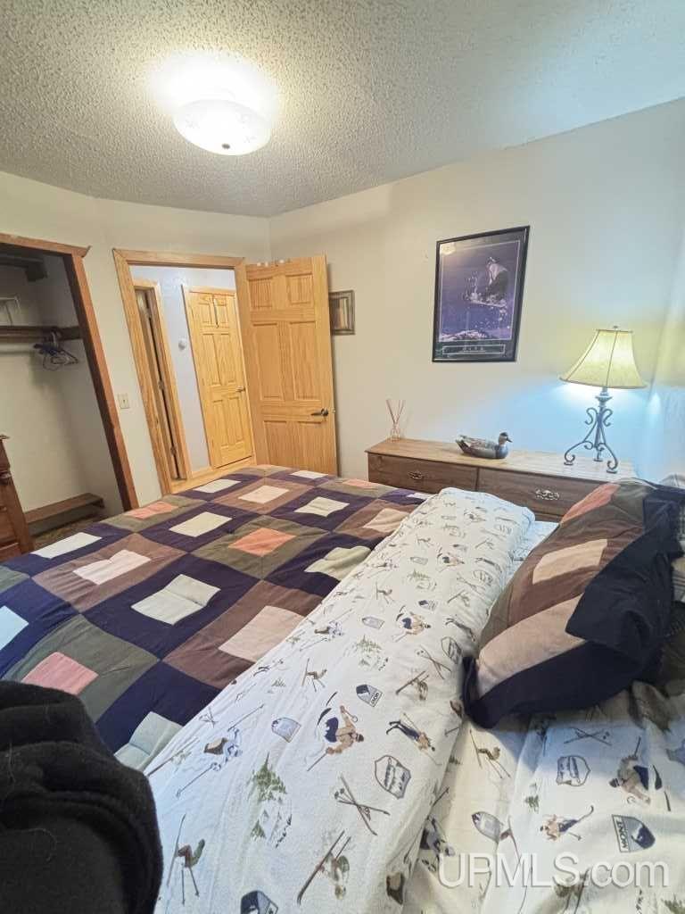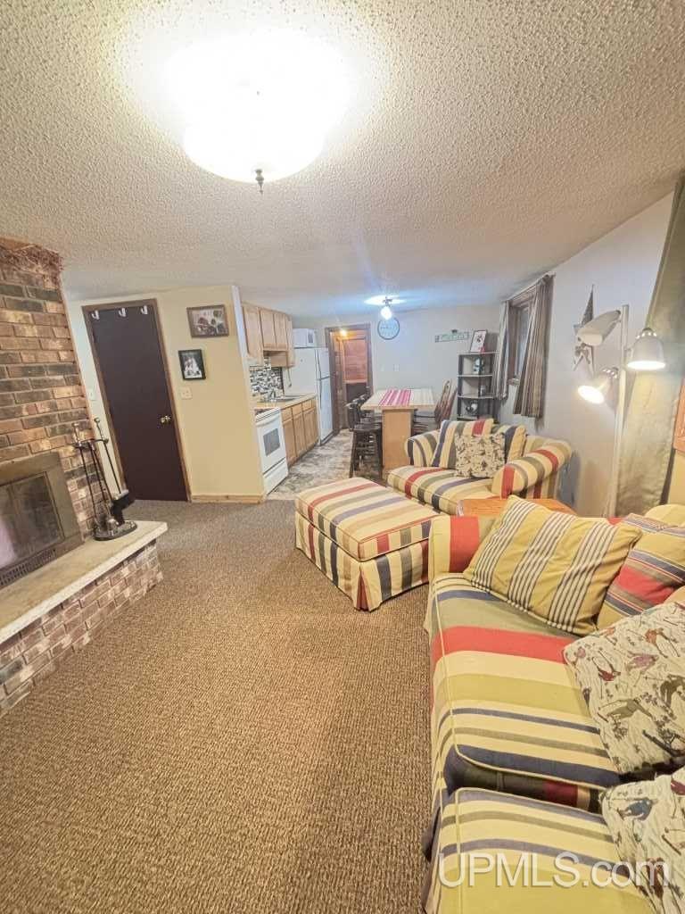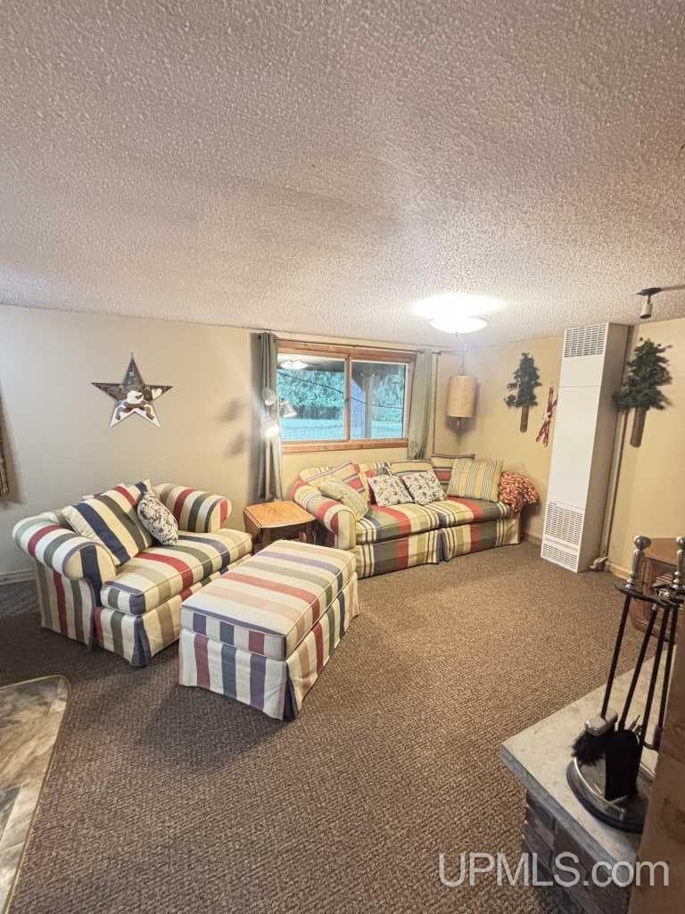
11541 N Storm Watch Drive
Bessemer, MI 49911
$249,000
MLS# 50222632
LISTING STATUS
PROPERTY DESCRIPTION
LEGAL DESCRIPTION




Location
|
SCHOOL DISTRICT Ironwood Area Schools |
|
COUNTY Gogebic |
WATERFRONT No |
|
PROPERTY TAX AREA Ironwood (27006) |
|
ROAD ACCESS Gravel |
|
WATER FEATURES None |
Residential Details
|
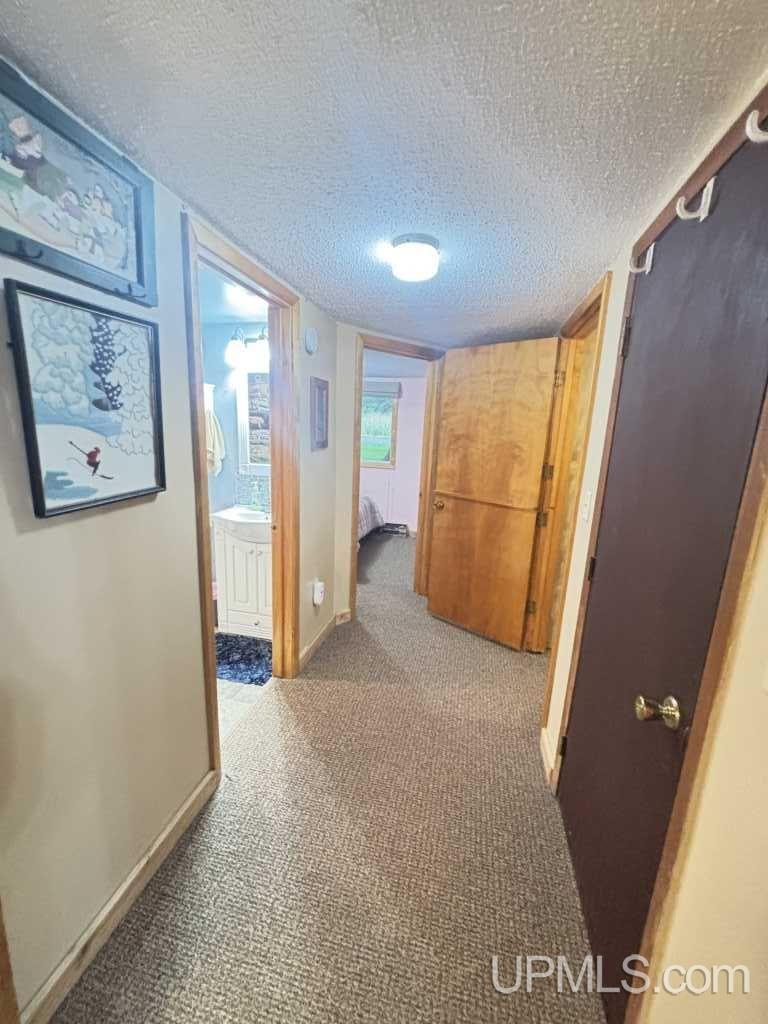
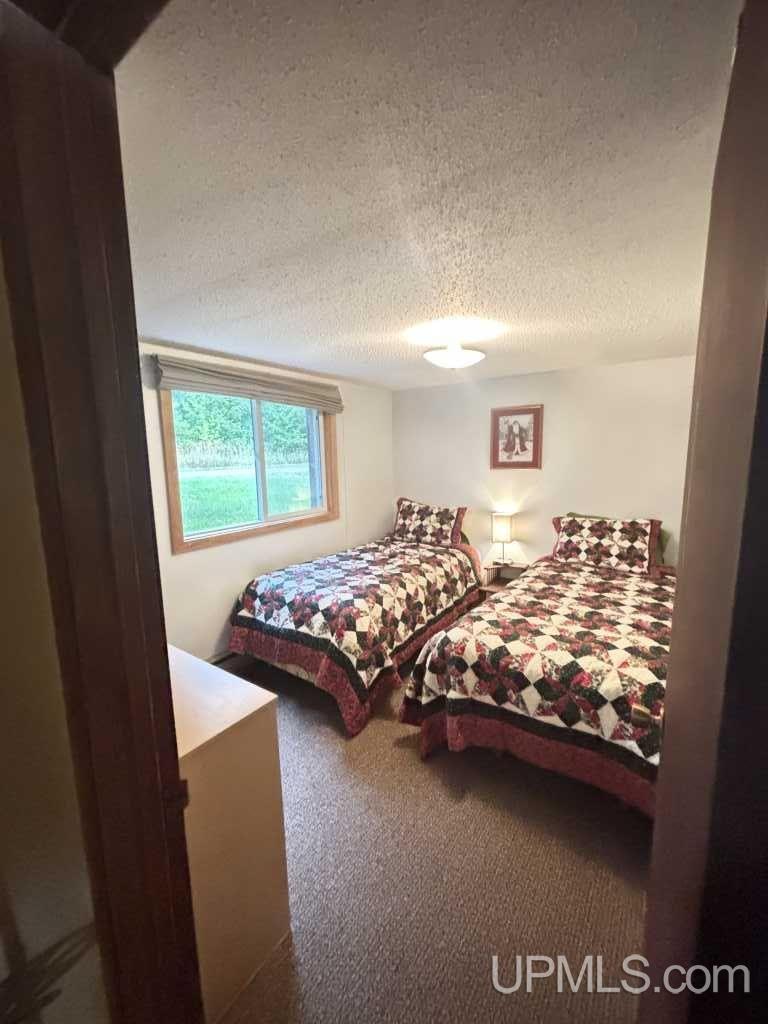
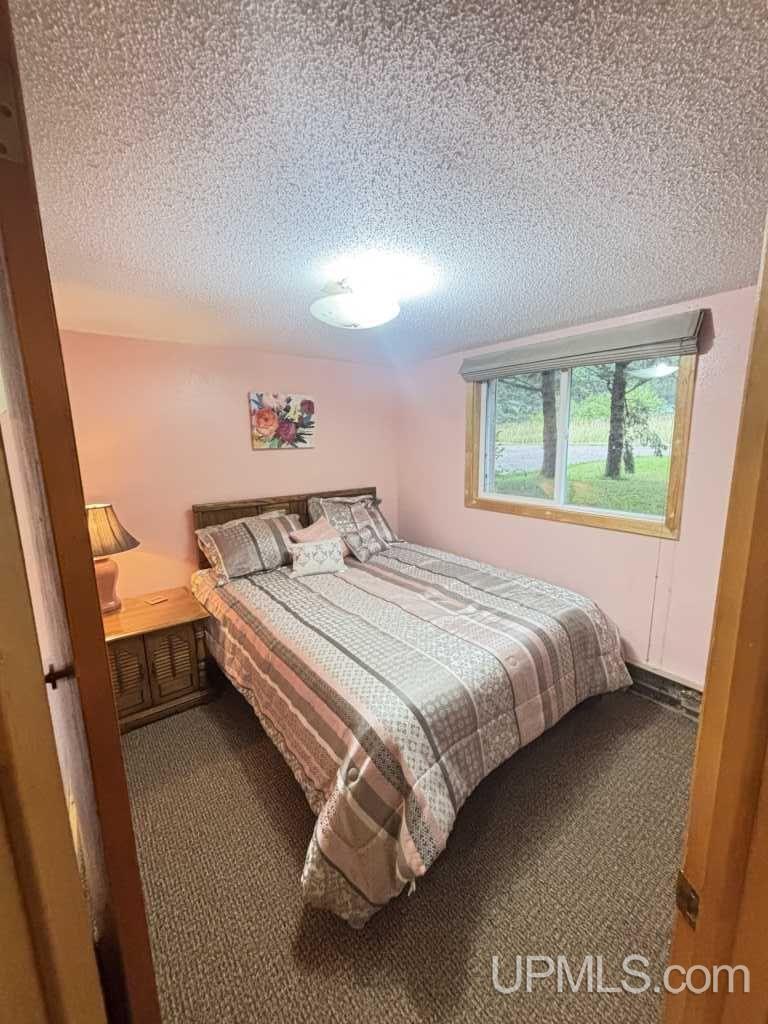
BEDROOMS 4.00 |
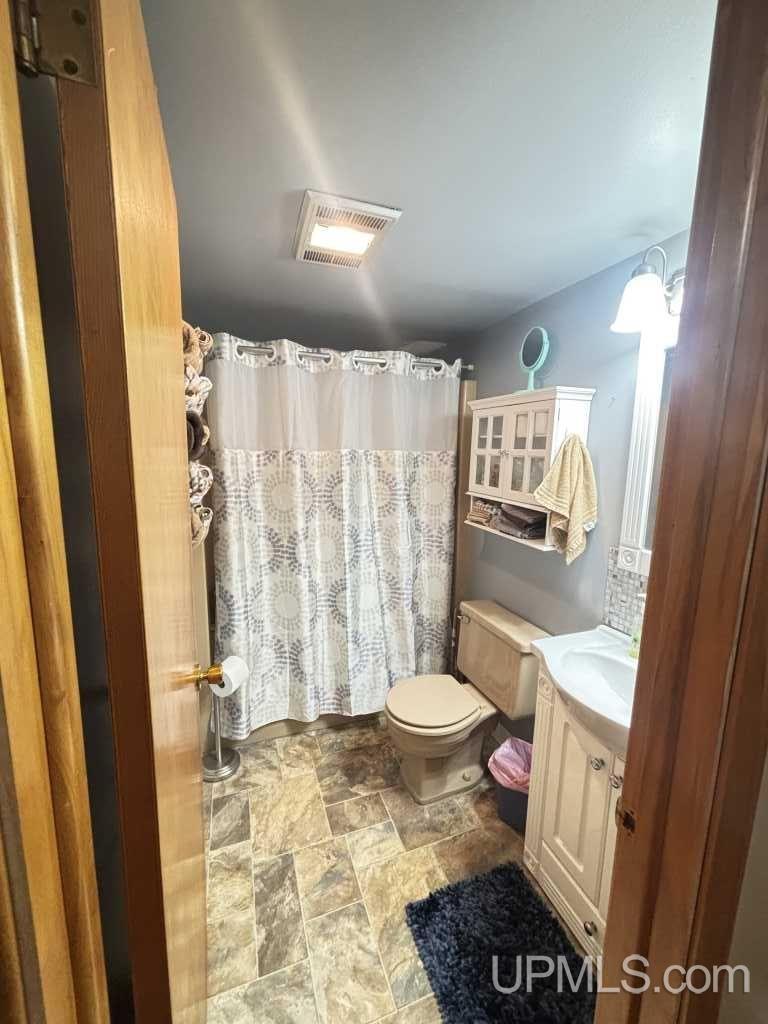
BATHROOMS 2.00 |
|
SQ. FT. (FINISHED) 1365.00 |
ACRES (APPROX.) 0.26 |
|
LOT DIMENSIONS 105x144x69x91x151 |
|
YEAR BUILT (APPROX.) 1979 |
STYLE Split Level |
Room Sizes
|
BEDROOM 1 13x11 |
BEDROOM 2 11x10 |
BEDROOM 3 13x11 |
BEDROOM 4 11x10 |
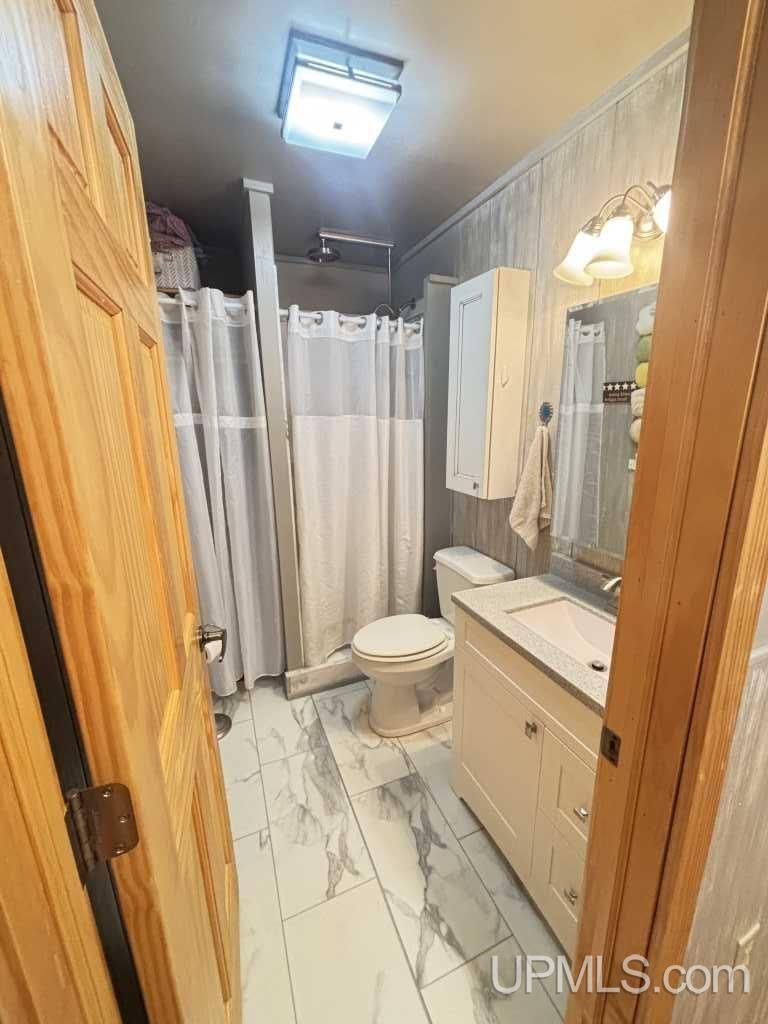
BATHROOM 1 8x5 |
BATHROOM 2 8x5 |
BATHROOM 3 x |
BATHROOM 4 x |
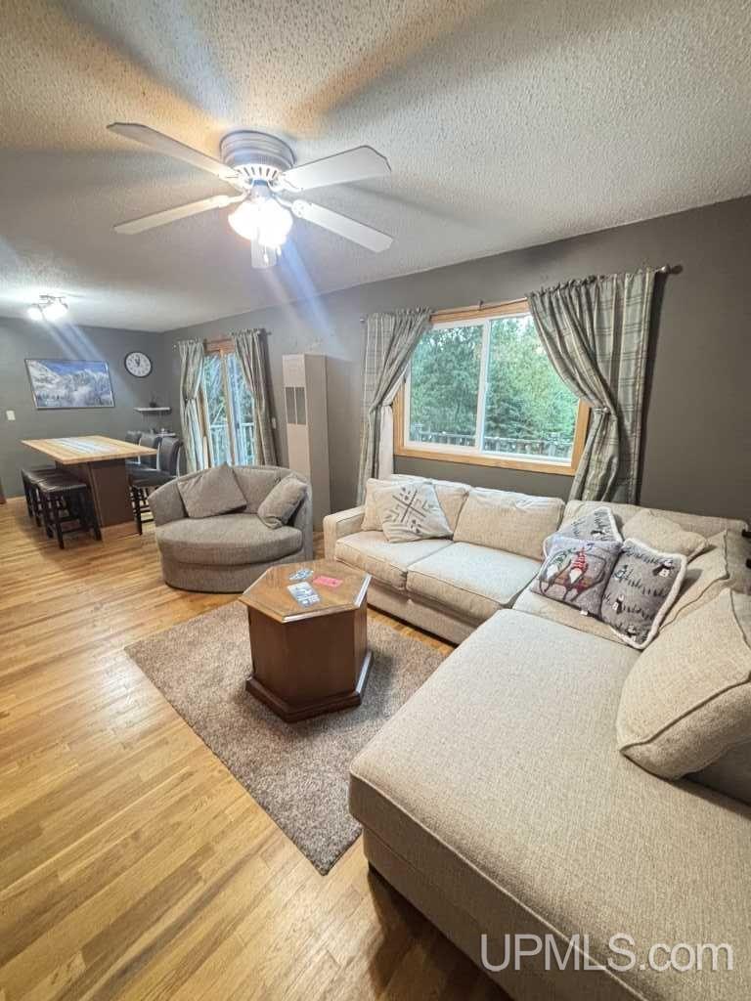
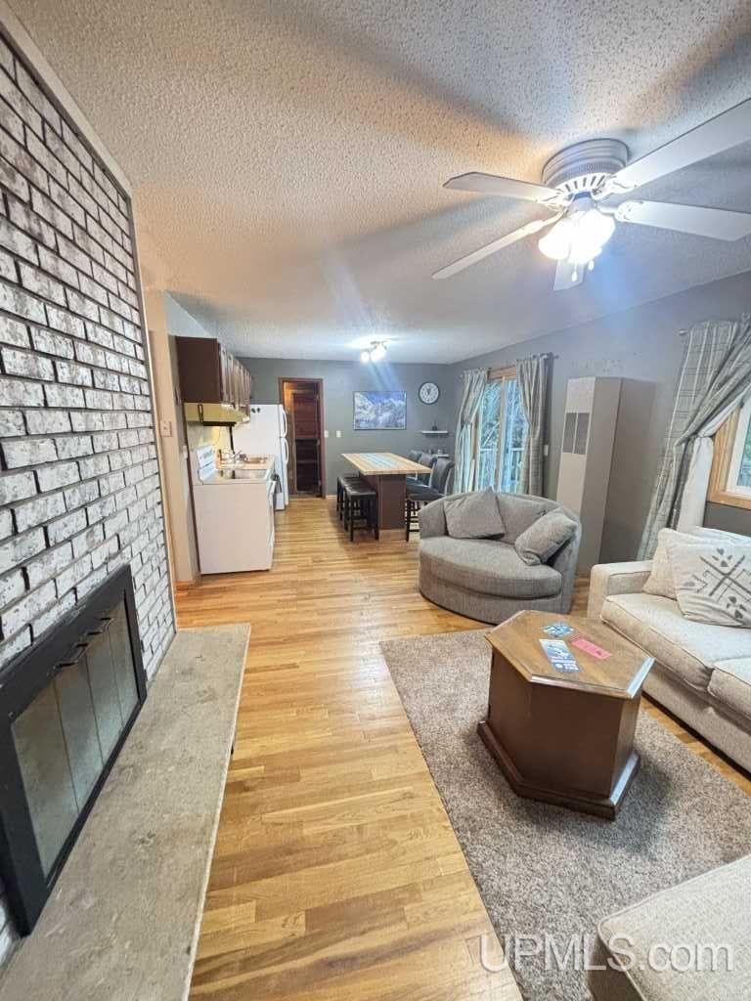
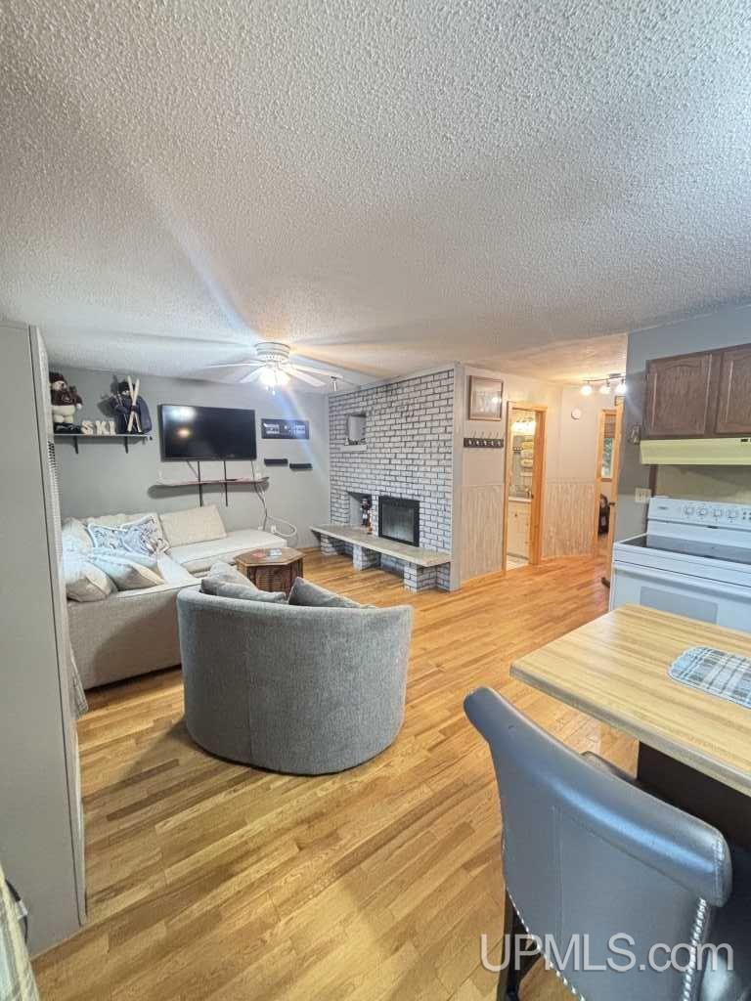
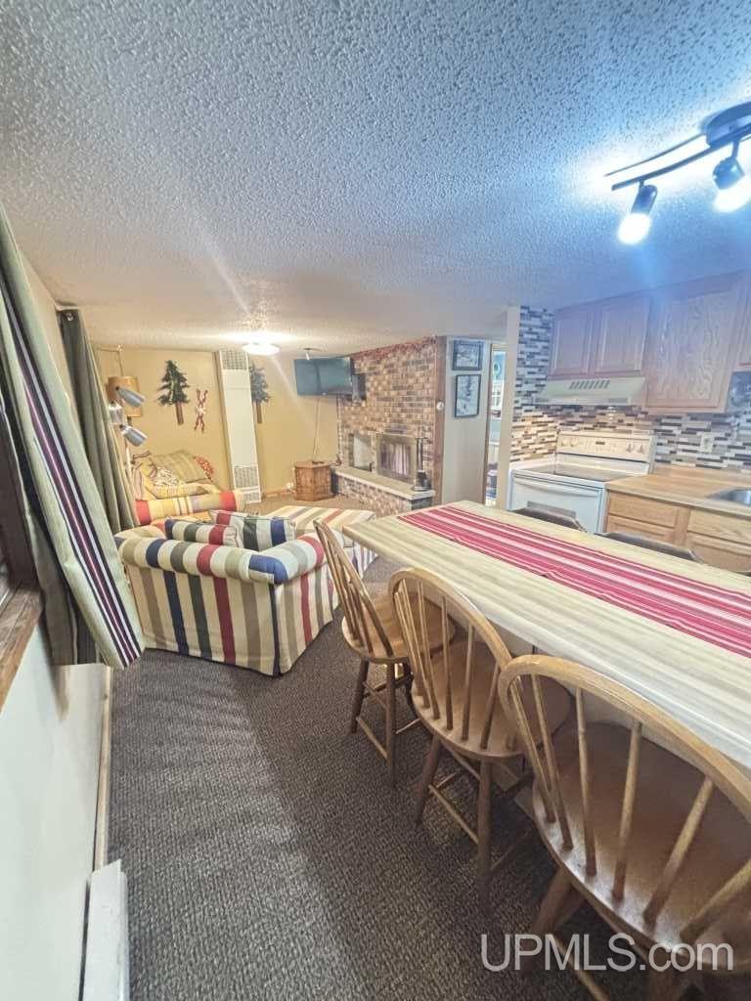
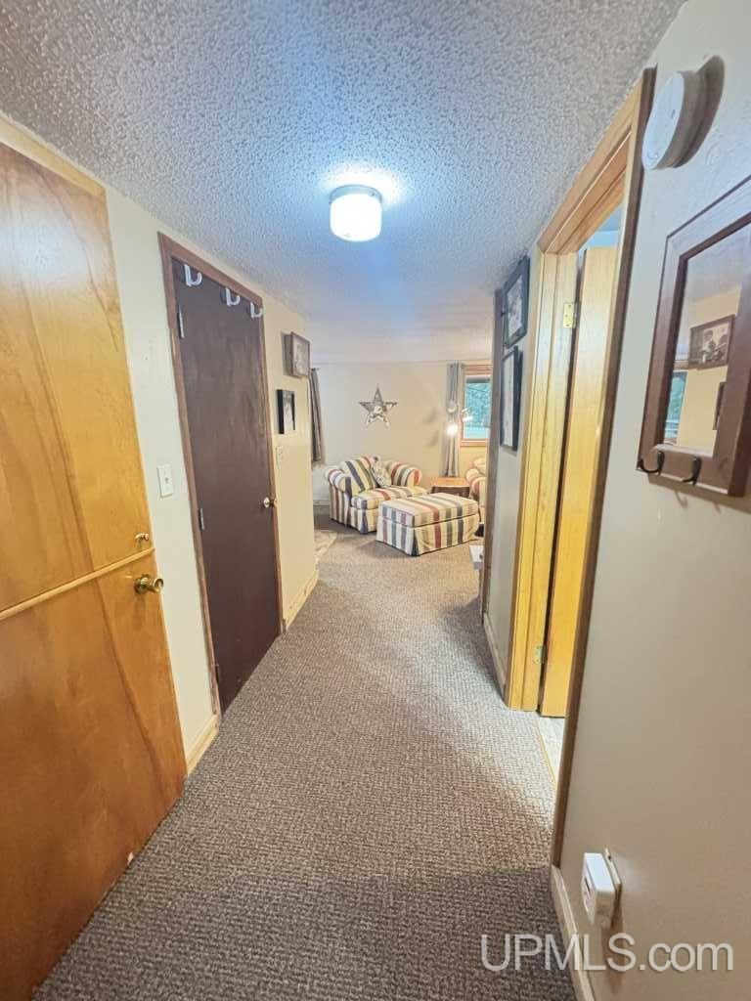
LIVING ROOM 16x12 |
FAMILY ROOM 16x12 |
|
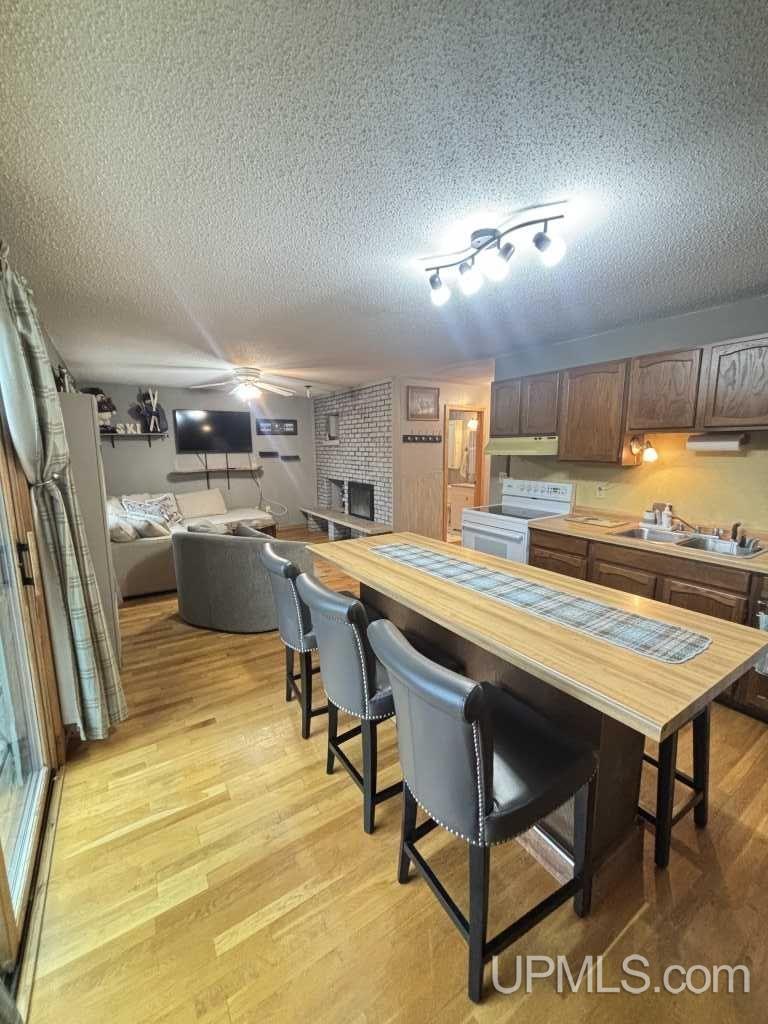
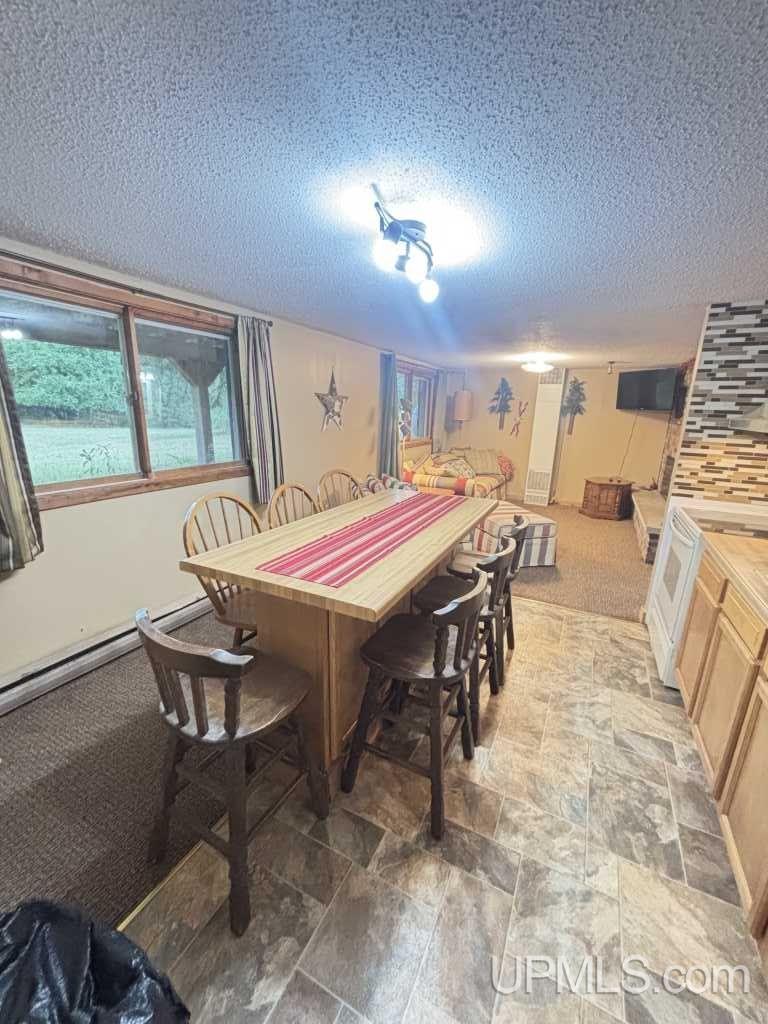
DINING ROOM 10x9 |
DINING AREA x |
|
KITCHEN 12x10 |
UTILITY/LAUNDRY x |
|
OFFICE x |
BASEMENT No |
Utilities
|
HEATING Electric, LP/Propane Gas: Wall Heat, Baseboard, Other-See Remarks |
|
AIR CONDITIONING None |
|
SEWER Septic |
|
WATER Private Well |
Building & Construction
|
EXTERIOR CONSTRUCTION Wood |
|
FOUNDATION Slab |
|
OUT BUILDINGS None (OtherStructures) |
|
FOUNDATION Wood Burning |
|
GARAGE
|
|
EXTERIOR FEATURES Deck, Patio, Porch |
|
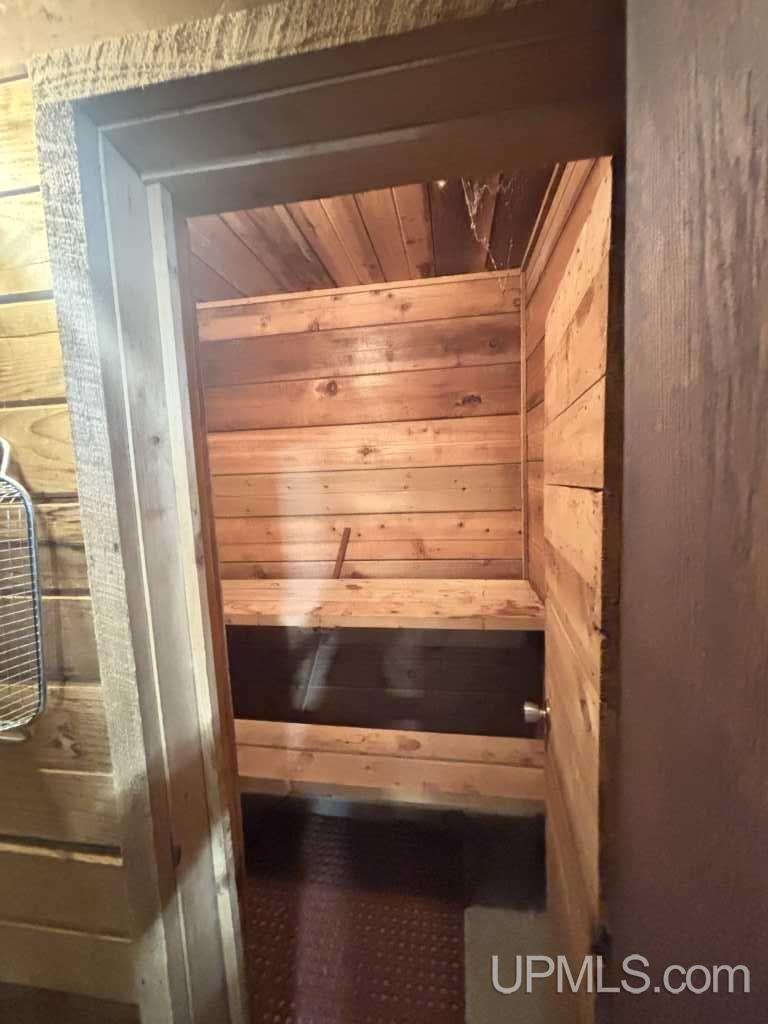
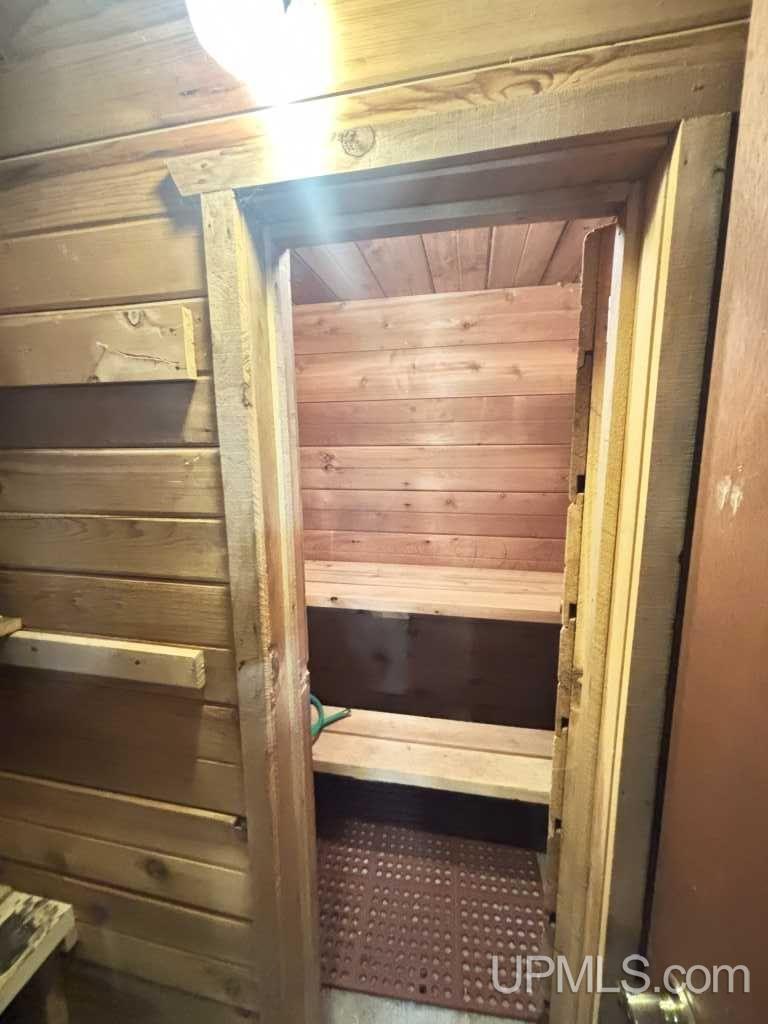
INTERIOR FEATURES Hardwood Floors, Spa/Sauna |
|
FEATURED ROOMS Entry, Family Room, First Floor Bedroom, First Flr Primary Bedroom, Living Room, Lower Level Laundry, Recreation Room, Utility/Laundry Room, Primary Bedroom, First Flr Full Bathroom, Primary Bdrm Suite, Pantry, Eat-In Kitchen |
Listing Details
|
LISTING OFFICE Kermath Realty Llc |
|
LISTING AGENT Kermath, Jeffry |